Welcome home! Offering 5,643 sq ft (including an approximately 400 sq. ft. private mother-in-law suite), this beautifully updated home features 4 bedrooms, 4 bathrooms, & sits on a spacious 1-acre lot. Designed with both comfort & entertaining in mind, you’ll love the open living spaces, built-in speakers throughout the home, & luxurious primary suite complete with a private sitting room & oversized spa-like shower. The separate mother-in-law suite offers its own private entrance & mini-split system. Additional highlights include an epoxy-coated garage floor, thoughtful updates throughout, and a floor plan that blends elegance with functionality. At $700,000, this home is offered at approximately $124 per square foot, making it an incredible value for the size, amenities, and prestigious location. If you’ve been searching for luxury, space, and versatility in one of Van Buren’s premier neighborhoods, this is a home you won’t want to miss. Schedule your private showing today!
For sale
Price cut: $25K (7/21)
$700,000
1 Vista Hills Blvd, Van Buren, AR 72956
4beds
5,643sqft
Single Family Residence
Built in 1980
1.11 Acres Lot
$-- Zestimate®
$124/sqft
$-- HOA
What's special
Epoxy-coated garage floorLuxurious primary suiteOversized spa-like showerOpen living spacesThoughtful updates throughout
- 50 days |
- 338 |
- 9 |
Zillow last checked:
Listing updated:
Listed by:
Felicia Johnson 479-883-0034,
Sudar Group 479-308-8380
Source: ArkansasOne MLS,MLS#: 1354310 Originating MLS: Northwest Arkansas Board of REALTORS MLS
Originating MLS: Northwest Arkansas Board of REALTORS MLSFacts & features
Interior
Bedrooms & bathrooms
- Bedrooms: 4
- Bathrooms: 4
- Full bathrooms: 4
Heating
- Central, Gas
Cooling
- Central Air, Electric
Appliances
- Included: Dishwasher, Disposal, Gas Water Heater, Microwave, Smooth Cooktop, Plumbed For Ice Maker
- Laundry: Washer Hookup, Dryer Hookup
Features
- Attic, Ceiling Fan(s), Cathedral Ceiling(s), Central Vacuum, Eat-in Kitchen, Pantry, Split Bedrooms, Storage, Walk-In Closet(s), Window Treatments, Multiple Living Areas
- Flooring: Carpet, Marble, Tile, Vinyl
- Windows: Blinds
- Has basement: No
- Number of fireplaces: 1
- Fireplace features: Free Standing, Gas Starter, Living Room, Multi-Sided
Interior area
- Total structure area: 5,643
- Total interior livable area: 5,643 sqft
Video & virtual tour
Property
Parking
- Total spaces: 5
- Parking features: Attached, Aggregate, Driveway, Garage Door Opener
- Has garage: Yes
- Covered spaces: 5
Features
- Levels: One
- Stories: 1
- Patio & porch: Covered, Patio
- Exterior features: Concrete Driveway
- Fencing: Back Yard,Partial,Privacy,Wood
- Waterfront features: None
Lot
- Size: 1.11 Acres
- Features: Cleared, Corner Lot, Subdivision
Details
- Additional structures: None
- Parcel number: 70007283000
- Special conditions: None
Construction
Type & style
- Home type: SingleFamily
- Property subtype: Single Family Residence
Materials
- Cedar, Rock
- Foundation: Slab
- Roof: Concrete,Tile
Condition
- New construction: No
- Year built: 1980
Utilities & green energy
- Sewer: Septic Tank
- Water: Public
- Utilities for property: Cable Available, Electricity Available, Natural Gas Available, Septic Available, Water Available
Community & HOA
Community
- Features: Near Schools, Shopping
- Security: Smoke Detector(s)
- Subdivision: Vista Hills I
Location
- Region: Van Buren
Financial & listing details
- Price per square foot: $124/sqft
- Tax assessed value: $613,800
- Annual tax amount: $5,299
- Date on market: 7/5/2026
- Cumulative days on market: 51 days
- Road surface type: Paved
Estimated market value
Not available
Estimated sales range
Not available
Not available
Price history
| Date | Event | Price |
|---|---|---|
| 7/21/2026 | Price change | $675,000-3.6%$120/sqft |
Source: Western River Valley BOR #1090067 Report a problem | ||
| 7/5/2026 | Listed for sale | $700,000+92.6%$124/sqft |
Source: Western River Valley BOR #1090067 Report a problem | ||
| 4/9/2021 | Sold | $363,500-6.6%$64/sqft |
Source: Western River Valley BOR #1041636 Report a problem | ||
| 2/15/2021 | Pending sale | $389,000$69/sqft |
Source: The Heritage Group Real Estate #1041636 Report a problem | ||
| 1/8/2021 | Price change | $389,000-8.5%$69/sqft |
Source: The Heritage Group Real Estate #1041636 Report a problem | ||
| 12/14/2020 | Price change | $425,000-4.5%$75/sqft |
Source: The Heritage Group Real Estate #1041636 Report a problem | ||
| 11/22/2020 | Listed for sale | $445,000+71.2%$79/sqft |
Source: The Heritage Group Real Estate #1041636 Report a problem | ||
| 11/19/2019 | Sold | $260,000-3.7%$46/sqft |
Source: Western River Valley BOR #1026544 Report a problem | ||
| 9/16/2019 | Pending sale | $270,000$48/sqft |
Source: Jimmy Bell Real Estate #1026544 Report a problem | ||
| 7/19/2019 | Listed for sale | $270,000$48/sqft |
Source: Jimmy Bell Real Estate #1026544 Report a problem | ||
Public tax history
| Year | Property taxes | Tax assessment |
|---|---|---|
| 2025 | $5,299 +8.3% | $102,103 +8.3% |
| 2024 | $4,892 +9.1% | $94,257 +9.1% |
| 2023 | $4,485 +10.1% | $86,411 +10.1% |
| 2022 | $4,072 | $78,460 |
| 2021 | $4,072 | $78,460 |
| 2020 | $4,072 | $78,460 |
| 2019 | $4,072 | $78,460 |
| 2018 | $4,072 -5.6% | $78,460 -5.6% |
| 2017 | $4,314 | $83,120 |
| 2016 | $4,314 +6.1% | $83,120 |
| 2015 | $4,065 | $83,120 |
| 2014 | $4,065 | $83,120 |
| 2013 | $4,065 | $83,120 -1.2% |
| 2012 | -- | $84,110 |
| 2011 | -- | $84,110 +5.3% |
| 2010 | $3,828 +2.1% | $79,910 +2.1% |
| 2009 | $3,748 +9.1% | $78,248 +9.1% |
| 2008 | $3,436 +9.5% | $71,727 +10% |
| 2007 | $3,136 | $65,206 +0.6% |
| 2006 | -- | $64,826 +0.6% |
| 2005 | -- | $64,446 +1595.9% |
| 2004 | -- | $3,800 |
| 2003 | -- | -- |
Find assessor info on the county website
Monthly payment
Est. payment
Payment breakdown
Explore the cost of this home by adjusting the details. Changes won't be saved.Climate risks
Neighborhood: 72956
Nearby schools
GreatSchools rating
- 9/10Parkview Elementary SchoolGrades: K-5Distance: 1.3 mi
- 6/10Van Buren Freshman AcademyGrades: 9Distance: 1.6 mi
- 8/10Northridge Middle SchoolGrades: 6-8Distance: 2.1 mi
Schools provided by the listing agent
- District: Van Buren
Source: ArkansasOne MLS. This data may not be complete. We recommend contacting the local school district to confirm school assignments for this home.
- $318,8003 bd2 ba2.1k sqft904 Skyline Dr, Van Buren, AR 72956Off Market

- $365,500-- bd3 ba2.2k sqft3 Vista Hills Cir, Van Buren, AR 72956Off Market
- $231,000-- bd2 ba1.6k sqft808 Skyline Dr, Van Buren, AR 72956Off Market
- $218,400-- bd-- ba-- sqft815 Skyline Dr, Van buren, AR 72956Off Market
- $587,300-- bd4 ba4.3k sqft815 Skyline Dr, Van Buren, AR 72956Off Market
- $461,000-- bd2 ba3.2k sqft811 Skyline Dr, Van Buren, AR 72956Off Market
- $403,700-- bd4 ba3.7k sqft910 Skyline Dr, Van Buren, AR 72956Off Market
- $220,900-- bd2 ba1.5k sqft5 Vista Hills Cir, Van Buren, AR 72956Off Market
A local agent can set up tours, give advice and negotiate with sellers.
A local lender can help you make sure your offer is ready when you are.
Similar homes
- $655,0004 bd5 ba4.4k sqft6340 N Highway 59, Van Buren, AR 72956For Sale
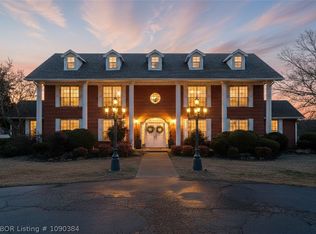 MLS ID #1090384, Telitha Fleck, O'Neal Real Estate- Fort Smith. Western River Valley BOR
 - $639,5004 bd4 ba4.1k sqft911 Fir Dr, Van Buren, AR 72956For Sale
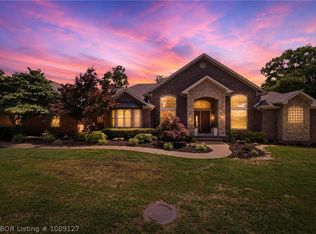 MLS ID #1089127, Cora Cormier, Ascend Real Estate. Western River Valley BOR
 - $760,0004 bd5 ba5.3k sqft727 Powderhorn Cir, Van Buren, AR 72956For Sale
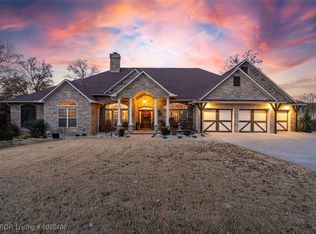 MLS ID #1085406, Aaron O'Neal, O'Neal Real Estate. Western River Valley BOR
 - $689,0004 bd5 ba4.6k sqft5008 Cliff Dr, Fort Smith, AR 72903For Sale
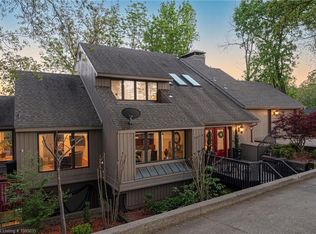 MLS ID #1345607, Deborah Hartsell, The Heritage Group Real Estate Co.. ArkansasOne MLS
 - $635,0005 bd4 ba4.3k sqft7215 Kensington Ct, Fort Smith, AR 72903For SaleMLS ID #1091263, Mike and Mika Realty Group, Keller Williams Platinum Realty. Western River Valley BOR
- $690,0004 bd4 ba4.4k sqft5112 Park Ave, Fort Smith, AR 72903For SaleMLS ID #1089137, Charlene Wade, Warnock Real Estate LLC. Western River Valley BOR
- $550,0004 bd4 ba3.6k sqft3514 Marshall Cir, Van Buren, AR 72956For SaleMLS ID #1090675, Michelle Linam, Jimmy Bell Real Estate. Western River Valley BOR
- $440,0004 bd3 ba3k sqft1803 Parkview St, Van Buren, AR 72956For SaleMLS ID #1090597, Mike and Mika Realty Group, Keller Williams Platinum Realty. Western River Valley BOR
- $499,0004 bd3 ba3k sqft2710 Parkway Ln, Van Buren, AR 72956For SaleMLS ID #1355076, Felicia Johnson, Sudar Group. ArkansasOne MLS
- $525,0005 bd4 ba3.3k sqft913 Azure Hills Dr, Van Buren, AR 72956For SaleMLS ID #1091017, Eric Wilson, McGraw REALTORS. Western River Valley BOR
- $875,0004 bd4 ba3.8k sqft1011 E Uniontown St, Van Buren, AR 72956For SaleMLS ID #1087834, Johnson Realty Group, Keller Williams Platinum Realty. Western River Valley BOR
- $690,0005 bd5 ba6.1k sqft1323 Hilltop Dr, Alma, AR 72921For SaleMLS ID #1090254, Jarrard Copeland, Sagely & Edwards Realtors. Western River Valley BOR
- $698,0005 bd4 ba4.8k sqft1720 S Albert Pike Ave, Fort Smith, AR 72903For SaleMLS ID #1089576, The Nick and Ellie Glidewell Team, Sagely & Edwards Realtors. Western River Valley BOR
- $950,0004 bd4 ba4k sqft3935 Zion Rd, Van Buren, AR 72956For SaleMLS ID #1090906, Cannava-Brown Team, Bradford & Udouj Realtors. Western River Valley BOR
- $695,0003 bd4 ba3.6k sqft4018 Blue Hole Rd, Rudy, AR 72952For SaleMLS ID #1090080, Mont & Angel Sagely Team, Sagely & Edwards Realtors. Western River Valley BOR
- $354,0004 bd4 ba3.5k sqft1912 Parkridge Dr, Van Buren, AR 72956For SaleMLS ID #1088243, Laura McLean, Keller Williams Platinum Realty. Western River Valley BOR
- $895,0004 bd4 ba4.5k sqft3110 Highway 282, Van Buren, AR 72956For SaleMLS ID #1088337, Ashley Love, The Heritage Group Real Estate Co.-Van Buren. Western River Valley BOR
- $649,9005 bd4 ba5.9k sqft2122 S W St, Fort Smith, AR 72901For SaleMLS ID #1090598, Cannava-Brown Team, Bradford & Udouj Realtors. Western River Valley BOR
- $549,0004 bd3 ba4.4k sqft7301 S U St, Fort Smith, AR 72903For SaleMLS ID #1354398, Michael Mulhern, Keller Williams Platinum Realty. ArkansasOne MLS
- $650,0004 bd6 ba7k sqft411 Mayfield Dr, Roland, OK 74954For SaleMLS ID #1090842, Team Huggins, O'Neal Real Estate. Western River Valley BOR
