Prepare to be captivated. This stunning 4 bed 4 bath two story stuns from the moment you enter the grand foyer with soaring 18 foot ceilings. Dramatic height continues into the living room while 12 foot ceilings grace the formal dining room and office, showcasing gorgeous woodwork and architectural details throughout. Every corner was designed to impress. Entertaining is effortless with a newly remodeled basement featuring it's own mini kitchen and private guest bed/bath-perfect for in-laws, teens, or Airbnb potential. It also includes another expansive room for storage or tools. Step outside to your private oasis: a new in-ground heated pool for year round enjoyment, overlooked by a huge first floor deck perfect for summer evenings. Located in the heart of Van Buren with the convenience you want and the character you crave. This isn't just a home. It's a statement.
For sale
Price cut: $5.5K (6/8)
$639,500
911 Fir Dr, Van Buren, AR 72956
4beds
4,185sqft
:
Get pre-qualified$4,036/mo
Single Family Residence
Built in 2004
0.73 Acres Lot
$620,800 Zestimate®
$153/sqft
$-- HOA
What's special
Private oasis
- 71 days |
- 396 |
- 22 |
Zillow last checked:
Listing updated:
Listed by:
Cora Cormier 479-407-9248,
Ascend Real Estate 479-383-8300
Source: Western River Valley BOR,MLS#: 1089127Originating MLS: Fort Smith Board of Realtors
Facts & features
Interior
Bedrooms & bathrooms
- Bedrooms: 4
- Bathrooms: 4
- Full bathrooms: 4
Heating
- Gas
Cooling
- Electric
Appliances
- Included: Dishwasher, Electric Water Heater, Disposal, Gas Water Heater, Oven, Plumbed For Ice Maker
- Laundry: Electric Dryer Hookup, Washer Hookup, Dryer Hookup
Features
- Attic, Built-in Features, Ceiling Fan(s), Cathedral Ceiling(s), Pantry, Split Bedrooms, Storage, Tile Counters, Walk-In Closet(s)
- Flooring: Carpet, Ceramic Tile, Wood
- Windows: Blinds
- Number of fireplaces: 1
- Fireplace features: Gas Log
Interior area
- Total interior livable area: 4,185 sqft
Video & virtual tour
Property
Parking
- Total spaces: 3
- Parking features: Attached, Garage, Garage Door Opener
- Has attached garage: Yes
- Covered spaces: 3
Features
- Levels: Two
- Stories: 2
- Patio & porch: Balcony, Deck, Porch
- Exterior features: Concrete Driveway
- Pool features: In Ground
- Fencing: Back Yard
Lot
- Size: 0.73 Acres
- Dimensions: 182 x 153 x 185 x 207
- Features: Cleared, Corner Lot, City Lot
Details
- Parcel number: 70007434000
- Zoning description: Residential
- Special conditions: None
Construction
Type & style
- Home type: SingleFamily
- Property subtype: Single Family Residence
Materials
- Brick, Vinyl Siding
- Foundation: Slab
- Roof: Architectural,Shingle
Condition
- Year built: 2004
Utilities & green energy
- Sewer: Public Sewer
- Water: Public
- Utilities for property: Cable Available, Electricity Available, Natural Gas Available, Sewer Available, Water Available
Community & HOA
Community
- Security: Fire Alarm, Smoke Detector(s), Storm Shelter
- Subdivision: Vista North 1
Location
- Region: Van Buren
Financial & listing details
- Price per square foot: $153/sqft
- Tax assessed value: $389,250
- Annual tax amount: $2,527
- Date on market: 5/17/2026
- Listing terms: ARM,Conventional,FHA,VA Loan
- Road surface type: Paved
Estimated market value
$620,800
$590,000 - $652,000
$2,468/mo
Price history
| Date | Event | Price |
|---|---|---|
| 6/8/2026 | Price change | $639,500-0.9%$153/sqft |
Source: Western River Valley BOR #1089127 Report a problem | ||
| 6/1/2026 | Price change | $645,000-0.7%$154/sqft |
Source: Western River Valley BOR #1089127 Report a problem | ||
| 5/17/2026 | Listed for sale | $649,500-7.2%$155/sqft |
Source: Western River Valley BOR #1089127 Report a problem | ||
| 5/9/2026 | Listing removed | -- |
Source: Owner Report a problem | ||
| 2/3/2026 | Listed for sale | $700,000+154.5%$167/sqft |
Source: Owner Report a problem | ||
| 7/25/2016 | Sold | $275,000-1.8%$66/sqft |
Source: Western River Valley BOR #747318 Report a problem | ||
| 5/26/2016 | Pending sale | $280,000$67/sqft |
Source: Sagely & Edwards Realtors #747318 Report a problem | ||
| 3/2/2016 | Listed for sale | $280,000-6.6%$67/sqft |
Source: Sagely & Edwards Realtors #747318 Report a problem | ||
| 6/13/2013 | Listing removed | $299,900$72/sqft |
Source: Becky Ivey #263536485 Report a problem | ||
| 10/10/2012 | Listed for sale | $299,900+4.1%$72/sqft |
Source: Chuck Fawcett Realty Chaffee Crossing #665866 Report a problem | ||
| 3/6/2012 | Sold | $288,000+109.2%$69/sqft |
Source: Western River Valley BOR #649138 Report a problem | ||
| 5/12/2009 | Sold | $137,666$33/sqft |
Source: Public Record Report a problem | ||
Public tax history
| Year | Property taxes | Tax assessment |
|---|---|---|
| 2025 | $2,468 +1.4% | $59,123 +4.5% |
| 2024 | $2,435 +2.5% | $56,552 +4.8% |
| 2023 | $2,377 +3.6% | $53,981 +5% |
| 2022 | $2,293 | $51,410 |
| 2021 | $2,293 | $51,410 |
| 2020 | $2,293 | $51,410 |
| 2019 | $2,293 -1.1% | $51,410 |
| 2018 | $2,318 -6.5% | $51,410 -5.7% |
| 2017 | $2,479 -12.4% | $54,500 |
| 2016 | $2,829 +6.1% | $54,500 |
| 2015 | $2,665 | $54,500 |
| 2014 | $2,665 +15.1% | $54,500 |
| 2013 | $2,315 | $54,500 -1.3% |
| 2012 | -- | $55,240 |
| 2011 | -- | $55,240 +5.7% |
| 2010 | $2,502 -30% | $52,240 -30% |
| 2009 | $3,573 +16.1% | $74,600 +4.2% |
| 2008 | $3,079 +3.3% | $71,587 +5% |
| 2007 | $2,979 | $68,178 +0.2% |
| 2006 | -- | $68,028 +1789.7% |
| 2005 | -- | $3,600 +20% |
| 2004 | -- | $3,000 |
| 2003 | -- | -- |
Find assessor info on the county website
Monthly payment
Est. payment
Payment breakdown
Explore the cost of this home by adjusting the details. Changes won't be saved.Climate risks
Neighborhood: 72956
Nearby schools
GreatSchools rating
- 8/10Oliver Springs Elementary SchoolGrades: K-5Distance: 0.1 mi
- 8/10Northridge Middle SchoolGrades: 6-8Distance: 0.6 mi
- 6/10Van Buren Freshman AcademyGrades: 9Distance: 1.2 mi
Schools provided by the listing agent
- Elementary: City Heights Elementary
- Middle: Northridge Middle School
- High: Van Buren
- District: Van Buren
Source: Western River Valley BOR. This data may not be complete. We recommend contacting the local school district to confirm school assignments for this home.
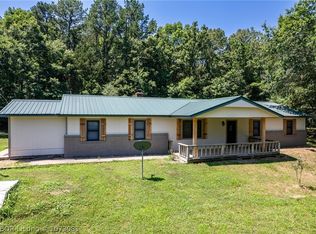
- $260,5004 bd2 ba1.8k sqft3701 Philadelphia Rd, Van Buren, AR 72956Sold
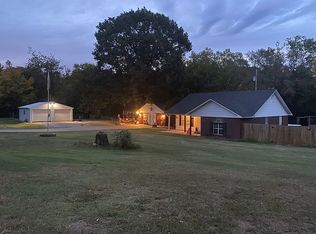
- $297,6004 bd3 ba2.3k sqft3962 Highway 282, Van Buren, AR 72956Off Market
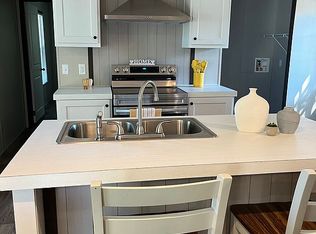
- $186,3003 bd2 ba1k sqft4510 Alma Hwy, Van Buren, AR 72956Off Market
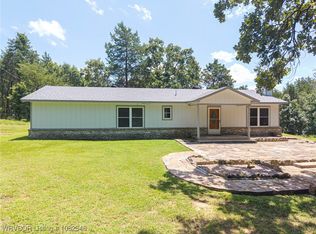
- $210,0003 bd2 ba1.5k sqft1800 Ranch Rd, Van Buren, AR 72956Sold
- $131,5002 bd2 ba864 sqft1540 Cherokee Trl, Van Buren, AR 72956Off Market
- $25,0002 bd2 ba1.2k sqft1532 Stagecoach Rd, Van Buren, AR 72956Pending
- $535,0004 bd3 ba2.9k sqft6432 S Lakewood Dr, Van Buren, AR 72956Sold
- $44,1502 bd1 ba940 sqft5227 Grand Juniper Rd, Van Buren, AR 72956Off Market
- $250,0003 bd2 ba1.8k sqft706 Lisa Ln W, Van Buren, AR 72956Sold
A local agent can set up tours, give advice and negotiate with sellers.
A local lender can help you make sure your offer is ready when you are.
Similar homes
- $655,0004 bd5 ba4.4k sqft6340 N Highway 59, Van Buren, AR 72956For Sale
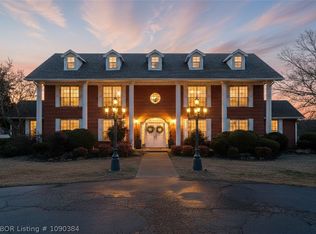 MLS ID #1090384, Telitha Fleck, O'Neal Real Estate- Fort Smith. Western River Valley BOR
 - $700,0004 bd4 ba5.6k sqft1 Vista Hills Blvd, Van Buren, AR 72956For Sale
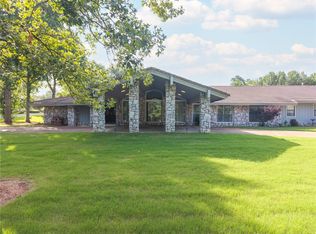 MLS ID #1354310, Felicia Johnson, Sudar Group. ArkansasOne MLS
 - $499,0004 bd3 ba3k sqft2710 Parkway Ln, Van Buren, AR 72956For Sale
 MLS ID #1355076, Felicia Johnson, Sudar Group. ArkansasOne MLS
 - $799,0004 bd5 ba5.3k sqft727 Powderhorn Cir, Van Buren, AR 72956For Sale
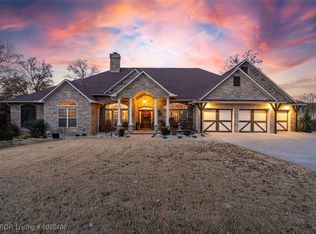 MLS ID #1085406, Aaron O'Neal, O'Neal Real Estate. Western River Valley BOR
 - $385,0004 bd4 ba2.8k sqft1109 Arapahoe Dr, Van Buren, AR 72956For SaleMLS ID #1089378, Krisha Myers, Kevin Clifton Real Estate, INC.. Western River Valley BOR
- $569,9004 bd3 ba2.7k sqft6020 Tower Cir, Van Buren, AR 72956For SaleMLS ID #1089590, David Tran, Linsey & Co. Realtors. Western River Valley BOR
- from $445,0004 bd3 ba2.2k sqftGlacier Bay Plan, Legacy Creek, Van Buren, AR 72956New ConstructionRonald Ragon Realty
- $659,0004 bd4 ba3.8k sqft2108 N Mountain Grove Rd, Alma, AR 72921For SaleMLS ID #1088876, Brandon Inge, The Heritage Group Real Estate - Barling. Western River Valley BOR
- $640,0005 bd4 ba4.5k sqft6912 Duncan Cir, Fort Smith, AR 72903For SaleMLS ID #1088363, Caroline Woods, Epique Realty Arkansas. Western River Valley BOR
- $369,0003 bd2 ba2.4k sqft1402 Northview Dr, Van Buren, AR 72956For SaleMLS ID #1089920, Denton Branson, Strategic Realty. Western River Valley BOR
- $640,0003 bd3 ba2.2k sqft480802 E 1082nd Rd, Muldrow, OK 74948For SaleMLS ID #1088843, Landi Ulrich, O'Neal Real Estate. Western River Valley BOR
- $689,0004 bd5 ba4.6k sqft5008 Cliff Dr, Fort Smith, AR 72903For SaleMLS ID #1345607, Deborah Hartsell, The Heritage Group Real Estate Co.. ArkansasOne MLS
- $715,0004 bd4 ba4.4k sqft5112 Park Ave, Fort Smith, AR 72903For SaleMLS ID #1089137, Charlene Wade, Warnock Real Estate LLC. Western River Valley BOR
- $625,0004 bd3 ba3.4k sqft3105 S 28th St, Fort Smith, AR 72901For SaleMLS ID #1090091, Ibison Realtors & Co., Keller Williams Platinum Realty. Western River Valley BOR
- $330,0004 bd3 ba2.9k sqft2117 Parkway Cir, Van Buren, AR 72956For SaleMLS ID #1089566, Ibison Realtors & Co., Keller Williams Platinum Realty. Western River Valley BOR
- $608,0004 bd3 ba3.7k sqft11242 Howell Cabin Dr, Uniontown, AR 72955For SaleMLS ID #1088308, Eric Wilson, McGraw REALTORS. Western River Valley BOR
- $370,0003 bd2 ba2.4k sqft1907 N Rudy Rd, Van Buren, AR 72956For SaleMLS ID #1087103, Krisha Myers, Kevin Clifton Real Estate, INC.. Western River Valley BOR
- $429,5003 bd3 ba2.6k sqft2906 Koller Trl, Van Buren, AR 72956For SaleMLS ID #1088164, Michelle Linam, Jimmy Bell Real Estate. Western River Valley BOR
- $529,0003 bd3 ba2.9k sqft231 N 66th St, Fort Smith, AR 72903For Sale By Owner
- $549,0004 bd3 ba4.4k sqft7301 S U St, Fort Smith, AR 72903For SaleMLS ID #1354398, Michael Mulhern, Keller Williams Platinum Realty. ArkansasOne MLS
