Welcome home to this spacious and beautifully updated family home offering over 2,800 square feet of comfortable living space! Featuring 4 bedrooms, 3.5 bathrooms, a dedicated office, and a separate formal dining room, first floor primary suite, this home provides the perfect blend of functionality and style.
The heart of the home is the large eat-in kitchen, ideal for gathering with family and friends, while the impressive living room boasts soaring 17-foot ceilings that create an open and inviting atmosphere. Step outside onto the back deck and unwind while enjoying breathtaking sunset views overlooking the privacy-fenced backyard.
This home is packed with recent upgrades for peace of mind, including a new roof and guttering in 2025, two new HVAC systems, a new tankless water heater, and fresh paint throughout the main living areas and the primary suite.
Additional features include a spacious 3-car garage and plenty of room for entertaining, working from home, and everyday living. This move-in-ready home combines space, comfort, and major updates in one incredible package!
Pending
Price cut: $14K (7/6)
$385,000
1109 Arapahoe Dr, Van Buren, AR 72956
4beds
2,843sqft
:
Get pre-qualified$2,429/mo
Single Family Residence
Built in 2001
0.31 Acres Lot
$378,600 Zestimate®
$135/sqft
$-- HOA
What's special
Dedicated officeFirst floor primary suiteBreathtaking sunset viewsLarge eat-in kitchenOpen and inviting atmospherePrivacy-fenced backyardSeparate formal dining room
- 72 days |
- 578 |
- 27 |
Zillow last checked:
Listing updated:
Listed by:
Krisha Myers 479-883-9938,
Kevin Clifton Real Estate, INC. 479-262-5100
Source: Western River Valley BOR,MLS#: 1089378Originating MLS: Fort Smith Board of Realtors
Facts & features
Interior
Bedrooms & bathrooms
- Bedrooms: 4
- Bathrooms: 4
- Full bathrooms: 3
- 1/2 bathrooms: 1
Heating
- Central, Gas
Cooling
- Central Air, Electric
Appliances
- Included: Dishwasher, Gas Water Heater, Microwave Hood Fan, Microwave, Range, Water Heater, Plumbed For Ice Maker
- Laundry: Electric Dryer Hookup
Features
- Ceiling Fan(s), Eat-in Kitchen, Granite Counters, Split Bedrooms, Walk-In Closet(s)
- Flooring: Carpet, Ceramic Tile
- Windows: Blinds
- Number of fireplaces: 1
- Fireplace features: Gas Log, Living Room
Interior area
- Total interior livable area: 2,843 sqft
Video & virtual tour
Property
Parking
- Total spaces: 3
- Parking features: Attached, Garage, Garage Door Opener
- Has attached garage: Yes
- Covered spaces: 3
Features
- Levels: Two
- Stories: 2
- Patio & porch: Deck
- Exterior features: Concrete Driveway
- Fencing: Back Yard
Lot
- Size: 0.31 Acres
- Dimensions: 78 x 138 x 110 x 159
- Features: Landscaped, Subdivision
Details
- Parcel number: 70005130089
- Special conditions: None
Construction
Type & style
- Home type: SingleFamily
- Property subtype: Single Family Residence
Materials
- Brick
- Foundation: Slab
- Roof: Architectural,Shingle
Condition
- Year built: 2001
Utilities & green energy
- Sewer: Public Sewer
- Water: Public
- Utilities for property: Electricity Available, Fiber Optic Available, Natural Gas Available, Sewer Available, Water Available
Community & HOA
Community
- Security: Smoke Detector(s)
- Subdivision: Oliver Spgs Heights I
Location
- Region: Van Buren
Financial & listing details
- Price per square foot: $135/sqft
- Tax assessed value: $332,250
- Annual tax amount: $3,084
- Date on market: 5/30/2026
- Road surface type: Paved
Estimated market value
$378,600
$360,000 - $398,000
$2,322/mo
Price history
| Date | Event | Price |
|---|---|---|
| 7/29/2026 | Pending sale | $385,000$135/sqft |
Source: Western River Valley BOR #1089378 Report a problem | ||
| 7/6/2026 | Price change | $385,000-3.5%$135/sqft |
Source: Western River Valley BOR #1089378 Report a problem | ||
| 5/30/2026 | Listed for sale | $399,000+42.5%$140/sqft |
Source: Western River Valley BOR #1089378 Report a problem | ||
| 3/1/2021 | Sold | $280,000$98/sqft |
Source: Western River Valley BOR #1041790 Report a problem | ||
| 12/5/2020 | Listed for sale | $280,000+7.7%$98/sqft |
Source: Fort Smith - WEICHERT, REALTORS - The Griffin Company #1041790 Report a problem | ||
| 7/10/2015 | Sold | $260,000-5.4%$91/sqft |
Source: Western River Valley BOR #731012 Report a problem | ||
| 3/15/2015 | Listed for sale | $274,900+1.9%$97/sqft |
Source: Owner Report a problem | ||
| 10/11/2011 | Listing removed | $269,900$95/sqft |
Source: Visual Tour #630233 Report a problem | ||
| 6/25/2011 | Listed for sale | $269,900-16.4%$95/sqft |
Source: Visual Tour #630233 Report a problem | ||
| 6/1/2011 | Sold | $322,666+47.3%$113/sqft |
Source: Public Record Report a problem | ||
| 5/3/2005 | Sold | $219,000$77/sqft |
Source: Public Record Report a problem | ||
Public tax history
| Year | Property taxes | Tax assessment |
|---|---|---|
| 2025 | $3,084 +8.3% | $59,423 +8.3% |
| 2024 | $2,847 +9.1% | $54,852 +9.1% |
| 2023 | $2,610 +10% | $50,281 +10% |
| 2022 | $2,372 +18.8% | $45,710 |
| 2021 | $1,997 | $45,710 |
| 2020 | $1,997 | $45,710 |
| 2019 | $1,997 +3.7% | $45,710 |
| 2018 | $1,925 +6% | $45,710 +9.5% |
| 2017 | $1,817 | $41,750 |
| 2016 | $1,817 +7.4% | $41,750 |
| 2015 | $1,692 -17.1% | $41,750 |
| 2014 | $2,042 | $41,750 |
| 2013 | $2,042 | $41,750 -3.8% |
| 2012 | -- | $43,390 |
| 2011 | -- | $43,390 +0.1% |
| 2010 | $1,727 +11.9% | $43,353 +9.7% |
| 2009 | $1,543 +5.8% | $39,518 +4.7% |
| 2008 | $1,458 +3.9% | $37,747 +6.6% |
| 2007 | $1,404 | $35,426 +4.3% |
| 2006 | -- | $33,958 |
| 2005 | -- | $33,958 +15.7% |
| 2004 | -- | $29,360 |
| 2003 | -- | -- |
| 2001 | -- | $2,590 |
Find assessor info on the county website
Monthly payment
Est. payment
Payment breakdown
Explore the cost of this home by adjusting the details. Changes won't be saved.Climate risks
Neighborhood: 72956
Nearby schools
GreatSchools rating
- 8/10Oliver Springs Elementary SchoolGrades: K-5Distance: 0.9 mi
- 6/10Van Buren Freshman AcademyGrades: 9Distance: 0.4 mi
- 7/10Van Buren High SchoolGrades: 10-12Distance: 0.7 mi
Schools provided by the listing agent
- Elementary: Oliver Springs
- Middle: Northridge Middle School
- High: Van Buren
- District: Van Buren
Source: Western River Valley BOR. This data may not be complete. We recommend contacting the local school district to confirm school assignments for this home.
- $335,1003 bd3 ba2.4k sqft1101 Breckenridge Dr, Van Buren, AR 72956Off Market
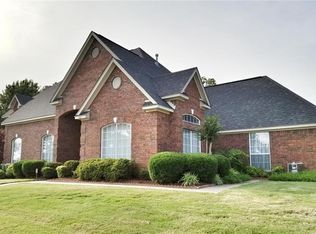
- $366,0004 bd4 ba2.6k sqft1113 Arapahoe Dr, Van Buren, AR 72956Sold
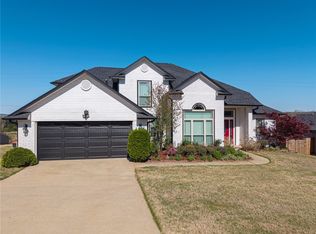
- $307,100-- bd2 ba2k sqft1106 Arapahoe Dr, Van Buren, AR 72956Off Market
- $316,400-- bd3 ba2.1k sqft1109 Breckenridge Dr, Van Buren, AR 72956Off Market
- $347,7003 bd3 ba2.2k sqft1117 Arapahoe Dr, Van Buren, AR 72956Off Market
- $422,100-- bd2 ba3k sqft1113 Breckenridge Dr, Van Buren, AR 72956Off Market
- $395,6004 bd3 ba2.6k sqft1121 Arapahoe Dr, Van Buren, AR 72956Off Market
- $360,0004 bd4 ba2.7k sqft1913 Durango Dr, Van Buren, AR 72956Sold
A local agent can set up tours, give advice and negotiate with sellers.
Similar homes
- $354,0004 bd3 ba1.8k sqft1712 Broaddrick Ln, Van Buren, AR 72956For Sale
 MLS ID #1344261, Linda Black, Chuck Fawcett Realty, Inc.. ArkansasOne MLS
 - $369,0003 bd2 ba2.4k sqft1402 Northview Dr, Van Buren, AR 72956For Sale
 MLS ID #1089920, Denton Branson, Strategic Realty. Western River Valley BOR
 - $354,0004 bd4 ba3.5k sqft1912 Parkridge Dr, Van Buren, AR 72956For Sale
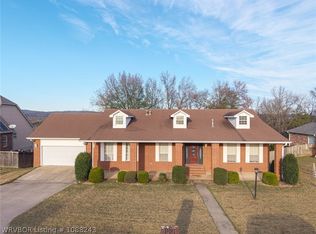 MLS ID #1088243, Laura McLean, Keller Williams Platinum Realty. Western River Valley BOR
 - $330,0004 bd3 ba2.9k sqft2117 Parkway Cir, Van Buren, AR 72956For Sale
 MLS ID #1089566, Ibison Realtors & Co., Keller Williams Platinum Realty. Western River Valley BOR
 - $298,0003 bd3 ba1.8k sqft1500 N 13th St, Van Buren, AR 72956For SaleMLS ID #1090072, Karen Beckner, The Heritage Group Real Estate Co.-Van Buren. Western River Valley BOR
- $279,0004 bd3 ba2.1k sqft907 Lincoln St, Van Buren, AR 72956For SaleMLS ID #1090204, Karen Beckner, The Heritage Group Real Estate Co.-Van Buren. Western River Valley BOR
- $290,0003 bd2 ba2.1k sqft1424 N 10th St, Van Buren, AR 72956For SaleMLS ID #1089574, Armando Briseno, TRUVI REALTY. Western River Valley BOR
- $429,5003 bd3 ba2.6k sqft2906 Koller Trl, Van Buren, AR 72956For SaleMLS ID #1088164, Michelle Linam, Jimmy Bell Real Estate. Western River Valley BOR
- $323,0003 bd2 ba2.3k sqft1704 Pleasant Valley Rd, Van Buren, AR 72956For SaleMLS ID #1087564, Becky Ivey, Chuck Fawcett Realty Chaffee branch. Western River Valley BOR
- $275,0004 bd2 ba1.6k sqft605 Azure Hills Dr, Van Buren, AR 72956For SaleMLS ID #1089475, Ashley Love, The Heritage Group Real Estate Co.-Van Buren. Western River Valley BOR
- $263,0004 bd2 ba1.6k sqft1413 Valley Forge St, Van Buren, AR 72956For SaleMLS ID #1089216, Tyler Jones, Chuck Fawcett Realty-Van Buren. Western River Valley BOR
- $--4 bd3 ba1.8k sqft1212 N 57th Ter, Fort Smith, AR 72904AuctionXome
- $370,0004 bd3 ba3k sqft4308 S 35th Dr, Fort Smith, AR 72903For SaleMLS ID #1090893, Casey Wilson, eXp Realty NWA Branch. Western River Valley BOR
- $280,0004 bd2 ba1.7k sqft2107 Lisa Ln, Van Buren, AR 72956For SaleMLS ID #1089592, The Cluck Graham Team, The Heritage Group Real Estate Co.-Van Buren. Western River Valley BOR
- $249,0003 bd2 ba1.4k sqft2306 Pevehouse Rd, Van Buren, AR 72956For SaleMLS ID #1090180, Cristina Kirby, The Heritage Group Real Estate - Barling. Western River Valley BOR
- $359,0003 bd4 ba2.7k sqft5523 S 92nd St, Fort Smith, AR 72903For SaleMLS ID #1090868, Jarrard Copeland, Sagely & Edwards Realtors. Western River Valley BOR
- $268,0003 bd2 ba2.3k sqft508 Blueberry Hill St, Van Buren, AR 72956For SaleMLS ID #1088204, Blaine Bell, Jimmy Bell Real Estate. Western River Valley BOR
- $389,0004 bd3 ba2.4k sqft7106 S U St, Fort Smith, AR 72903For SaleMLS ID #1089481, Bobbie Miller, Bradford & Udouj Realtors. Western River Valley BOR
- $350,0003 bd2 ba1.8k sqft4501 S R Cir, Fort Smith, AR 72903For SaleMLS ID #1090988, Carley Zirbel, Keller Williams Platinum Realty. Western River Valley BOR
- $245,0003 bd2 ba1.6k sqft308 Mountain Edge, Van Buren, AR 72956For SaleMLS ID #1089642, Krisha Myers, Kevin Clifton Real Estate, INC.. Western River Valley BOR
