This Meticulous maintained, showcase of a home is now available for new owners. This 3-bedroom 2 bath home has a huge living room with corner gas fireplace, adjoining spacious eat-in kitchen. Large primary bathroom with separate jacuzzi tub and shower along with a walk-in closet. Located in the Northridge subdivision! New roof in 2024. Home will come with a Home Warranty.
For sale
$245,000
308 Mountain Edge, Van Buren, AR 72956
3beds
1,675sqft
Single Family Residence
Built in 2004
7,840 Square Feet Lot
$237,800 Zestimate®
$146/sqft
$-- HOA
What's special
Walk-in closetLarge primary bathroomSpacious eat-in kitchenCorner gas fireplace
- 137 days
- 171
- 13
Zillow last checked:
Listing updated:
Listed by:
Krisha Myers 479-883-9938,
Kevin Clifton Real Estate, INC. 479-262-5100
Source: Western River Valley BOR,MLS#: 1089642Originating MLS: Fort Smith Board of Realtors
Facts & features
Interior
Bedrooms & bathrooms
- Bedrooms: 3
- Bathrooms: 2
- Full bathrooms: 2
Heating
- Central, Gas
Cooling
- Central Air, Electric
Appliances
- Included: Dishwasher, Disposal, Gas Water Heater, Microwave Hood Fan, Microwave, Range, Refrigerator, Washer
- Laundry: Electric Dryer Hookup
Features
- Attic, Ceiling Fan(s), Eat-in Kitchen, Storage
- Flooring: Carpet, Ceramic Tile
- Windows: Blinds
- Number of fireplaces: 1
- Fireplace features: Gas Log, Living Room
Interior area
- Total interior livable area: 1,675 sqft
Video & virtual tour
Property
Parking
- Total spaces: 2
- Parking features: Attached, Garage, Garage Door Opener
- Has attached garage: Yes
- Covered spaces: 2
Features
- Levels: One
- Stories: 1
- Patio & porch: Covered, Patio
- Exterior features: Concrete Driveway
- Fencing: Back Yard,Privacy,Wood
Lot
- Size: 7,840 Square Feet
- Dimensions: 65 x 120
- Features: Subdivision, Sloped
Details
- Parcel number: 70004770089
- Special conditions: None
Construction
Type & style
- Home type: SingleFamily
- Property subtype: Single Family Residence
Materials
- Brick, Vinyl Siding
- Foundation: Slab
- Roof: Architectural,Shingle
Condition
- Year built: 2004
Utilities & green energy
- Water: Public
- Utilities for property: Electricity Available, Natural Gas Available, Sewer Available, Water Available
Community & HOA
Community
- Subdivision: Northridge Ph Iv
Location
- Region: Van Buren
Financial & listing details
- Price per square foot: $146/sqft
- Tax assessed value: $196,850
- Annual tax amount: $849
- Date on market: 6/9/2026
- Road surface type: Paved
Estimated market value
$237,800
$226,000 - $250,000
$1,620/mo
Price history
| Date | Event | Price |
|---|---|---|
| 7/23/2026 | Price change | $245,000-2%$146/sqft |
Source: Western River Valley BOR #1089642 Report a problem | ||
| 6/9/2026 | Listed for sale | $249,900+106.5%$149/sqft |
Source: Western River Valley BOR #1089642 Report a problem | ||
| 11/9/2005 | Sold | $121,000$72/sqft |
Source: Public Record Report a problem | ||
Public tax history
| Year | Property taxes | Tax assessment |
|---|---|---|
| 2025 | $674 -12.9% | $24,540 |
| 2024 | $774 -8.8% | $24,540 |
| 2023 | $849 -5.6% | $24,540 |
| 2022 | $899 | $24,540 |
| 2021 | $899 | $24,540 -2.8% |
| 2020 | $899 | $25,240 |
| 2019 | $899 -2.7% | $25,240 |
| 2018 | $924 | $25,240 +2.9% |
| 2017 | $924 | $24,540 |
| 2016 | $924 +8.7% | $24,540 |
| 2015 | $850 | $24,540 |
| 2014 | $850 | $24,540 |
| 2013 | $850 | $24,540 -0.3% |
| 2012 | -- | $24,620 |
| 2011 | -- | $24,620 |
| 2010 | $829 | $24,620 |
| 2009 | $829 | $24,620 |
| 2008 | $829 -4.3% | $24,620 +1.5% |
| 2007 | $867 | $24,260 |
| 2006 | -- | $24,260 |
| 2005 | -- | $24,260 +898.4% |
| 2004 | -- | $2,430 |
| 2003 | -- | -- |
Find assessor info on the county website
Monthly payment
Est. payment
Payment breakdown
Explore the cost of this home by adjusting the details. Changes won't be saved.Climate risks
Neighborhood: 72956
Nearby schools
Schools provided by the listing agent
- Elementary: Rena Elementary
- Middle: Northridge Middle School
- High: Van Buren
- District: Van Buren
Source: Western River Valley BOR. This data may not be complete. We recommend contacting the local school district to confirm school assignments for this home.


Similar homes
- $230,0003 bd2 ba1.6k sqft2717 Azure Hills Dr, Van Buren, AR 72956For Sale
 MLS ID #1091720, Devin Rogers, The Heritage Group Real Estate Co.-Van Buren. Western River Valley BOR
 - $250,0003 bd2 ba1.6k sqft1620 Hunter Hill Dr, Van Buren, AR 72956For Sale
 MLS ID #1091854, Ashley Lawyer, The Heritage Group Real Estate - Barling. Western River Valley BOR
 - $289,9003 bd2 ba1.8k sqft1611 Somerset Way, Van Buren, AR 72956For Sale
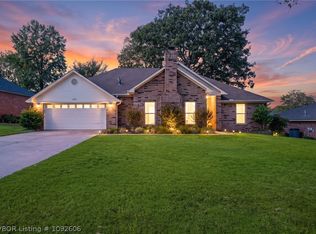 MLS ID #1092606, Linda Chambers, Keller Williams Platinum Realty. Western River Valley BOR
 - $245,5003 bd2 ba1.6k sqft1706 Valley View St, Van Buren, AR 72956For Sale
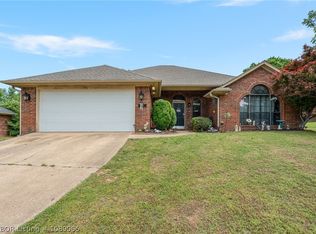 MLS ID #1089065, Telitha Fleck, O'Neal Real Estate- Fort Smith. Western River Valley BOR
