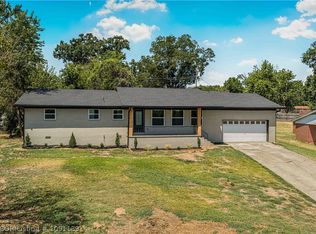
Well-maintained 3-bedroom, 2-bath home offering 1,625 sq ft on a spacious corner lot. A welcoming approach with attractive landscaping leads to the front entry, setting the tone for this inviting property. Inside, the split floor plan provides privacy and functionality, with a comfortable living room centered around a cozy gas-log fireplace.
The home features a brand-new roof, adding peace of mind for the next owner. The kitchen and living areas flow nicely for everyday living or entertaining, while the covered back patio offers a great space to relax or enjoy outdoor dining.
Conveniently located close to the interstate, shopping, and restaurants, this home combines comfort, location, and value—perfect for owner-occupants or those looking for an easy commute.
For sale
Price cut: $11K (8/7)
$239,000
1716 Somerset Way, Van Buren, AR 72956
3beds
1,625sqft
Single Family Residence
Built in 2002
-- sqft lot
$237,800 Zestimate®
$147/sqft
$-- HOA
What's special
Spacious corner lotCozy gas-log fireplace
- 224 days
- 326
- 28
Zillow last checked:
Listing updated:
Listed by:
Sara Peters 479-806-4604,
Jim White Realty 479-632-3000
Source: Western River Valley BOR,MLS#: 1086490Originating MLS: Fort Smith Board of Realtors
Facts & features
Interior
Bedrooms & bathrooms
- Bedrooms: 3
- Bathrooms: 2
- Full bathrooms: 2
Heating
- Central, Gas
Cooling
- Central Air, Electric
Appliances
- Included: Dishwasher, Electric Water Heater, Plumbed For Ice Maker
- Laundry: Electric Dryer Hookup, Washer Hookup, Dryer Hookup
Features
- Built-in Features, Ceiling Fan(s), Cathedral Ceiling(s), Eat-in Kitchen, Walk-In Closet(s)
- Flooring: Carpet, Vinyl
- Windows: Double Pane Windows, Vinyl, Blinds
- Number of fireplaces: 1
- Fireplace features: Gas Log, Living Room
Interior area
- Total interior livable area: 1,625 sqft
Video & virtual tour
Property
Parking
- Total spaces: 2
- Parking features: Attached, Garage, Garage Door Opener
- Has attached garage: Yes
- Covered spaces: 2
Features
- Levels: One
- Stories: 1
- Patio & porch: Covered, Patio
- Exterior features: Concrete Driveway
- Fencing: None
Lot
- Dimensions: 119 x 172 x 89 x 187
- Features: Corner Lot, City Lot, Landscaped, Level, Near Park, Subdivision
Details
- Parcel number: 70007512000
- Special conditions: None
Construction
Type & style
- Home type: SingleFamily
- Architectural style: Traditional
- Property subtype: Single Family Residence
Materials
- Brick
- Foundation: Slab
- Roof: Architectural,Shingle
Condition
- Year built: 2002
Utilities & green energy
- Water: Public
- Utilities for property: Cable Available, Electricity Available, Natural Gas Available, Sewer Available, Water Available
Community & HOA
Community
- Features: Curbs, Near Schools, Park, Shopping
- Security: Smoke Detector(s)
- Subdivision: Vista North Ii
Location
- Region: Van Buren
Financial & listing details
- Price per square foot: $147/sqft
- Tax assessed value: $199,050
- Annual tax amount: $1,697
- Date on market: 1/28/2026
- Road surface type: Paved
Estimated market value
$237,800
$226,000 - $250,000
$1,576/mo
Price history
| Date | Event | Price |
|---|---|---|
| 8/7/2026 | Price change | $239,000-4.4%$147/sqft |
Source: Western River Valley BOR #1086490 Report a problem | ||
| 4/15/2026 | Price change | $250,000-2%$154/sqft |
Source: Western River Valley BOR #1086490 Report a problem | ||
| 3/13/2026 | Price change | $255,000-1.5%$157/sqft |
Source: Western River Valley BOR #1086490 Report a problem | ||
| 1/28/2026 | Listed for sale | $259,000+245.3%$159/sqft |
Source: Western River Valley BOR #1086490 Report a problem | ||
| 4/3/2012 | Sold | $75,000-4.8%$46/sqft |
Source: Public Record Report a problem | ||
| 1/13/2012 | Sold | $78,770+1266.8%$48/sqft |
Source: Public Record Report a problem | ||
| 12/30/2010 | Sold | $5,763$4/sqft |
Source: Public Record Report a problem | ||
Public tax history
| Year | Property taxes | Tax assessment |
|---|---|---|
| 2025 | $1,697 +8.3% | $32,695 +8.3% |
| 2024 | $1,566 +9.1% | $30,180 +9.1% |
| 2023 | $1,436 +10% | $27,665 +10% |
| 2022 | $1,305 | $25,150 |
| 2021 | $1,305 | $25,150 |
| 2020 | $1,305 | $25,150 |
| 2019 | $1,305 +2.7% | $25,150 |
| 2018 | $1,271 +10.2% | $25,150 +13.1% |
| 2017 | $1,154 | $22,230 |
| 2016 | $1,154 +6.1% | $22,230 |
| 2015 | $1,087 | $22,230 |
| 2014 | $1,087 | $22,230 |
| 2013 | $1,087 | $22,230 -3.9% |
| 2012 | -- | $23,130 |
| 2011 | -- | $23,130 -0.9% |
| 2010 | $1,118 | $23,340 |
| 2009 | $1,118 | $23,340 |
| 2008 | $1,118 +6.8% | $23,340 +7.3% |
| 2007 | $1,047 | $21,760 +2.4% |
| 2006 | -- | $21,252 +9.1% |
| 2005 | -- | $19,481 +13.7% |
| 2004 | -- | $17,140 |
| 2003 | -- | -- |
| 2001 | -- | $16,860 |
Find assessor info on the county website
Monthly payment
Est. payment
Payment breakdown
Explore the cost of this home by adjusting the details. Changes won't be saved.Climate risks
Neighborhood: 72956
Nearby schools
Schools provided by the listing agent
- Elementary: Oliver Springs
- Middle: Butterfield Junior High
- High: Van Buren
- District: Van Buren
Source: Western River Valley BOR. This data may not be complete. We recommend contacting the local school district to confirm school assignments for this home.
Similar homes
- $214,9993 bd2 ba1.4k sqft603 Fir Dr, Van Buren, AR 72956For Sale
 MLS ID #1089937, Dane Dugger, Ascend Real Estate. Western River Valley BOR
 - $245,0003 bd2 ba1.6k sqft308 Mountain Edge, Van Buren, AR 72956For Sale
 MLS ID #1089642, Krisha Myers, Kevin Clifton Real Estate, INC.. Western River Valley BOR
 - $237,0003 bd2 ba1.6k sqft1205 N 11th St, Van Buren, AR 72956For Sale
 MLS ID #1091139, Michele Dudley, The Heritage Group Real Estate Co.-Van Buren. Western River Valley BOR
 - $263,0004 bd2 ba1.6k sqft1413 Valley Forge St, Van Buren, AR 72956For Sale
 MLS ID #1089216, Tyler Jones, Chuck Fawcett Realty-Van Buren. Western River Valley BOR
