Don’t miss this incredible opportunity to own a completely remodeled 4 bedroom, 3 bath home with updates from top to bottom! Thoughtfully renovated and move in ready, this home offers the perfect blend of modern style, comfort, and functionality. You’ll love the fresh interior and exterior paint, new flooring, new roof, new appliances, new vinyl windows, updated plumbing and electrical fixtures, beautifully updated bathrooms, and new cabinetry. The spacious floor plan features two primary suites, offering exceptional flexibility for a growing family, guests, or multigenerational living. Step outside to enjoy the fenced backyard, perfect for relaxing, entertaining, or letting the kids and pets play, plus an outbuilding for convenient additional storage or workspace. All the hard work has been done, so you can simply move in and enjoy! Conveniently located near schools, shopping, and everyday amenities, this beautifully updated home is a must see! Owner-agent.
For sale
$209,500
1737 Eastgate Est, Van Buren, AR 72956
4beds
1,456sqft
Single Family Residence
Built in 1979
0.31 Acres Lot
$203,400 Zestimate®
$144/sqft
$-- HOA
What's special
New flooringTwo primary suitesSpacious floor planBeautifully updated bathroomsFenced backyardNew roofNew vinyl windows
- 16 days
- 1,278
- 104
Likely to sell faster than
Zillow last checked:
Listing updated:
Listed by:
Clint Avaritt 479-647-2658,
Ascend Real Estate 479-383-8300
Source: Western River Valley BOR,MLS#: 1091316Originating MLS: Fort Smith Board of Realtors
Facts & features
Interior
Bedrooms & bathrooms
- Bedrooms: 4
- Bathrooms: 3
- Full bathrooms: 2
- 1/2 bathrooms: 1
Heating
- Central, Gas
Cooling
- Central Air, Electric
Appliances
- Included: Built-In Range, Built-In Oven, Counter Top, Dishwasher, Gas Water Heater, Microwave, Plumbed For Ice Maker
- Laundry: Electric Dryer Hookup, Washer Hookup, Dryer Hookup
Features
- Ceiling Fan(s), Split Bedrooms, Walk-In Closet(s)
- Flooring: Laminate
- Windows: Double Pane Windows, ENERGY STAR Qualified Windows, Vinyl
- Has fireplace: No
Interior area
- Total interior livable area: 1,456 sqft
Video & virtual tour
Property
Features
- Levels: One
- Stories: 1
- Patio & porch: Covered, Porch
- Exterior features: Gravel Driveway
- Fencing: Back Yard,Chain Link
Lot
- Size: 0.31 Acres
- Dimensions: 100 x 138
- Features: Cleared, Corner Lot, City Lot, Level
Details
- Additional structures: Workshop, Outbuilding
- Parcel number: 21500026000
- Zoning description: Residential
Construction
Type & style
- Home type: SingleFamily
- Architectural style: Contemporary
- Property subtype: Single Family Residence
Materials
- Aluminum Siding, Brick, Cedar
- Roof: Architectural,Shingle
Condition
- Year built: 1979
Utilities & green energy
- Water: Public
- Utilities for property: Cable Available, Electricity Available, Fiber Optic Available, Natural Gas Available, Phone Available, Sewer Available, Water Available
Community & HOA
Community
- Security: Smoke Detector(s)
- Subdivision: Eastgate Place
Location
- Region: Van Buren
Financial & listing details
- Price per square foot: $144/sqft
- Tax assessed value: $115,550
- Annual tax amount: $766
- Date on market: 8/22/2026
- Listing terms: ARM,Conventional,FHA,USDA Loan,VA Loan
- Road surface type: Paved
Estimated market value
$203,400
$193,000 - $214,000
$1,615/mo
Price history
| Date | Event | Price |
|---|---|---|
| 8/22/2026 | Listed for sale | $209,500+166.9%$144/sqft |
Source: Western River Valley BOR #1091316 Report a problem | ||
| 2/27/2026 | Sold | $78,500-1.9%$54/sqft |
Source: Western River Valley BOR #1086834 Report a problem | ||
| 2/6/2026 | Pending sale | $80,000$55/sqft |
Source: Western River Valley BOR #1086834 Report a problem | ||
| 2/5/2026 | Listed for sale | $80,000$55/sqft |
Source: Western River Valley BOR #1086834 Report a problem | ||
Public tax history
| Year | Property taxes | Tax assessment |
|---|---|---|
| 2025 | $96 -51% | $13,950 |
| 2024 | $196 -27.7% | $13,950 |
| 2023 | $271 -15.6% | $13,950 |
| 2022 | $321 | $13,950 |
| 2021 | $321 | $13,950 -8% |
| 2020 | $321 | $15,160 |
| 2019 | $321 -7.2% | $15,160 |
| 2018 | $346 | $15,160 +8.7% |
| 2017 | $346 | $13,950 |
| 2016 | $346 +13.8% | $13,950 |
| 2015 | $304 | $13,950 |
| 2014 | $304 | $13,950 |
| 2013 | $304 | $13,950 -0.5% |
| 2012 | -- | $14,020 |
| 2011 | -- | $14,020 -3.5% |
| 2010 | $317 +23.1% | $14,530 +9.8% |
| 2009 | $258 +12% | $13,236 +4.8% |
| 2008 | $230 -9.7% | $12,634 +5% |
| 2007 | $255 | $12,032 |
| 2006 | -- | $12,032 +8.5% |
| 2005 | -- | $11,086 +50.1% |
| 2004 | -- | $7,386 |
| 2003 | -- | -- |
| 2001 | -- | $6,356 |
Find assessor info on the county website
Monthly payment
Est. payment
Payment breakdown
Explore the cost of this home by adjusting the details. Changes won't be saved.Climate risks
Neighborhood: 72956
Nearby schools
Schools provided by the listing agent
- Elementary: Tate Elementary
- Middle: Butterfield Junior High
- High: Van Buren
- District: Van Buren
Source: Western River Valley BOR. This data may not be complete. We recommend contacting the local school district to confirm school assignments for this home.
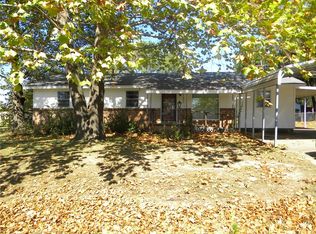

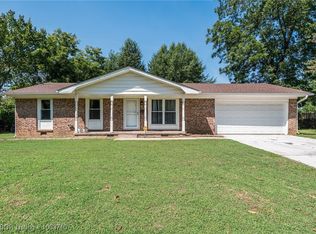
Similar homes
- $199,5003 bd2 ba1.4k sqft3409 Zion Rd, Van Buren, AR 72956For Sale
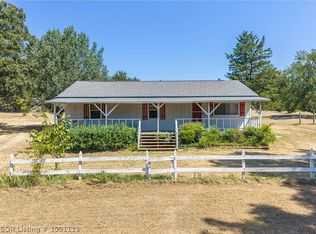 MLS ID #1091111, Jeff Beauchamp, Sagely & Edwards Realtors. Western River Valley BOR
 - $199,9003 bd2 ba1k sqft2014 N Hills Blvd, Van Buren, AR 72956For Sale
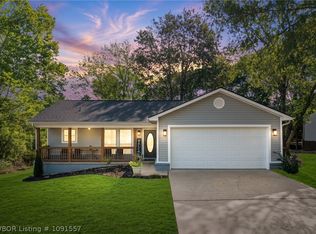 MLS ID #1091557, Telitha Fleck, O'Neal Real Estate- Fort Smith. Western River Valley BOR
 - $230,0003 bd2 ba1.5k sqft1420 N 7th St, Van Buren, AR 72956For Sale
 MLS ID #1091483, Karen Beckner, The Heritage Group Real Estate Co.-Van Buren. Western River Valley BOR
 - $214,9993 bd2 ba1.4k sqft603 Fir Dr, Van Buren, AR 72956For Sale
 MLS ID #1089937, Dane Dugger, Ascend Real Estate. Western River Valley BOR
