One-owner custom home with flexible living space and standout features! Tax records show 1,844 sq ft, plus an enclosed sunroom (~396 sq ft) with its own heat/air, three sliding doors, and surrounding windows—over 2,200 sq ft total usable space.The living room offers high tray ceilings and wood floors flowing into the dining area. The kitchen features granite counters, abundant cabinetry, and connects to the laundry room and a versatile bonus space—ideal for a 4th bedroom—with an attached flex room/closet and separate garage entry.
The primary suite is filled with natural light, boasts high ceilings, a walk-in closet plus two additional closets, and an ensuite with a jetted tub. Secondary bedrooms are on the opposite side with a hall bath.
The sunroom spans the back with access from dining and bonus rooms and includes an additional range. Situated on .93+-acres with a storage building, sidewalks along perimeter, all on a quiet cul-de-sac near I-40, shopping, and dining.
For sale
Price cut: $5K (6/17)
$354,000
1712 Broaddrick Ln, Van Buren, AR 72956
4beds
1,844sqft
Single Family Residence
Built in 2011
0.94 Acres Lot
$351,000 Zestimate®
$192/sqft
$-- HOA
What's special
Separate garage entryFlexible living spaceStorage buildingSurrounding windowsSidewalks along perimeterWood floorsThree sliding doors
- 120 days |
- 425 |
- 22 |
Zillow last checked:
Listing updated:
Listed by:
Linda Black 479-459-5004,
Chuck Fawcett Realty, Inc. 479-484-5588
Source: ArkansasOne MLS,MLS#: 1344261 Originating MLS: Other/Unspecificed
Originating MLS: Other/UnspecificedFacts & features
Interior
Bedrooms & bathrooms
- Bedrooms: 4
- Bathrooms: 3
- Full bathrooms: 3
Heating
- Central, Electric
Cooling
- Central Air
Appliances
- Included: Electric Range, Electric Water Heater, Range Hood
Features
- Granite Counters, Window Treatments
- Flooring: Tile, Wood
- Windows: Blinds
- Has basement: No
- Has fireplace: No
- Fireplace features: None
Interior area
- Total structure area: 1,844
- Total interior livable area: 1,844 sqft
Video & virtual tour
Property
Parking
- Total spaces: 2
- Parking features: Attached, Garage, Garage Door Opener
- Has attached garage: Yes
- Covered spaces: 2
Features
- Levels: One
- Stories: 1
- Patio & porch: Patio
- Exterior features: Concrete Driveway
- Fencing: None
- Waterfront features: None
Lot
- Size: 0.94 Acres
- Features: Cul-De-Sac, Subdivision
Details
- Additional structures: Storage
- Parcel number: 70001548010
- Special conditions: None
Construction
Type & style
- Home type: SingleFamily
- Property subtype: Single Family Residence
Materials
- Brick, Vinyl Siding
- Foundation: Slab
- Roof: Asphalt,Shingle
Condition
- New construction: No
- Year built: 2011
Utilities & green energy
- Sewer: Septic Tank
- Water: Public
- Utilities for property: Electricity Available, Septic Available, Water Available
Community & HOA
Community
- Features: Near Fire Station, Near Schools
- Subdivision: Broaddrick Lane
Location
- Region: Van Buren
Financial & listing details
- Price per square foot: $192/sqft
- Tax assessed value: $206,700
- Annual tax amount: $2,146
- Date on market: 4/24/2026
- Cumulative days on market: 121 days
Estimated market value
$351,000
$333,000 - $369,000
$1,909/mo
Price history
| Date | Event | Price |
|---|---|---|
| 6/17/2026 | Price change | $354,000-1.4%$192/sqft |
Source: Western River Valley BOR #1088633 Report a problem | ||
| 6/1/2026 | Price change | $359,000-2.7%$195/sqft |
Source: Western River Valley BOR #1088633 Report a problem | ||
| 4/24/2026 | Price change | $369,000-1.6%$200/sqft |
Source: Western River Valley BOR #1088633 Report a problem | ||
| 4/13/2026 | Listed for sale | $375,000+1150%$203/sqft |
Source: Owner Report a problem | ||
| 8/13/2009 | Sold | $30,000$16/sqft |
Source: Public Record Report a problem | ||
Public tax history
| Year | Property taxes | Tax assessment |
|---|---|---|
| 2025 | $2,146 | $41,340 |
| 2024 | $2,146 +0.6% | $41,340 +0.6% |
| 2023 | $2,132 +10% | $41,085 +10% |
| 2022 | $1,938 +1.6% | $37,350 +1.6% |
| 2021 | $1,908 +47.2% | $36,770 |
| 2020 | $1,297 | $36,770 |
| 2019 | $1,297 -1.9% | $36,770 |
| 2018 | $1,322 | $36,770 +14.2% |
| 2017 | $1,322 | $32,210 |
| 2016 | $1,322 +7.9% | $32,210 |
| 2015 | $1,225 -22.2% | $32,210 |
| 2014 | $1,575 | $32,210 |
| 2013 | $1,575 | $32,210 +632% |
| 2012 | -- | $4,400 |
| 2011 | -- | $4,400 |
| 2010 | $211 | $4,400 |
| 2009 | $211 | $4,400 |
| 2008 | $211 -0.4% | $4,400 |
| 2007 | $212 | $4,400 |
| 2006 | -- | $4,400 |
| 2005 | -- | $4,400 +73.9% |
| 2004 | -- | $2,530 |
| 2003 | -- | -- |
Find assessor info on the county website
Monthly payment
Est. payment
Payment breakdown
Explore the cost of this home by adjusting the details. Changes won't be saved.Climate risks
Neighborhood: 72956
Nearby schools
GreatSchools rating
- 8/10Oliver Springs Elementary SchoolGrades: K-5Distance: 1.1 mi
- 6/10Van Buren Freshman AcademyGrades: 9Distance: 0.7 mi
- 7/10Van Buren High SchoolGrades: 10-12Distance: 0.2 mi
Schools provided by the listing agent
- District: Van Buren
Source: ArkansasOne MLS. This data may not be complete. We recommend contacting the local school district to confirm school assignments for this home.
- $313,700-- bd2 ba1.7k sqft1720 Broaddrick Ln, Van Buren, AR 72956Off Market
- $354,2004 bd2 ba2.8k sqft1704 Broaddrick Ln, Van Buren, AR 72956Sold

- $279,2003 bd-- ba1.5k sqft1624 Broaddrick Ln, Van Buren, AR 72956Off Market

- $383,5004 bd3 ba2.7k sqft1719 Broaddrick Ln, Van Buren, AR 72956Off Market
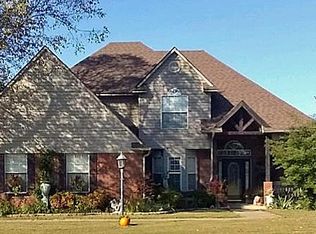
- $310,100-- bd2 ba1.8k sqft1711 Broaddrick Ln, Van Buren, AR 72956Off Market
- $319,500-- bd2 ba1.6k sqft1725 Broaddrick Ln, Van Buren, AR 72956Off Market
- $409,6004 bd3 ba2.9k sqft1703 Broaddrick Ln, Van Buren, AR 72956Off Market
- $275,300-- bd2 ba1.6k sqft1620 Broaddrick Ln, Van Buren, AR 72956Off Market
A local agent can set up tours, give advice and negotiate with sellers.
A local lender can help you make sure your offer is ready when you are.
Similar homes
- $310,0003 bd2 ba2.1k sqft1507 N 13th St, Van Buren, AR 72956For Sale
 MLS ID #1090156, C. Anne Campbell, McGraw REALTORS. Western River Valley BOR
 - $369,0003 bd2 ba2.4k sqft1402 Northview Dr, Van Buren, AR 72956For Sale
 MLS ID #1089920, Denton Branson, Strategic Realty. Western River Valley BOR
 - $334,0003 bd2 ba2.3k sqft7 Vista Hills Blvd, Van Buren, AR 72956For Sale
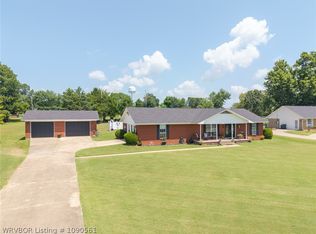 MLS ID #1090561, Karen Beckner, The Heritage Group Real Estate Co.-Van Buren. Western River Valley BOR
 - $285,0003 bd2 ba1.7k sqft2728 Elfen Gln, Van Buren, AR 72956For Sale
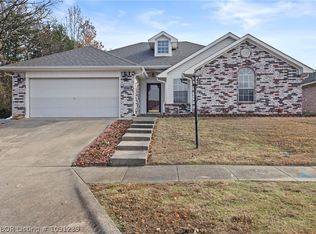 MLS ID #1091239, Cristina Kirby, The Heritage Group Real Estate - Barling. Western River Valley BOR
 - $285,0003 bd2 ba2.1k sqft1424 N 10th St, Van Buren, AR 72956For SaleMLS ID #1089574, Armando Briseno, TRUVI REALTY. Western River Valley BOR
- $279,0004 bd2 ba1.7k sqft2107 Lisa Ln, Van Buren, AR 72956For SaleMLS ID #1089592, The Cluck Graham Team, The Heritage Group Real Estate Co.-Van Buren. Western River Valley BOR
- $275,0004 bd2 ba1.6k sqft605 Azure Hills Dr, Van Buren, AR 72956For SaleMLS ID #1089475, Ashley Love, The Heritage Group Real Estate Co.-Van Buren. Western River Valley BOR
- $263,0004 bd2 ba1.6k sqft1413 Valley Forge St, Van Buren, AR 72956For SaleMLS ID #1089216, Tyler Jones, Chuck Fawcett Realty-Van Buren. Western River Valley BOR
- $199,5003 bd2 ba1.4k sqft3409 Zion Rd, Van Buren, AR 72956For SaleMLS ID #1091111, Jeff Beauchamp, Sagely & Edwards Realtors. Western River Valley BOR
- $249,0003 bd2 ba1.4k sqft2306 Pevehouse Rd, Van Buren, AR 72956For SaleMLS ID #1090180, Cristina Kirby, The Heritage Group Real Estate - Barling. Western River Valley BOR
- $237,0003 bd2 ba1.3k sqft2517 Kevin St, Van Buren, AR 72956For SaleMLS ID #1088977, Karen Beckner, The Heritage Group Real Estate Co.-Van Buren. Western River Valley BOR
- $214,9993 bd2 ba1.4k sqft603 Fir Dr, Van Buren, AR 72956For SaleMLS ID #1089937, Dane Dugger, Ascend Real Estate. Western River Valley BOR
- $247,0003 bd2 ba1.6k sqft1706 Valley View St, Van Buren, AR 72956For SaleMLS ID #1089065, Telitha Fleck, O'Neal Real Estate- Fort Smith. Western River Valley BOR
- $199,0002 bd2 ba1.3k sqft3127 Blake Rd, Van Buren, AR 72956For SaleMLS ID #1091025, Dane Dugger, Ascend Real Estate. Western River Valley BOR
- $349,9004 bd3 ba2.2k sqft2213 S 66th St, Fort Smith, AR 72903For SaleMLS ID #1089768, Hannah Alexander, The Heritage Group Real Estate - Barling. Western River Valley BOR
- $359,9004 bd3 ba2.7k sqft2700 S 87th Dr, Fort Smith, AR 72903For SaleMLS ID #1090553, Laura Moser, Warnock Real Estate LLC. Western River Valley BOR
- $192,1003 bd2 ba1.3k sqft420 N 14th St, Van Buren, AR 72956For SaleMLS ID #1090773, The Brunk Team, McGraw REALTORS. Western River Valley BOR
- $200,0003 bd2 ba1.1k sqft3901 Kingsberry Dr, Van Buren, AR 72956For SaleMLS ID #1091085, Leticia Ahuyon, Ahuyon Real Estate, LLC. Western River Valley BOR
- $350,0004 bd2 ba2k sqft9804 Broadwell Rd, Fort Smith, AR 72908For SaleMLS ID #1090872, Hollie Byers, McGraw REALTORS. Western River Valley BOR
- $350,0003 bd2 ba1.8k sqft4501 S R Cir, Fort Smith, AR 72903For SaleMLS ID #1090988, Carley Zirbel, Keller Williams Platinum Realty. Western River Valley BOR
