Welcome to this beautifully updated 3-bedroom, 2-bath home in the heart of Van Buren, offering the perfect combination of comfort, style, and convenience. Featuring two spacious living areas, this home provides plenty of room for entertaining, relaxing, working from home, or accommodating a growing family.
The kitchen is designed to impress with granite countertops, a charming farmhouse sink, and abundant workspace for meal preparation and gatherings. Throughout the home, hardwood floors add warmth, character, and timeless appeal.
This home has been thoughtfully updated with major improvements already completed, including renovated bathrooms in 2022, a new HVAC system in 2023, and a tankless gas water heater installed in 2024 for energy-efficient, on-demand hot water. For added value and peace of mind, a new architectural impact-resistant shingle roof will be installed, providing enhanced durability and potential insurance benefits.
Location is another standout feature. Situated just minutes from I-40, this home offers convenient access to restaurants, shopping, parks, schools, and all the amenities of Van Buren and Fort Smith. Enjoy the convenience of being close to everything while still feeling at home in an established neighborhood.
Move-in ready and packed with desirable updates, this property is a fantastic opportunity for buyers seeking both comfort and convenience.
For sale
$369,000
1402 Northview Dr, Van Buren, AR 72956
3beds
2,456sqft
:
Get pre-qualified$2,352/mo
Single Family Residence
Built in 1991
0.6 Acres Lot
$355,500 Zestimate®
$150/sqft
$-- HOA
What's special
Hardwood floorsCharming farmhouse sinkGranite countertops
- 43 days |
- 730 |
- 44 |
Likely to sell faster than
Zillow last checked:
Listing updated:
Listed by:
Denton Branson 479-883-5983,
Strategic Realty 479-262-6655
Source: Western River Valley BOR,MLS#: 1089920Originating MLS: Fort Smith Board of Realtors
Facts & features
Interior
Bedrooms & bathrooms
- Bedrooms: 3
- Bathrooms: 2
- Full bathrooms: 2
Heating
- Central, Gas
Cooling
- Central Air, Electric
Appliances
- Included: Some Gas Appliances, Double Oven, Dishwasher, Disposal, Gas Water Heater, Range, Water Heater, Plumbed For Ice Maker
- Laundry: Electric Dryer Hookup, Washer Hookup, Dryer Hookup
Features
- Attic, Ceiling Fan(s), Pantry, Storage, Walk-In Closet(s)
- Flooring: Carpet, Ceramic Tile, Wood
- Windows: Double Pane Windows, Blinds
- Has basement: No
- Number of fireplaces: 2
- Fireplace features: Gas Log
Interior area
- Total interior livable area: 2,456 sqft
Video & virtual tour
Property
Parking
- Total spaces: 3
- Parking features: Attached, Garage, Garage Door Opener
- Has attached garage: Yes
- Covered spaces: 3
Features
- Levels: One
- Stories: 1
- Patio & porch: Patio
- Exterior features: Concrete Driveway
- Pool features: None
- Fencing: Back Yard,Chain Link,Picket
Lot
- Size: 0.6 Acres
- Dimensions: 165 x 160
- Features: City Lot, Landscaped, Level, Near Park, Subdivision
Details
- Additional structures: Storage
- Parcel number: 70007998005
Construction
Type & style
- Home type: SingleFamily
- Property subtype: Single Family Residence
Materials
- Brick, Vinyl Siding
- Foundation: Slab
- Roof: Architectural,Shingle
Condition
- Year built: 1991
Utilities & green energy
- Sewer: Public Sewer
- Water: Public
- Utilities for property: Electricity Available, Fiber Optic Available, Natural Gas Available, Sewer Available, Water Available
Community & HOA
Community
- Features: Near Schools, Park
- Subdivision: Vb
Location
- Region: Van Buren
Financial & listing details
- Price per square foot: $150/sqft
- Tax assessed value: $331,700
- Annual tax amount: $2,843
- Date on market: 6/20/2026
- Road surface type: Paved
Estimated market value
$355,500
$338,000 - $373,000
$1,708/mo
Price history
| Date | Event | Price |
|---|---|---|
| 6/20/2026 | Listed for sale | $369,000+19%$150/sqft |
Source: Western River Valley BOR #1089920 Report a problem | ||
| 1/21/2022 | Sold | $310,000$126/sqft |
Source: Western River Valley BOR #1052758 Report a problem | ||
| 11/19/2021 | Pending sale | $310,000$126/sqft |
Source: Western River Valley BOR #1052758 Report a problem | ||
| 11/16/2021 | Listed for sale | $310,000+28.1%$126/sqft |
Source: Western River Valley BOR #1052758 Report a problem | ||
| 8/1/2019 | Sold | $242,000$99/sqft |
Source: Western River Valley BOR #1025831 Report a problem | ||
| 7/10/2019 | Pending sale | $242,000$99/sqft |
Source: Jimmy Bell Real Estate #1025831 Report a problem | ||
| 7/10/2019 | Listed for sale | $242,000$99/sqft |
Source: Jimmy Bell Real Estate #1025831 Report a problem | ||
| 7/10/2019 | Pending sale | $242,000$99/sqft |
Source: Jimmy Bell Real Estate #1025831 Report a problem | ||
| 6/19/2019 | Price change | $242,000-2.8%$99/sqft |
Source: Jimmy Bell Real Estate #1025831 Report a problem | ||
| 6/13/2019 | Listed for sale | $249,000+11.7%$101/sqft |
Source: Jimmy Bell Real Estate #1025831 Report a problem | ||
| 5/29/2015 | Sold | $223,000-2.8%$91/sqft |
Source: Public Record Report a problem | ||
| 2/14/2015 | Price change | $229,500-1.3%$93/sqft |
Source: Owner Report a problem | ||
| 10/29/2014 | Price change | $232,500-1.1%$95/sqft |
Source: Owner Report a problem | ||
| 10/17/2014 | Listed for sale | $235,000+2.4%$96/sqft |
Source: Owner Report a problem | ||
| 5/2/2012 | Listing removed | $229,500$93/sqft |
Source: Owner Report a problem | ||
| 3/3/2012 | Listed for sale | $229,500$93/sqft |
Source: Owner Report a problem | ||
Public tax history
| Year | Property taxes | Tax assessment |
|---|---|---|
| 2025 | $2,843 -22.1% | $66,340 -5.6% |
| 2024 | $3,649 | $70,300 |
| 2023 | $3,649 +105% | $70,300 +69.3% |
| 2022 | $1,780 | $41,520 |
| 2021 | $1,780 | $41,520 |
| 2020 | $1,780 +1.8% | $41,520 |
| 2019 | $1,749 +4.3% | $41,520 |
| 2018 | $1,677 -13.1% | $41,520 +11.6% |
| 2017 | $1,931 | $37,200 |
| 2016 | $1,931 +31.4% | $37,200 |
| 2015 | $1,469 | $37,200 |
| 2014 | $1,469 | $37,200 |
| 2013 | $1,469 | $37,200 +0.1% |
| 2012 | -- | $37,180 |
| 2011 | -- | $37,180 -2.6% |
| 2010 | $1,479 +7% | $38,190 +5.6% |
| 2009 | $1,383 -16.6% | $36,179 +4.5% |
| 2008 | $1,658 +9.5% | $34,606 +10% |
| 2007 | $1,513 | $31,460 |
| 2006 | -- | $31,460 +9.4% |
| 2005 | -- | $28,766 +425.9% |
| 2004 | -- | $5,470 |
| 2003 | -- | -- |
| 2001 | -- | $21,210 |
Find assessor info on the county website
Monthly payment
Est. payment
Payment breakdown
Explore the cost of this home by adjusting the details. Changes won't be saved.Climate risks
Neighborhood: 72956
Nearby schools
GreatSchools rating
- 9/10Parkview Elementary SchoolGrades: K-5Distance: 0.7 mi
- 6/10Van Buren Freshman AcademyGrades: 9Distance: 0.5 mi
- 7/10Van Buren High SchoolGrades: 10-12Distance: 0.5 mi
Schools provided by the listing agent
- Elementary: Parkview Elementary
- Middle: Northridge Middle School
- High: Van Buren
- District: Van Buren
Source: Western River Valley BOR. This data may not be complete. We recommend contacting the local school district to confirm school assignments for this home.
- $242,000-- bd2 ba1.7k sqft1302 Northview Dr, Van Buren, AR 72956Off Market
- $401,8004 bd3 ba2.5k sqft1404 Northview Dr, Van Buren, AR 72956Off Market

- $365,0003 bd2 ba2.5k sqft1300 Northview Dr, Van Buren, AR 72956Sold

- $450,0004 bd4 ba3.8k sqft1400 N 13th St, Van Buren, AR 72956Sold
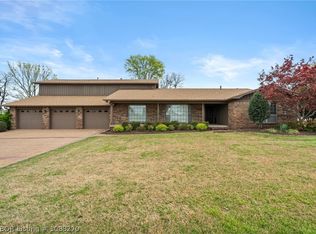
- $255,0003 bd3 ba1.7k sqft1208 Northview Dr, Van Buren, AR 72956Sold
- $256,800-- bd2 ba1.8k sqft1209 Northview Dr, Van Buren, AR 72956Off Market
- $335,700-- bd2 ba2.7k sqft1404 N 13th St, Van Buren, AR 72956Off Market
- $368,000-- bd3 ba3.9k sqft1206 Northview Dr, Van Buren, AR 72956Off Market
A local agent can set up tours, give advice and negotiate with sellers.
A local lender can help you make sure your offer is ready when you are.
Similar homes
- $349,9003 bd2 ba2.3k sqft7 Vista Hills Blvd, Van Buren, AR 72956For Sale
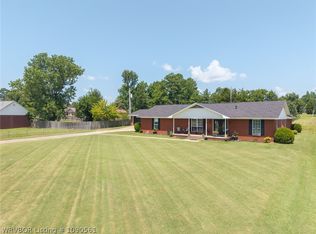 MLS ID #1090561, Karen Beckner, The Heritage Group Real Estate Co.-Van Buren. Western River Valley BOR
 - $298,0003 bd3 ba1.8k sqft1500 N 13th St, Van Buren, AR 72956For Sale
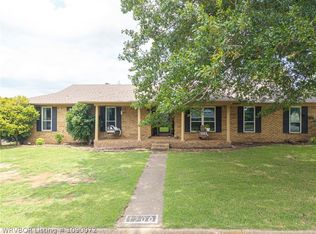 MLS ID #1090072, Karen Beckner, The Heritage Group Real Estate Co.-Van Buren. Western River Valley BOR
 - $359,0004 bd3 ba2.2k sqft805 N 17th St, Van Buren, AR 72956For Sale
 MLS ID #1089713, Laura McLean, Keller Williams Platinum Realty. Western River Valley BOR
 - $354,0004 bd3 ba1.8k sqft1712 Broaddrick Ln, Van Buren, AR 72956For Sale
 MLS ID #1344261, Linda Black, Chuck Fawcett Realty, Inc.. ArkansasOne MLS
 - $303,0003 bd2 ba2k sqft2720 Northridge Cir, Van Buren, AR 72956For SaleMLS ID #1090442, Krisha Myers, Kevin Clifton Real Estate, INC.. Western River Valley BOR
- $275,0004 bd2 ba1.8k sqft803 Hynes St, Van Buren, AR 72956For SaleMLS ID #1090591, Sara Burks, Keller Williams Platinum Realty. Western River Valley BOR
- $354,0004 bd4 ba3.5k sqft1912 Parkridge Dr, Van Buren, AR 72956For SaleMLS ID #1088243, Laura McLean, Keller Williams Platinum Realty. Western River Valley BOR
- $325,0003 bd2 ba2.3k sqft1704 Pleasant Valley Rd, Van Buren, AR 72956For SaleMLS ID #1087564, Becky Ivey, Chuck Fawcett Realty Chaffee branch. Western River Valley BOR
- $330,0004 bd3 ba2.9k sqft2117 Parkway Cir, Van Buren, AR 72956For SaleMLS ID #1089566, Ibison Realtors & Co., Keller Williams Platinum Realty. Western River Valley BOR
- $275,0004 bd2 ba1.6k sqft605 Azure Hills Dr, Van Buren, AR 72956For SaleMLS ID #1089475, Ashley Love, The Heritage Group Real Estate Co.-Van Buren. Western River Valley BOR
- $365,0004 bd3 ba2.7k sqft2700 S 87th Dr, Fort Smith, AR 72903For SaleMLS ID #1090553, Laura Moser, Warnock Real Estate LLC. Western River Valley BOR
- $249,0003 bd2 ba1.4k sqft2306 Pevehouse Rd, Van Buren, AR 72956For SaleMLS ID #1090180, Cristina Kirby, The Heritage Group Real Estate - Barling. Western River Valley BOR
- $280,0004 bd2 ba1.7k sqft2107 Lisa Ln, Van Buren, AR 72956For SaleMLS ID #1089592, The Cluck Graham Team, The Heritage Group Real Estate Co.-Van Buren. Western River Valley BOR
- $249,9005 bd3 ba2.4k sqft3127 Twin Oaks Rd, Van Buren, AR 72956For SaleMLS ID #1089504, Laura Colburn, Weichert, REALTORS® - The Griffin Company. Western River Valley BOR
- $--4 bd3 ba1.8k sqft1212 N 57th Ter, Fort Smith, AR 72904AuctionXome
- $265,0004 bd2 ba1.6k sqft1413 Valley Forge St, Van Buren, AR 72956For SaleMLS ID #1089216, Tyler Jones, Chuck Fawcett Realty-Van Buren. Western River Valley BOR
- $349,9004 bd3 ba2.2k sqft2213 S 66th St, Fort Smith, AR 72903For SaleMLS ID #1089768, Hannah Alexander, The Heritage Group Real Estate - Barling. Western River Valley BOR
- $389,0004 bd3 ba2.4k sqft7106 S U St, Fort Smith, AR 72903For SaleMLS ID #1089481, Bobbie Miller, Bradford & Udouj Realtors. Western River Valley BOR
- $375,0003 bd2 ba2.1k sqft2504 Crosshill Rd, Fort Smith, AR 72908For SaleMLS ID #1090441, Melissa Covey, LL Jones Realty, LLC. Western River Valley BOR
- $369,0003 bd2 ba1.8k sqft109894 S 4749th Rd, Muldrow, OK 74948For SaleMLS ID #1090163, Michele Davis, O'Neal Real Estate. Western River Valley BOR
