This stunning residence checks all your boxes and more! As you approach, you’ll be welcomed by a large double front door that sets the tone for this beautifully presented home, showcasing classic curb appeal. Nestled atop a hill in a peaceful cul-de-sac, you can enjoy serene views and low traffic, making it the perfect retreat.We understand that purchasing a home means embracing a neighborhood and lifestyle, and this property truly embodies that notion. Surrounded by other meticulously maintained homes, this residence features a 3-car tandem garage, providing ample space for your vehicles and additional storage or workshop space. Offering just under 3,000 sq ft, this spacious layout includes 4 bedrooms plus a bonus room with a convenient 1/2 bath upstairs—perfect for a theater room (speakers and projector mount convey), a playroom! The elegant formal dining room flows into an eat-in kitchen equipped with stainless appliances, quality wood cabinetry, and sleek granite countertops, making it a chef’s delight.Your generously sized primary suite will be your personal retreat, complete with an impressive walk-in closet and a private bath featuring dual vanities, a corner jacuzzi tub, and a beautifully tiled walk-in shower. Cozy up in the family room with warm LVP flooring and a charming gas log fireplace, all bedrooms have fresh carpet with all rooms enhanced by fresh, neutral paint throughout.Outdoor entertaining is a breeze on the covered porch, where you can savor the changing seasons and create lasting memories with family and friends. This move-in ready home is a rare find, boasting all the upgrades you desire in one of the most sought-after locations in Van Buren—Parkridge at Lee Creek.
For sale
Price cut: $20K (7/20)
$330,000
2117 Parkway Cir, Van Buren, AR 72956
4beds
2,976sqft
:
Get pre-qualified$2,113/mo
Single Family Residence
Built in 2005
0.25 Acres Lot
$329,100 Zestimate®
$111/sqft
$10/mo HOA
What's special
Generously sized primary suiteSpacious layoutSerene viewsBeautifully tiled walk-in showerImpressive walk-in closetClassic curb appealCorner jacuzzi tub
- 55 days |
- 1,171 |
- 58 |
Zillow last checked:
Listing updated:
Listed by:
Ibison Realtors & Co. 479-926-6363,
Keller Williams Platinum Realty 479-434-3000
Source: Western River Valley BOR,MLS#: 1089566Originating MLS: Fort Smith Board of Realtors
Facts & features
Interior
Bedrooms & bathrooms
- Bedrooms: 4
- Bathrooms: 3
- Full bathrooms: 2
- 1/2 bathrooms: 1
Primary bedroom
- Description: Master Bedroom
- Level: Main
Bedroom
- Description: Bed Room
- Level: Second
Bedroom
- Description: Bed Room
- Level: Main
Bedroom
- Description: Bed Room
- Level: Main
Primary bathroom
- Description: Master Bath
- Level: Main
Bathroom
- Description: Full Bath
- Level: Main
Dining room
- Description: Dining
- Level: Main
Half bath
- Description: Half Bath
- Level: Second
Kitchen
- Description: Kitchen
- Level: Main
Living room
- Description: Living Room
- Level: Main
Utility room
- Description: Utility
- Level: Main
Heating
- Central, Gas
Cooling
- Central Air
Appliances
- Included: Some Electric Appliances, Dishwasher, Disposal, Gas Water Heater, Microwave Hood Fan, Microwave, Range, Smooth Cooktop
- Laundry: Electric Dryer Hookup, Washer Hookup, Dryer Hookup
Features
- Attic, Built-in Features, Ceiling Fan(s), Granite Counters, Split Bedrooms, Storage, Walk-In Closet(s), Central Vacuum
- Flooring: Carpet, Ceramic Tile, Vinyl
- Windows: Blinds
- Number of fireplaces: 1
- Fireplace features: Gas Log, Living Room
Interior area
- Total interior livable area: 2,976 sqft
Video & virtual tour
Property
Parking
- Total spaces: 3
- Parking features: Attached, Garage, Garage Door Opener, Workshop in Garage
- Has attached garage: Yes
- Covered spaces: 3
Features
- Levels: Two
- Stories: 2
- Patio & porch: Covered, Porch
- Exterior features: Concrete Driveway
- Fencing: Back Yard,Privacy,Wood
- Has view: Yes
Lot
- Size: 0.25 Acres
- Dimensions: 81 x 134
- Features: Cul-De-Sac, City Lot, Subdivision, Sloped, Views
Details
- Parcel number: 70005299151
- Special conditions: None
Construction
Type & style
- Home type: SingleFamily
- Property subtype: Single Family Residence
Materials
- Brick, Rock
- Foundation: Slab
- Roof: Architectural,Shingle
Condition
- Year built: 2005
Details
- Warranty included: Yes
Utilities & green energy
- Sewer: Public Sewer
- Water: Public
- Utilities for property: Electricity Available, Natural Gas Available, Sewer Available, Water Available
Community & HOA
Community
- Features: Curbs
- Security: Smoke Detector(s)
- Subdivision: Park Ridge At Lee Creek
HOA
- Services included: Other
- HOA fee: $125 annually
Location
- Region: Van Buren
Financial & listing details
- Price per square foot: $111/sqft
- Tax assessed value: $358,800
- Annual tax amount: $3,454
- Date on market: 6/7/2026
- Road surface type: Paved
Estimated market value
$329,100
$313,000 - $346,000
$2,254/mo
Price history
| Date | Event | Price |
|---|---|---|
| 7/20/2026 | Price change | $330,000-5.7%$111/sqft |
Source: Western River Valley BOR #1089566 Report a problem | ||
| 7/7/2026 | Price change | $350,000-4.4%$118/sqft |
Source: Western River Valley BOR #1089566 Report a problem | ||
| 7/1/2026 | Price change | $365,999-7.3%$123/sqft |
Source: Western River Valley BOR #1089566 Report a problem | ||
| 6/16/2026 | Price change | $395,000-4.8%$133/sqft |
Source: Western River Valley BOR #1089566 Report a problem | ||
| 6/7/2026 | Listed for sale | $415,000+3.8%$139/sqft |
Source: Western River Valley BOR #1089566 Report a problem | ||
| 4/17/2026 | Listing removed | $400,000$134/sqft |
Source: Western River Valley BOR #1086228 Report a problem | ||
| 3/11/2026 | Price change | $400,000-7%$134/sqft |
Source: Western River Valley BOR #1086228 Report a problem | ||
| 2/25/2026 | Price change | $429,900-7.9%$144/sqft |
Source: Western River Valley BOR #1086228 Report a problem | ||
| 1/6/2026 | Listed for sale | $467,000+12.5%$157/sqft |
Source: Western River Valley BOR #1086228 Report a problem | ||
| 1/1/2026 | Listing removed | $415,000$139/sqft |
Source: Western River Valley BOR #1081065 Report a problem | ||
| 11/7/2025 | Price change | $415,000-4.6%$139/sqft |
Source: Western River Valley BOR #1081065 Report a problem | ||
| 10/24/2025 | Price change | $435,000-3.3%$146/sqft |
Source: Western River Valley BOR #1081065 Report a problem | ||
| 8/5/2025 | Price change | $450,000-2.7%$151/sqft |
Source: Western River Valley BOR #1081065 Report a problem | ||
| 7/30/2025 | Price change | $462,500-2.6%$155/sqft |
Source: Western River Valley BOR #1081065 Report a problem | ||
| 5/19/2025 | Listed for sale | $475,000+76.3%$160/sqft |
Source: Western River Valley BOR #1081065 Report a problem | ||
| 2/22/2021 | Sold | $269,500-0.1%$91/sqft |
Source: Western River Valley BOR #1041644 Report a problem | ||
| 1/29/2021 | Pending sale | $269,900$91/sqft |
Source: The HARCO Group #1041644 Report a problem | ||
| 11/22/2020 | Listed for sale | $269,900+1.9%$91/sqft |
Source: The HARCO Group #1041644 Report a problem | ||
| 6/12/2020 | Sold | $264,900$89/sqft |
Source: Western River Valley BOR #1032447 Report a problem | ||
| 5/29/2020 | Pending sale | $264,900$89/sqft |
Source: Keller Williams Platinum Realty #1032447 Report a problem | ||
| 5/6/2020 | Price change | $264,900-3.6%$89/sqft |
Source: Keller Williams Platinum Realty #1032447 Report a problem | ||
| 4/10/2020 | Listed for sale | $274,900+1.9%$92/sqft |
Source: Keller Williams Platinum Realty #1032447 Report a problem | ||
| 2/1/2019 | Listing removed | $269,900$91/sqft |
Source: Coldwell Banker Fleming-Lau Realty #1018652 Report a problem | ||
| 12/13/2018 | Price change | $269,900+1.9%$91/sqft |
Source: Coldwell Banker Fleming-Lau Realty #1018652 Report a problem | ||
| 10/4/2018 | Listed for sale | $264,900+2.5%$89/sqft |
Source: Coldwell Banker Fleming-Lau Realty #1018652 Report a problem | ||
| 4/7/2010 | Sold | $258,333+0.9%$87/sqft |
Source: Public Record Report a problem | ||
| 10/21/2005 | Sold | $256,000+675.8%$86/sqft |
Source: Public Record Report a problem | ||
| 2/11/2005 | Sold | $33,000$11/sqft |
Source: Public Record Report a problem | ||
Public tax history
| Year | Property taxes | Tax assessment |
|---|---|---|
| 2025 | $3,454 +8.3% | $66,547 +8.3% |
| 2024 | $3,188 +9.1% | $61,428 +9.1% |
| 2023 | $2,922 +10% | $56,309 +10% |
| 2022 | $2,657 +16.4% | $51,190 |
| 2021 | $2,282 | $51,190 |
| 2020 | $2,282 | $51,190 |
| 2019 | $2,282 -1.1% | $51,190 |
| 2018 | $2,307 +5.1% | $51,190 +4.4% |
| 2017 | $2,195 | $49,030 |
| 2016 | $2,195 +7.2% | $49,030 |
| 2015 | $2,048 | $49,030 |
| 2014 | $2,048 | $49,030 |
| 2013 | $2,048 | $49,030 -1.7% |
| 2012 | -- | $49,880 |
| 2011 | -- | $49,880 -4.8% |
| 2010 | $2,161 +4.4% | $52,420 +3.8% |
| 2009 | $2,070 +5.6% | $50,524 +4.8% |
| 2008 | $1,960 +2.7% | $48,227 +5% |
| 2007 | $1,909 | $45,930 +1335.3% |
| 2006 | -- | $3,200 |
Find assessor info on the county website
Monthly payment
Est. payment
Payment breakdown
Explore the cost of this home by adjusting the details. Changes won't be saved.Climate risks
Neighborhood: 72956
Nearby schools
GreatSchools rating
- 7/10Rena Elementary SchoolGrades: K-5Distance: 1.6 mi
- 8/10Northridge Middle SchoolGrades: 6-8Distance: 2.5 mi
- 6/10Van Buren Freshman AcademyGrades: 9Distance: 3 mi
Schools provided by the listing agent
- Elementary: Van Buren
- Middle: Van Buren
- High: Van Buren
- District: Van Buren
Source: Western River Valley BOR. This data may not be complete. We recommend contacting the local school district to confirm school assignments for this home.
- $404,9004 bd3 ba2.6k sqft2125 Parkway Cir, Van Buren, AR 72956Sold

- $466,7004 bd4 ba2.8k sqft2608 Parkway Ln, Van Buren, AR 72956Off Market

- $352,8003 bd3 ba1.9k sqft2624 Parkway Ln, Van Buren, AR 72956Off Market
- $48,000-- bd-- ba-- sqft2721 Parkway Ln, Van Buren, AR 72956Off Market
- $32,000-- bd-- ba-- sqft2124 Parkway Cir, Van Buren, AR 72956Off Market
- $375,8004 bd3 ba2.4k sqft2116 Parkway Cir, Van Buren, AR 72956Off Market
- $389,400-- bd2 ba2.2k sqft2129 Parkway Cir, Van Buren, AR 72956Off Market
- $349,0004 bd2 ba2.1k sqft2702 Parkway Ln, Van Buren, AR 72956Off Market
A local agent can set up tours, give advice and negotiate with sellers.
Similar homes
- $354,0004 bd4 ba3.5k sqft1912 Parkridge Dr, Van Buren, AR 72956For Sale
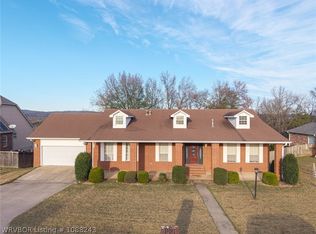 MLS ID #1088243, Laura McLean, Keller Williams Platinum Realty. Western River Valley BOR
 - $349,9003 bd2 ba2.3k sqft7 Vista Hills Blvd, Van Buren, AR 72956For Sale
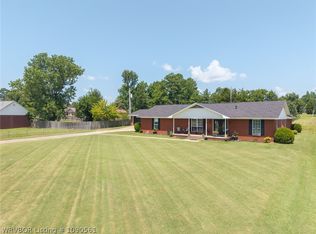 MLS ID #1090561, Karen Beckner, The Heritage Group Real Estate Co.-Van Buren. Western River Valley BOR
 - $354,0004 bd3 ba1.8k sqft1712 Broaddrick Ln, Van Buren, AR 72956For Sale
 MLS ID #1344261, Linda Black, Chuck Fawcett Realty, Inc.. ArkansasOne MLS
 - $369,0003 bd2 ba2.4k sqft1402 Northview Dr, Van Buren, AR 72956For Sale
 MLS ID #1089920, Denton Branson, Strategic Realty. Western River Valley BOR
 - $275,0004 bd2 ba1.6k sqft605 Azure Hills Dr, Van Buren, AR 72956For SaleMLS ID #1089475, Ashley Love, The Heritage Group Real Estate Co.-Van Buren. Western River Valley BOR
- $249,9005 bd3 ba2.4k sqft3127 Twin Oaks Rd, Van Buren, AR 72956For SaleMLS ID #1089504, Laura Colburn, Weichert, REALTORS® - The Griffin Company. Western River Valley BOR
- $298,0003 bd3 ba1.8k sqft1500 N 13th St, Van Buren, AR 72956For SaleMLS ID #1090072, Karen Beckner, The Heritage Group Real Estate Co.-Van Buren. Western River Valley BOR
- $294,0003 bd2 ba2.1k sqft1424 N 10th St, Van Buren, AR 72956For SaleMLS ID #1089574, Armando Briseno, TRUVI REALTY. Western River Valley BOR
- $265,0004 bd2 ba1.6k sqft1413 Valley Forge St, Van Buren, AR 72956For SaleMLS ID #1089216, Tyler Jones, Chuck Fawcett Realty-Van Buren. Western River Valley BOR
- $329,0003 bd3 ba2.2k sqft9801 Broadwell Rd, Fort Smith, AR 72908For SaleMLS ID #1090704, The Price Group, Keller Williams Platinum Realty. Western River Valley BOR
- $--4 bd3 ba1.8k sqft1212 N 57th Ter, Fort Smith, AR 72904AuctionXome
- $280,0004 bd2 ba1.7k sqft2107 Lisa Ln, Van Buren, AR 72956For SaleMLS ID #1089592, The Cluck Graham Team, The Heritage Group Real Estate Co.-Van Buren. Western River Valley BOR
- $249,9003 bd2 ba1.6k sqft1706 Valley View St, Van Buren, AR 72956For SaleMLS ID #1089065, Telitha Fleck, O'Neal Real Estate- Fort Smith. Western River Valley BOR
- $215,0003 bd2 ba1.5k sqft1203 Aspen Ave, Van Buren, AR 72956For SaleMLS ID #1090264, Chanda Price, O'Neal Real Estate- Fort Smith. Western River Valley BOR
- $245,0003 bd2 ba1.6k sqft308 Mountain Edge, Van Buren, AR 72956For SaleMLS ID #1089642, Krisha Myers, Kevin Clifton Real Estate, INC.. Western River Valley BOR
- $365,0004 bd3 ba2.7k sqft2700 S 87th Dr, Fort Smith, AR 72903For SaleMLS ID #1090553, Laura Moser, Warnock Real Estate LLC. Western River Valley BOR
- $350,0003 bd3 ba2.4k sqft500 E Hamon Ave, Pocola, OK 74902For SaleMLS ID #1089706, Theresa Sturgeon, Bradford & Udouj Realtors. Western River Valley BOR
- $300,0004 bd2 ba1.9k sqft8505 Vickery Ln, Fort Smith, AR 72908For SaleMLS ID #1090610, Grant Trotter, The Heritage Group Real Estate - Barling. Western River Valley BOR
- $315,0004 bd4 ba2.6k sqft910 S 25th St, Fort Smith, AR 72901For SaleMLS ID #1088845, Bonnie King, Epique Realty Arkansas. Western River Valley BOR
- $469,0003 bd2 ba1.8k sqft1736 N 24th St, Van Buren, AR 72956For SaleMLS ID #1084785, Chris Bell, Jimmy Bell Real Estate. Western River Valley BOR
