Welcome to this exceptional executive home located in the prestigious Park Ridge at Lee Creek community—one of Van Buren’s most sought-after neighborhoods. Offering abundant space, timeless features, and incredible potential, this residence delivers both comfort and opportunity at an unbeatable value. Step inside to a grand layout featuring a huge kitchen perfect for entertaining, a spacious family room with a gas-burning fireplace, vaulted ceilings, and beautiful wood flooring that create a warm and inviting atmosphere. The primary bedroom is conveniently located on the main level and includes an en suite bathroom, his and hers sinks and his and hers closets, providing a private retreat for the homeowner. Downstairs, you’ll find an impressive amount of additional living space including 3 more bedrooms, 2 full baths, a large game room that can easily serve as a second living area, and a dedicated office—ideal for work, hobbies, or flexible family needs. Outside, enjoy a privacy-fenced backyard, a detached workshop, and a brand-new deck perfect for gatherings or quiet evenings at home. The extra-deep two-car garage adds even more storage and utility. Priced at UNDER $100 per square foot, this home offers extraordinary potential for updates and personalization—yet it’s completely move-in ready, allowing you to live comfortably while you make it your own. Don’t miss this rare opportunity to own a spacious executive home in one of Van Buren’s finest neighborhoods at a price that leaves room for instant equity or profit!
For sale
$354,000
1912 Parkridge Dr, Van Buren, AR 72956
4beds
3,584sqft
Single Family Residence
Built in 1997
0.48 Acres Lot
$341,500 Zestimate®
$99/sqft
$13/mo HOA
What's special
Extra-deep two-car garageDedicated officeEn suite bathroomVaulted ceilingsHis and hers sinksHis and hers closetsDetached workshop
- 130 days |
- 309 |
- 15 |
Zillow last checked:
Listing updated:
Listed by:
Laura McLean 479-276-6698,
Keller Williams Platinum Realty 479-434-3000
Source: Western River Valley BOR,MLS#: 1088243Originating MLS: Fort Smith Board of Realtors
Facts & features
Interior
Bedrooms & bathrooms
- Bedrooms: 4
- Bathrooms: 4
- Full bathrooms: 3
- 1/2 bathrooms: 1
Heating
- Central, Gas
Cooling
- Central Air, Electric
Appliances
- Included: Dishwasher, Disposal, Gas Water Heater, Oven, ENERGY STAR Qualified Appliances, Plumbed For Ice Maker
- Laundry: Electric Dryer Hookup, Washer Hookup, Dryer Hookup
Features
- Ceiling Fan(s), Cathedral Ceiling(s), Eat-in Kitchen, Pantry, Programmable Thermostat, Split Bedrooms, Walk-In Closet(s), Central Vacuum, Storage
- Flooring: Carpet, Ceramic Tile, Wood
- Windows: Vinyl, Blinds
- Basement: None
- Number of fireplaces: 1
- Fireplace features: Family Room, Gas Log
Interior area
- Total interior livable area: 3,584 sqft
Video & virtual tour
Property
Parking
- Total spaces: 2
- Parking features: Garage, Garage Door Opener
- Has garage: Yes
- Covered spaces: 2
Features
- Levels: Two
- Stories: 2
- Patio & porch: Deck, Porch
- Exterior features: Concrete Driveway
- Pool features: None
- Fencing: None
Lot
- Size: 0.48 Acres
- Dimensions: 96 x 217
Details
- Additional structures: Workshop, Outbuilding
- Parcel number: 70005299045
- Special conditions: None
Construction
Type & style
- Home type: SingleFamily
- Architectural style: Colonial,Traditional
- Property subtype: Single Family Residence
Materials
- Brick, Frame, Vinyl Siding
- Foundation: Slab
- Roof: Architectural,Shingle
Condition
- Year built: 1997
Utilities & green energy
- Sewer: Public Sewer
- Water: Public
- Utilities for property: Electricity Available, Sewer Available, Water Available
Community & HOA
Community
- Features: Curbs
- Security: Security System, Smoke Detector(s)
- Subdivision: Park Ridge
HOA
- Services included: See Agent
- HOA fee: $160 annually
Location
- Region: Van Buren
Financial & listing details
- Price per square foot: $99/sqft
- Tax assessed value: $372,400
- Annual tax amount: $3,473
- Date on market: 4/9/2026
- Road surface type: Paved
Estimated market value
$341,500
$324,000 - $359,000
$2,587/mo
Price history
| Date | Event | Price |
|---|---|---|
| 4/9/2026 | Listed for sale | $354,000+1.7%$99/sqft |
Source: Western River Valley BOR #1088243 Report a problem | ||
| 2/23/2026 | Listing removed | $348,000$97/sqft |
Source: Western River Valley BOR #1085570 Report a problem | ||
| 1/13/2026 | Price change | $348,000-5.7%$97/sqft |
Source: Western River Valley BOR #1085570 Report a problem | ||
| 12/2/2025 | Listed for sale | $369,000+49231.6%$103/sqft |
Source: Western River Valley BOR #1085570 Report a problem | ||
| 10/16/2025 | Sold | $748 |
Source: Public Record Report a problem | ||
Public tax history
| Year | Property taxes | Tax assessment |
|---|---|---|
| 2025 | $3,473 +8.3% | $66,924 +8.3% |
| 2024 | $3,206 +9.1% | $61,776 +9.1% |
| 2023 | $2,939 +10% | $56,628 +10% |
| 2022 | $2,672 | $51,480 |
| 2021 | $2,672 | $51,480 |
| 2020 | $2,672 | $51,480 |
| 2019 | $2,672 | $51,480 |
| 2018 | $2,672 +9.5% | $51,480 +9.5% |
| 2017 | $2,440 | $47,020 |
| 2016 | $2,440 +6.1% | $47,020 |
| 2015 | $2,299 | $47,020 |
| 2014 | $2,299 | $47,020 |
| 2013 | $2,299 | $47,020 -2.9% |
| 2012 | -- | $48,420 |
| 2011 | -- | $48,420 -6.7% |
| 2010 | $2,486 | $51,900 |
| 2009 | $2,486 +3% | $51,900 +3% |
| 2008 | $2,414 +9.5% | $50,389 +10% |
| 2007 | $2,203 | $45,808 +8.3% |
| 2006 | -- | $42,304 +9% |
| 2005 | -- | $38,800 +10.7% |
| 2004 | -- | $35,040 |
| 2003 | -- | -- |
| 2001 | -- | $37,440 |
Find assessor info on the county website
Monthly payment
Est. payment
Payment breakdown
Explore the cost of this home by adjusting the details. Changes won't be saved.Climate risks
Neighborhood: 72956
Nearby schools
GreatSchools rating
- 7/10Rena Elementary SchoolGrades: K-5Distance: 1.4 mi
- 8/10Northridge Middle SchoolGrades: 6-8Distance: 2.3 mi
- 6/10Van Buren Freshman AcademyGrades: 9Distance: 2.7 mi
Schools provided by the listing agent
- Elementary: Van Buren
- Middle: Van Buren
- High: Van Buren
- District: Van Buren
Source: Western River Valley BOR. This data may not be complete. We recommend contacting the local school district to confirm school assignments for this home.
- $413,7004 bd4 ba3.1k sqft1908 Parkridge Dr, Van Buren, AR 72956Off Market
- $561,300-- bd3 ba4k sqft1916 Parkridge Dr, Van Buren, AR 72956Off Market
- $32,000-- bd-- ba-- sqft2015 Lee Creek Dr, Van buren, AR 72956Off Market
- $637,2005 bd5 ba5.1k sqft2015 Lee Creek Dr, Van Buren, AR 72956Off Market
- $526,2005 bd5 ba3.6k sqft1904 Parkridge Dr, Van Buren, AR 72956Off Market
- $431,500-- bd4 ba2.9k sqft2023 Lee Creek Dr, Van Buren, AR 72956Off Market
- $499,9003 bd4 ba2.8k sqft2007 Lee Creek Dr, Van Buren, AR 72956Sold
- $474,5004 bd4 ba3.2k sqft1900 Parkridge Dr, Van Buren, AR 72956Off Market
A local agent can set up tours, give advice and negotiate with sellers.
A local lender can help you make sure your offer is ready when you are.
Similar homes
- $330,0004 bd3 ba2.9k sqft2117 Parkway Cir, Van Buren, AR 72956For Sale
 MLS ID #1089566, Ibison Realtors & Co., Keller Williams Platinum Realty. Western River Valley BOR
 - $354,0004 bd3 ba1.8k sqft1712 Broaddrick Ln, Van Buren, AR 72956For Sale
 MLS ID #1344261, Linda Black, Chuck Fawcett Realty, Inc.. ArkansasOne MLS
 - $334,0003 bd2 ba2.3k sqft7 Vista Hills Blvd, Van Buren, AR 72956For Sale
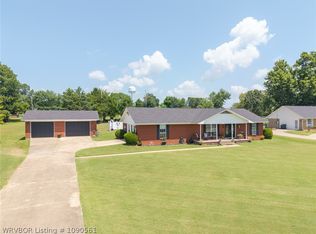 MLS ID #1090561, Karen Beckner, The Heritage Group Real Estate Co.-Van Buren. Western River Valley BOR
 - $369,0003 bd2 ba2.4k sqft1402 Northview Dr, Van Buren, AR 72956For Sale
 MLS ID #1089920, Denton Branson, Strategic Realty. Western River Valley BOR
 - $419,9004 bd3 ba2.5k sqft712 Ledanna Dr, Van Buren, AR 72956For SaleMLS ID #1090760, Bobbie Miller, Bradford & Udouj Realtors. Western River Valley BOR
- $303,0003 bd2 ba2k sqft2720 Northridge Cir, Van Buren, AR 72956For SaleMLS ID #1090442, Krisha Myers, Kevin Clifton Real Estate, INC.. Western River Valley BOR
- $310,0003 bd2 ba2.1k sqft1507 N 13th St, Van Buren, AR 72956For SaleMLS ID #1090156, C. Anne Campbell, McGraw REALTORS. Western River Valley BOR
- $275,0004 bd2 ba1.8k sqft803 Hynes St, Van Buren, AR 72956For SaleMLS ID #1090591, Sara Burks, Keller Williams Platinum Realty. Western River Valley BOR
- $279,0004 bd3 ba2.1k sqft907 Lincoln St, Van Buren, AR 72956For SaleMLS ID #1090204, Karen Beckner, The Heritage Group Real Estate Co.-Van Buren. Western River Valley BOR
- $323,0003 bd2 ba2.3k sqft1704 Pleasant Valley Rd, Van Buren, AR 72956For SaleMLS ID #1087564, Becky Ivey, Chuck Fawcett Realty Chaffee branch. Western River Valley BOR
- $290,0003 bd2 ba2.1k sqft1424 N 10th St, Van Buren, AR 72956For SaleMLS ID #1089574, Armando Briseno, TRUVI REALTY. Western River Valley BOR
- $525,0005 bd4 ba3.3k sqft913 Azure Hills Dr, Van Buren, AR 72956For SaleMLS ID #1091017, Eric Wilson, McGraw REALTORS. Western River Valley BOR
- $--4 bd3 ba1.8k sqft1212 N 57th Ter, Fort Smith, AR 72904AuctionXome
- $350,0003 bd2 ba1.8k sqft4501 S R Cir, Fort Smith, AR 72903For SaleMLS ID #1090988, Carley Zirbel, Keller Williams Platinum Realty. Western River Valley BOR
- $339,0004 bd3 ba2.1k sqft1566 Fianna Place Ter, Fort Smith, AR 72908For SaleMLS ID #1090615, Karen Hines, Kevin Clifton Real Estate, INC.. Western River Valley BOR
- $365,0004 bd3 ba2.7k sqft2700 S 87th Dr, Fort Smith, AR 72903For SaleMLS ID #1090553, Laura Moser, Warnock Real Estate LLC. Western River Valley BOR
- $375,0004 bd3 ba3.1k sqft1808 Bramble Brae St, Fort Smith, AR 72908For SaleMLS ID #1086974, Joan Minor, Weichert, REALTORS® - The Griffin Company. Western River Valley BOR
- $350,0004 bd2 ba2k sqft9804 Broadwell Rd, Fort Smith, AR 72908For SaleMLS ID #1090872, Hollie Byers, McGraw REALTORS. Western River Valley BOR
- $370,0004 bd3 ba3k sqft4308 S 35th Dr, Fort Smith, AR 72903For SaleMLS ID #1090893, Casey Wilson, eXp Realty NWA Branch. Western River Valley BOR
- $360,0004 bd3 ba2.4k sqft1520 Rockhurst Dr, Fort Smith, AR 72908For SaleMLS ID #1090980, Katie Everett, Weichert, REALTORS® - The Griffin Company. Western River Valley BOR
