Welcome home to this beautiful 3-bedroom, 2-bath home in the well-established Vista North neighborhood! Offering 1,865 sq. ft. of living space, this home features a split floor plan, spacious living areas, and beautiful flooring throughout. The gorgeous living room showcases tall ceilings and a gas fireplace that serves as the perfect centerpiece. Beautiful formal dining room flows into your kitchen offering ample cabinetry, granite countertops, new appliances, a convenient coffee bar, and an eat-in dining area.
The spacious primary suite provides a relaxing retreat with an ensuite bathroom featuring a soaking tub, walk-in shower, double sinks, and a large walk-in closet. On the opposite side of the home, you will find two additional bedrooms and a full guest bathroom, offering privacy and functionality for family or guests.
Step outside to enjoy the new covered deck overlooking a beautiful, level, fully fenced backyard—an ideal space for relaxing, entertaining, or enjoying peaceful evenings outdoors. Additional features include a two-car garage, plenty of parking space, a roof less than one year old, and newer windows.
Conveniently located near shopping, restaurants, Lowe’s, Chili’s, and Colton’s Steakhouse, with easy access to I-40 for commuting, this beautiful home offers comfort, convenience, and space in a desirable, established neighborhood. Previously a one-owner home, this property is one you won’t want to miss!
For sale
$289,900
1611 Somerset Way, Van Buren, AR 72956
3beds
1,865sqft
Single Family Residence
Built in ----
0.28 Acres Lot
$286,400 Zestimate®
$155/sqft
$-- HOA
What's special
Two-car garagePlenty of parking spaceFull guest bathroomLarge walk-in closetTwo additional bedroomsWalk-in showerSplit floor plan
- 1 day
- 195
- 10
Zillow last checked:
Listing updated:
Listed by:
Linda Chambers 479-769-5350,
Keller Williams Platinum Realty 479-434-3000
Source: Western River Valley BOR,MLS#: 1092606Originating MLS: Fort Smith Board of Realtors
Facts & features
Interior
Bedrooms & bathrooms
- Bedrooms: 3
- Bathrooms: 2
- Full bathrooms: 2
Heating
- Central, Gas
Cooling
- Central Air, Electric
Appliances
- Included: Dishwasher, Disposal, Gas Water Heater, Microwave, Range, Range Hood, ENERGY STAR Qualified Appliances, Plumbed For Ice Maker
- Laundry: Electric Dryer Hookup, Washer Hookup, Dryer Hookup
Features
- Attic, Built-in Features, Ceiling Fan(s), Eat-in Kitchen, Granite Counters, Programmable Thermostat, Split Bedrooms, Storage, Walk-In Closet(s)
- Flooring: Ceramic Tile, Laminate, Simulated Wood
- Windows: Double Pane Windows, Vinyl, Blinds, Drapes
- Basement: None
- Number of fireplaces: 1
- Fireplace features: Gas Log, Living Room
Interior area
- Total interior livable area: 1,865 sqft
Video & virtual tour
Property
Parking
- Total spaces: 2
- Parking features: Attached, Garage, Garage Door Opener
- Has attached garage: Yes
- Covered spaces: 2
Features
- Levels: One
- Stories: 1
- Patio & porch: Covered, Deck
- Exterior features: Concrete Driveway
- Pool features: None
- Fencing: Back Yard,Privacy,Wood
Lot
- Size: 0.28 Acres
- Dimensions: 90 x 139 x 88 x 141
- Features: Cleared, Landscaped, Level, Near Park, Subdivision
Details
- Parcel number: 70007534054
- Zoning description: Residential
- Special conditions: None
Construction
Type & style
- Home type: SingleFamily
- Architectural style: Traditional
- Property subtype: Single Family Residence
Materials
- Brick, Vinyl Siding
- Foundation: Slab
- Roof: Architectural,Shingle
Utilities & green energy
- Sewer: Public Sewer
- Water: Public
- Utilities for property: Cable Available, Electricity Available, Fiber Optic Available, Natural Gas Available, Sewer Available, Water Available
Community & HOA
Community
- Features: Near Hospital, Near Schools, Park, Shopping
- Security: Fire Sprinkler System, Smoke Detector(s)
- Subdivision: Vista North Iv
HOA
- HOA name: N/A
Location
- Region: Van Buren
Financial & listing details
- Price per square foot: $155/sqft
- Tax assessed value: $240,850
- Annual tax amount: $1,216
- Date on market: 10/23/2026
- Listing terms: ARM,Conventional,FHA,VA Loan
- Road surface type: Paved
Estimated market value
$286,400
$272,000 - $301,000
$1,582/mo
Price history
| Date | Event | Price |
|---|---|---|
| 10/23/2026 | Listed for sale | $289,900+16%$155/sqft |
Source: Western River Valley BOR #1092606 Report a problem | ||
| 5/1/2026 | Sold | $250,000-7.4%$134/sqft |
Source: Western River Valley BOR #1088029 Report a problem | ||
| 4/28/2026 | Pending sale | $270,000$145/sqft |
Source: Western River Valley BOR #1088029 Report a problem | ||
| 4/1/2026 | Listed for sale | $270,000$145/sqft |
Source: Western River Valley BOR #1088029 Report a problem | ||
Public tax history
| Year | Property taxes | Tax assessment |
|---|---|---|
| 2025 | $510 -16.4% | $21,390 |
| 2024 | $610 -10.9% | $21,390 |
| 2023 | $685 -43.7% | $21,390 -30.2% |
| 2022 | $1,216 +65.4% | $30,660 +43.3% |
| 2021 | $735 | $21,390 -30.2% |
| 2020 | $735 | $30,660 |
| 2019 | $735 -3.3% | $30,660 |
| 2018 | $760 | $30,660 +14.1% |
| 2017 | $760 | $26,870 |
| 2016 | $760 +9.2% | $26,870 |
| 2015 | $696 | $26,870 |
| 2014 | $696 | $26,870 |
| 2013 | $696 | $26,870 +25.6% |
| 2012 | -- | $21,390 |
| 2011 | -- | $21,390 |
| 2010 | $675 | $21,390 |
| 2009 | $675 | $21,390 |
| 2008 | $675 -7.4% | $21,390 |
| 2007 | $729 | $21,390 |
| 2006 | -- | $21,390 |
| 2005 | -- | $21,390 +15.2% |
| 2004 | -- | $18,560 |
| 2003 | -- | -- |
| 2001 | -- | $17,140 |
Find assessor info on the county website
Monthly payment
Est. payment
Payment breakdown
Explore the cost of this home by adjusting the details. Changes won't be saved.Climate risks
Neighborhood: 72956
Nearby schools
Schools provided by the listing agent
- Elementary: Parkview Elementary
- Middle: Northridge Middle School
- High: Van Buren
- District: Van Buren
Source: Western River Valley BOR. This data may not be complete. We recommend contacting the local school district to confirm school assignments for this home.
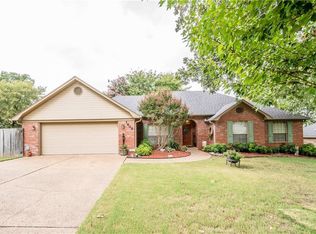

Similar homes
- $314,9003 bd2 ba2.1k sqft903 Fir Dr, Van Buren, AR 72956For Sale
 MLS ID #1091447, Chris Bell, Jimmy Bell Real Estate. Western River Valley BOR
- $330,0003 bd2 ba1.8k sqft3310 31st Ter, Van Buren, AR 72956For Sale
 MLS ID #1092534, The Price Group, Keller Williams Platinum Realty. Western River Valley BOR
- $250,0003 bd2 ba1.6k sqft1620 Hunter Hill Dr, Van Buren, AR 72956For Sale
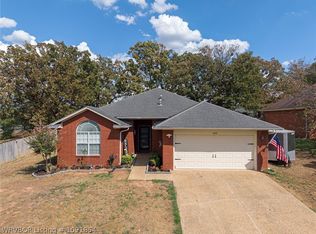 MLS ID #1091854, Ashley Lawyer, The Heritage Group Real Estate - Barling. Western River Valley BOR
- $271,5004 bd2 ba1.6k sqft605 Azure Hills Dr, Van Buren, AR 72956For Sale
 MLS ID #1089475, Ashley Love, The Heritage Group Real Estate Co.-Van Buren. Western River Valley BOR
