Stunning 4-Bedroom Executive Home on 2.2 Acres with Clubhouse – Van Buren, AR. Welcome to this exceptional 4-bedroom, 3,800 sq ft executive home with two spacious living areas, safe room, 2 office spaces, a private 1,520 sq ft heated Clubhouse (bar, bathroom, regulation size shuffleboard, and workout room), and premium upgrades throughout—situated on 2.2 beautifully maintained acres in Van Buren. Designed and built by an energy consultant for Rheem, this home features an advanced efficiency layout with individual Return Air Vents in every room, a rare and valuable feature. The clubhouse features a smoke ventilation system for moments when a cigar is appropriate. The main home and Clubhouse both received new roofs in 2021, and the Clubhouse was placed in service in November 2021. Inside, you’ll find surround-sound speakers thoughtfully installed in the Living Room, Central Vacuum system, Movie Room, Primary Bedroom, and throughout the Clubhouse—including a dedicated speaker in the workout room for enhanced TV audio. Smart home upgrades include two HVAC units in the main home and one in the Clubhouse, each operated by new Smart Thermostats installed in October 2025, allowing full climate control from anywhere. The attached garage is equipped with three Smart Garage Door Openers (Spring 2025), each with remote access and integrated cameras for added peace of mind. The property features a large covered porch, beautifully landscaped grounds with new 2025 landscape lighting, and a full sprinkler system (excluding the additional lot to the north). Both buildings are connected through an intercom system reaching every room, providing convenience and communication throughout the home. This rare Van Buren offering combines executive-level comfort, energy efficiency, smart-home convenience, and unmatched entertainment amenities—all on an expansive, private setting. Homes like this do not come along often!
For sale
Price cut: $20K (9/29)
$740,000
727 Powderhorn Cir, Van Buren, AR 72956
4beds
5,320sqft
Single Family Residence
Built in 2007
2.2 Acres Lot
$-- Zestimate®
$139/sqft
$-- HOA
What's special
Expansive private settingSafe roomCentral vacuum systemFull sprinkler systemLarge covered porch
- 331 days
- 432
- 21
Zillow last checked:
Listing updated:
Listed by:
Aaron O'Neal 918-774-5743,
O'Neal Real Estate 479-739-8087
Source: Western River Valley BOR,MLS#: 1085406Originating MLS: Fort Smith Board of Realtors
Facts & features
Interior
Bedrooms & bathrooms
- Bedrooms: 4
- Bathrooms: 5
- Full bathrooms: 3
- 1/2 bathrooms: 2
Heating
- Central, Electric
Cooling
- Central Air, Electric
Appliances
- Included: Built-In Range, Built-In Oven, Counter Top, Double Oven, Dishwasher, Electric Water Heater, Microwave, Oven, Refrigerator
- Laundry: Electric Dryer Hookup, Washer Hookup, Dryer Hookup
Features
- Built-in Features, Ceiling Fan(s), Granite Counters, Split Bedrooms, Smart Home, Walk-In Closet(s), Central Vacuum, Wired for Sound
- Flooring: Carpet, Ceramic Tile, Wood
- Has basement: No
- Number of fireplaces: 3
- Fireplace features: Gas Log, Multi-Sided, Wood Burning
Interior area
- Total interior livable area: 5,320 sqft
Video & virtual tour
Property
Parking
- Total spaces: 3
- Parking features: Attached, Garage
- Has attached garage: Yes
- Covered spaces: 3
Features
- Levels: One
- Stories: 1
- Patio & porch: Covered
- Exterior features: Concrete Driveway
- Fencing: Back Yard,None
Lot
- Size: 2.2 Acres
- Dimensions: 167 x 430
- Features: Cul-De-Sac, Hardwood Trees, Landscaped, Subdivision
Details
- Additional structures: Guest House
- Additional parcels included: 70005131001
- Parcel number: 70005130213
- Special conditions: None
Construction
Type & style
- Home type: SingleFamily
- Property subtype: Single Family Residence
Materials
- Brick, Rock
- Foundation: Slab
- Roof: Architectural,Shingle
Condition
- Year built: 2007
Utilities & green energy
- Sewer: Septic Tank
- Water: Public
- Utilities for property: Electricity Available, Natural Gas Available, Septic Available, Water Available
Community & HOA
Community
- Features: Near Schools, Shopping
- Security: Security System, Smoke Detector(s), Storm Shelter
- Subdivision: Oliver Spgs Heights Iv
Location
- Region: Van Buren
Financial & listing details
- Price per square foot: $139/sqft
- Tax assessed value: $418,300
- Annual tax amount: $3,284
- Date on market: 11/24/2025
- Road surface type: Paved
Estimated market value
Not available
Estimated sales range
Not available
Not available
Price history
| Date | Event | Price |
|---|---|---|
| 9/29/2026 | Price change | $740,000-2.6%$139/sqft |
Source: Western River Valley BOR #1085406 Report a problem | ||
| 8/15/2026 | Price change | $760,000-4.9%$143/sqft |
Source: Western River Valley BOR #1085406 Report a problem | ||
| 7/1/2026 | Price change | $799,000-4.8%$150/sqft |
Source: Western River Valley BOR #1085406 Report a problem | ||
| 5/20/2026 | Price change | $839,000-4.1%$158/sqft |
Source: Western River Valley BOR #1085406 Report a problem | ||
| 4/11/2026 | Price change | $875,000-2.7%$164/sqft |
Source: Western River Valley BOR #1085406 Report a problem | ||
| 11/24/2025 | Listed for sale | $899,000+93.3%$169/sqft |
Source: Western River Valley BOR #1085406 Report a problem | ||
| 8/27/2015 | Sold | $465,000$87/sqft |
Source: Western River Valley BOR #742454 Report a problem | ||
Public tax history
| Year | Property taxes | Tax assessment |
|---|---|---|
| 2021 | -- | $83,660 |
| 2020 | $4,342 | $83,660 |
| 2019 | $4,342 +2.3% | $83,660 |
| 2018 | $4,243 +10% | $83,660 +12.6% |
| 2017 | $3,857 | $74,320 |
| 2016 | $3,857 +17.4% | $74,320 |
| 2015 | $3,284 | $74,320 |
| 2014 | $3,284 | $74,320 |
| 2013 | $3,284 | $74,320 -15.3% |
| 2012 | -- | $87,730 |
| 2011 | -- | $87,730 -11.2% |
| 2010 | $4,382 -7.4% | $98,790 |
| 2009 | $4,732 +648.4% | $98,790 +648.4% |
| 2008 | $632 +35.8% | $13,200 +36.4% |
| 2007 | $466 | $9,680 |
Find assessor info on the county website
Monthly payment
Est. payment
Payment breakdown
Explore the cost of this home by adjusting the details. Changes won't be saved.Climate risks
Neighborhood: 72956
Nearby schools
Schools provided by the listing agent
- Elementary: Van Buren
- Middle: Van Buren
- High: Van Buren
- District: Van Buren
Source: Western River Valley BOR. This data may not be complete. We recommend contacting the local school district to confirm school assignments for this home.


Similar homes
- $639,0004 bd4 ba5k sqft1 Vista Hills Blvd, Van Buren, AR 72956For Sale
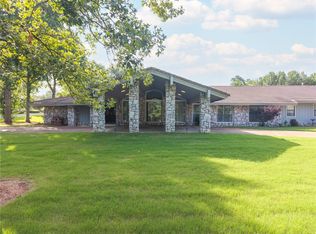 MLS ID #1354310, Felicia Johnson, Sudar Group. ArkansasOne MLS
 - $895,0004 bd4 ba3.5k sqft3110 Highway 282, Van Buren, AR 72956For Sale
 MLS ID #1362554, Ashley Love, The Heritage Group Real Estate Co. - Van Buren. ArkansasOne MLS
 - $550,0004 bd4 ba3.6k sqft3514 Marshall Cir, Van Buren, AR 72956For Sale
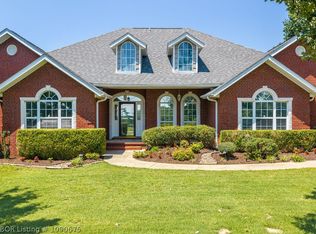 MLS ID #1090675, Michelle Linam, Jimmy Bell Real Estate. Western River Valley BOR
 - $724,9004 bd4 ba3.2k sqft106927 S 4806th Rd, Muldrow, OK 74948For Sale
 MLS ID #1091422, Karen Hawkins, O'Neal Real Estate. Western River Valley BOR
