If you are ready to experience the finest country living has to offer, this is the one for you. This beautiful custom built 5 bedroom home designed with timeless cabin style craftsmanship sits on 6 acres with the option to buy up to 4 more. The property features an inground pool with pool house, a 4 car detached garage, a 2 car detached garage with a carport on each side, another storage building large enough to park another vehicle, 2 ponds and plenty of room to roam. Inside you will find a chef's kitchen, 3 laundry rooms, a balcony, 2 staircases leading to the upstairs loft overlooking the massive living room with soaring ceilings and lots of natural light, a media room and plenty of options to make any modifications you desire. Host the entire family and friends for Thanksgiving, wedding reception, or any other event. There is also another option to purchase an additional 2 bedroom home and 3 acres with this property. This would be perfect for an Air BNB or mother-in-law suite. Over $100,000 worth of new roofs on nearly all structures. The possibilities are endless!
For sale
$690,000
1323 Hilltop Dr, Alma, AR 72921
5beds
6,191sqft
Single Family Residence
Built in 2010
6 Acres Lot
$658,400 Zestimate®
$111/sqft
$-- HOA
What's special
Media roomTimeless cabin style craftsmanshipSoaring ceilingsLots of natural light
- 105 days
- 1,099
- 89
Zillow last checked:
Listing updated:
Listed by:
Jarrard Copeland 479-926-4663,
Sagely & Edwards Realtors 479-782-8911
Source: Western River Valley BOR,MLS#: 1090254Originating MLS: Fort Smith Board of Realtors
Facts & features
Interior
Bedrooms & bathrooms
- Bedrooms: 5
- Bathrooms: 5
- Full bathrooms: 3
- 1/2 bathrooms: 2
Heating
- Central, Electric
Cooling
- Central Air, Electric
Appliances
- Included: Some Electric Appliances, Dishwasher, Electric Water Heater, Disposal, Microwave, Range, Plumbed For Ice Maker
- Laundry: Electric Dryer Hookup, Washer Hookup, Dryer Hookup
Features
- Attic, Built-in Features, Ceiling Fan(s), Pantry, Split Bedrooms, Storage, Walk-In Closet(s)
- Flooring: Ceramic Tile, Laminate
- Windows: Blinds
- Has basement: No
- Has fireplace: No
Interior area
- Total interior livable area: 6,191 sqft
Video & virtual tour
Property
Parking
- Total spaces: 9
- Parking features: Garage, Garage Door Opener
- Covered spaces: 9
Features
- Levels: Two
- Stories: 2
- Patio & porch: Balcony, Deck, Patio
- Exterior features: Gravel Driveway
- Has private pool: Yes
- Pool features: Pool, Private, In Ground
- Fencing: Back Yard,Front Yard,Partial,Wire
Lot
- Size: 6 Acres
- Dimensions: 6 acres
- Features: Cleared, Level, Not In Subdivision, Outside City Limits
Details
- Additional structures: Barn(s), Pole Barn, Storage, Outbuilding
- Parcel number: 00103493002
- Zoning description: None
- Special conditions: None
Construction
Type & style
- Home type: SingleFamily
- Property subtype: Single Family Residence
Materials
- Log Siding, Masonite
- Foundation: Slab
- Roof: Architectural,Shingle
Condition
- New construction: No
- Year built: 2010
Utilities & green energy
- Sewer: Septic Tank
- Water: Public
- Utilities for property: Electricity Available, Septic Available, Water Available
Community & HOA
Community
- Security: Smoke Detector(s)
- Subdivision: 0
Location
- Region: Alma
Financial & listing details
- Price per square foot: $111/sqft
- Tax assessed value: $964,250
- Annual tax amount: $6,888
- Date on market: 7/8/2026
- Road surface type: Paved
Estimated market value
$658,400
$625,000 - $691,000
Not available
Price history
| Date | Event | Price |
|---|---|---|
| 7/8/2026 | Listed for sale | $690,000-29.6%$111/sqft |
Source: Western River Valley BOR #1090254 Report a problem | ||
| 12/20/2023 | Listing removed | -- |
Source: Western River Valley BOR #1065617 Report a problem | ||
| 6/19/2023 | Listed for sale | $980,000-29.7%$158/sqft |
Source: Western River Valley BOR #1065617 Report a problem | ||
| 5/10/2023 | Listing removed | -- |
Source:  ArkansasOne MLS #1232965 Report a problem ArkansasOne MLS #1232965 Report a problem | ||
| 11/7/2022 | Listed for sale | $1,395,000+597.5%$225/sqft |
Source: ArkansasOne MLS #1232965 Report a problem | ||
| 9/26/2006 | Sold | $200,000$32/sqft |
Source: Public Record Report a problem | ||
Public tax history
| Year | Property taxes | Tax assessment |
|---|---|---|
| 2025 | $6,823 +8.8% | $136,716 +8.8% |
| 2024 | $6,269 +18.5% | $125,612 +9.7% |
| 2023 | $5,290 +2.4% | $114,508 +3.1% |
| 2022 | $5,166 | $111,037 |
| 2021 | $5,166 | $111,037 -15.8% |
| 2020 | $5,166 | $131,820 |
| 2019 | $5,166 -0.2% | $131,820 |
| 2018 | $5,177 +3.4% | $131,820 +19.5% |
| 2017 | $5,007 | $110,270 |
| 2016 | $5,007 +6.9% | $110,270 |
| 2015 | $4,685 +0% | $110,270 |
| 2014 | $4,684 | $110,270 |
| 2013 | $4,684 | $110,270 -1.1% |
| 2012 | -- | $111,466 +374.3% |
| 2011 | -- | $23,500 +313.7% |
| 2010 | $261 | $5,680 |
Find assessor info on the county website
Monthly payment
Est. payment
Payment breakdown
Explore the cost of this home by adjusting the details. Changes won't be saved.Climate risks
Neighborhood: 72921
Nearby schools
Schools provided by the listing agent
- Elementary: Van Buren
- Middle: Van Buren
- High: Van Buren
- District: Van Buren
Source: Western River Valley BOR. This data may not be complete. We recommend contacting the local school district to confirm school assignments for this home.
Similar homes
- $749,0004 bd5 ba3.8k sqft3200 Collum Ln W, Alma, AR 72921For Sale
 MLS ID #1089357, Laura McLean, Keller Williams Platinum Realty. Western River Valley BOR
 - $659,0004 bd4 ba3.8k sqft2108 N Mountain Grove Rd, Alma, AR 72921For Sale
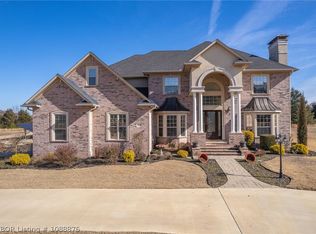 MLS ID #1088876, Brandon Inge, The Heritage Group Real Estate - Barling. Western River Valley BOR
 - $495,0004 bd3 ba3.2k sqft2411 Pauls Valley Ln, Alma, AR 72921For Sale
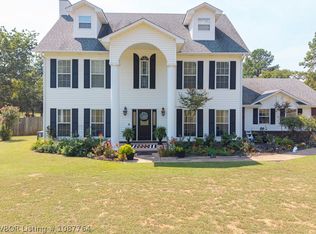 MLS ID #1087764, Jeff Beauchamp, Sagely & Edwards Realtors. Western River Valley BOR
 - $799,0003 bd3 ba3.8k sqft1237 Waterfront Rd, Alma, AR 72921For Sale
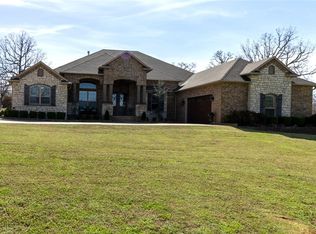 MLS ID #1339731, Kathy Braly, Legend Realty Inc. ArkansasOne MLS
