NOW OFFERED AT $664,900!
Welcome to 420 S Deerwood Drive, situated on a peaceful 2 +/- acre lot on Greenwood’s desirable East Side! This stunning residence combines elegance, space, and comfort in a serene setting just minutes from town.
Step inside to a grand two-tiered staircase, highlighted by an arched window and chandelier. What an impressive welcome! With 5 spacious bedrooms and 3.5 baths, including two primary suites, there’s room for everyone. Both suites feature en-suite bathrooms with soaking tubs and stand-up showers, with one conveniently located on the main level.
Two generous living spaces and a large bonus room provide plenty of room for entertaining, working from home, or simply relaxing.
You’ll love the beautiful newly added sunroom, once affectionately called the “orchid room.” Flooded with natural light, it’s the perfect spot for morning coffee or indoor gardening.
A Marathon water heater provides energy-efficient hot water for your busy household-bring on the long, hot showers! The 3-car garage offers ample space for vehicles, tools, or hobby equipment.
Located just steps from Lake Jack Nolan, where you can fish, kayak, and enjoy the outdoors. Add in the award-winning Greenwood School District and a basketball goal ready for your game-winning practice shots, and this home has so much to offer!
Come see what makes this Arkansas home THE house to talk about!
For sale
Price cut: $34.1K (8/13)
$664,900
420 Deerwood Dr, Greenwood, AR 72936
5beds
4,578sqft
Single Family Residence
Built in 2012
2.01 Acres Lot
$634,800 Zestimate®
$145/sqft
$-- HOA
What's special
Large bonus roomEnergy-efficient hot waterEn-suite bathroomsTwo primary suitesStand-up showersSoaking tubsMarathon water heater
- 487 days
- 338
- 17
Zillow last checked:
Listing updated:
Listed by:
Tonia Hobbs 479-719-5488,
McGraw REALTORS 479-996-6121
Source: Western River Valley BOR,MLS#: 1080751Originating MLS: Fort Smith Board of Realtors
Facts & features
Interior
Bedrooms & bathrooms
- Bedrooms: 5
- Bathrooms: 4
- Full bathrooms: 3
- 1/2 bathrooms: 1
Heating
- Central, Gas
Cooling
- Central Air, Electric
Appliances
- Included: Dishwasher, Electric Water Heater, Disposal, Microwave Hood Fan, Microwave, Range, ENERGY STAR Qualified Appliances, Plumbed For Ice Maker
- Laundry: Electric Dryer Hookup, Washer Hookup, Dryer Hookup
Features
- Attic, Ceiling Fan(s), Eat-in Kitchen, Pantry, Storage, Walk-In Closet(s), Sun Room
- Flooring: Carpet, Ceramic Tile, Wood
- Windows: Double Pane Windows, Blinds
- Has basement: No
- Number of fireplaces: 1
- Fireplace features: Family Room, Gas Log, Living Room
Interior area
- Total interior livable area: 4,578 sqft
Video & virtual tour
Property
Parking
- Total spaces: 3
- Parking features: Attached, Garage, Garage Door Opener
- Has attached garage: Yes
- Covered spaces: 3
Features
- Levels: Two
- Stories: 2
- Patio & porch: Covered
- Exterior features: Concrete Driveway
- Fencing: None
Lot
- Size: 2.01 Acres
- Dimensions: 140 x 250
- Features: Landscaped, Level, Subdivision
Details
- Parcel number: 6624100040000000
- Special conditions: None
Construction
Type & style
- Home type: SingleFamily
- Property subtype: Single Family Residence
Materials
- Brick, Rock, Vinyl Siding
- Foundation: Slab
- Roof: Architectural,Shingle
Condition
- Year built: 2012
Utilities & green energy
- Water: Public
- Utilities for property: Cable Available, Electricity Available, Natural Gas Available, Phone Available, Sewer Available, Water Available
Community & HOA
Community
- Security: Smoke Detector(s)
- Subdivision: The Meadows At Ashebury Place
HOA
- Has HOA: No
Location
- Region: Greenwood
Financial & listing details
- Price per square foot: $145/sqft
- Tax assessed value: $574,905
- Annual tax amount: $3,431
- Date on market: 5/2/2025
- Exclusions: If buyer doesnt want carved tree the seller would like it
- Road surface type: Paved
Estimated market value
$634,800
$603,000 - $667,000
$2,864/mo
Price history
| Date | Event | Price |
|---|---|---|
| 8/13/2026 | Price change | $664,900-4.9%$145/sqft |
Source: Western River Valley BOR #1080751 Report a problem | ||
| 5/28/2026 | Price change | $699,000-4.1%$153/sqft |
Source: Western River Valley BOR #1080751 Report a problem | ||
| 4/6/2026 | Price change | $729,000-2.8%$159/sqft |
Source: Western River Valley BOR #1080751 Report a problem | ||
| 1/13/2026 | Price change | $749,800-2.6%$164/sqft |
Source: Western River Valley BOR #1080751 Report a problem | ||
| 5/2/2025 | Listed for sale | $769,900+5032.7%$168/sqft |
Source: Western River Valley BOR #1080751 Report a problem | ||
| 1/4/2016 | Sold | $15,000-96.1%$3/sqft |
Source: Public Record Report a problem | ||
| 10/15/2012 | Sold | $389,000$85/sqft |
Source: Western River Valley BOR #662023 Report a problem | ||
Public tax history
| Year | Property taxes | Tax assessment |
|---|---|---|
| 2025 | $3,431 +1.4% | $75,340 +5% |
| 2024 | $3,382 -2.2% | $71,750 |
| 2023 | $3,457 +1.5% | $71,750 +7.4% |
| 2022 | $3,405 +5.1% | $66,830 |
| 2021 | $3,241 +5.3% | $66,830 -6.9% |
| 2020 | $3,076 +5.6% | $71,750 +18.1% |
| 2019 | $2,912 -0.9% | $60,750 |
| 2018 | $2,937 | $60,750 |
| 2017 | $2,937 | $60,750 |
| 2016 | $2,937 | $60,750 |
| 2015 | $2,937 +1.5% | $60,750 +3.4% |
| 2014 | $2,892 +1285.2% | $58,740 +1368.5% |
| 2013 | $209 | $4,000 |
| 2012 | -- | -- |
Find assessor info on the county website
Monthly payment
Est. payment
Payment breakdown
Explore the cost of this home by adjusting the details. Changes won't be saved.Climate risks
Neighborhood: 72936
Nearby schools
Schools provided by the listing agent
- Elementary: Greenwood
- Middle: Greenwood
- High: Greenwood
- District: Greenwood
Source: Western River Valley BOR. This data may not be complete. We recommend contacting the local school district to confirm school assignments for this home.

Similar homes
- $515,0004 bd4 ba2.7k sqft3311 Ashebury Point, Greenwood, AR 72936For Sale
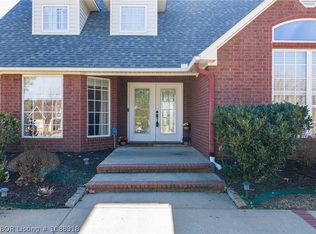 MLS ID #1088918, Sarah Briggs, Riverstone Realty. Western River Valley BOR
 - $595,0005 bd3 ba3.2k sqft2311 Shadow Lake Dr, Greenwood, AR 72936For Sale
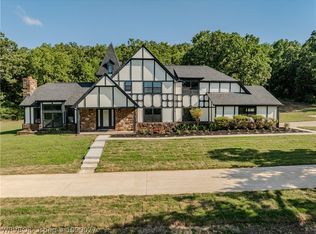 MLS ID #1090027, Joshua (JJ) Sweeten, Kevin Clifton Real Estate, INC.. Western River Valley BOR
 - $599,0004 bd4 ba2.9k sqft2904 Cedar Valley Dr, Greenwood, AR 72936For Sale
 MLS ID #1088643, Denton Branson, Strategic Realty. Western River Valley BOR
 - $421,9005 bd3 ba3k sqft3623 Brighton Pl, Greenwood, AR 72936For Sale
 MLS ID #1089861, Erica Brown, Real Broker NWA. Western River Valley BOR
