Properties like this are a rare find! This stunning one-owner custom-built log siding home sits on approximately a 2.8 acres +/- and offers breathtaking valley views that can be enjoyed from nearly every angle of the property.
Designed with both comfort and entertaining in mind, this spacious two-story home features 4 bedrooms, 3 full baths, beautiful wood and ceramic tile flooring, and an inviting layout. The family room is the heart of the home, showcasing a soaring 17-foot vaulted ceiling and an impressive floor-to-ceiling rock, wood-burning fireplace. The kitchen is sure to impress with custom cabinetry, a large island, and a generous dining area perfect for hosting family gatherings and holiday celebrations. The main level includes two bedrooms, two full baths, and a spacious utility room. Upstairs, you'll find two additional bedrooms, a full bath, and a large bonus room with access to an expansive deck overlooking the backyard oasis. Step outside and discover your own private retreat featuring a 15x32 in-ground saltwater pool complete with a custom rock waterfall. Entertaining is effortless with the outdoor kitchen and the 814-square-foot guest house, which includes a custom wine cellar and two mini-split systems to keep guests comfortable year-round. Seller will provide an easement for the drive to the new owner. Seller does not own mineral rights.
For sale
Price increase: $409.5K (6/24)
$568,000
4129 Hallie Ln, Mansfield, AR 72944
4beds
2,647sqft
:
Get pre-qualified$3,596/mo
Single Family Residence
Built in 2009
2.8 Acres Lot
$-- Zestimate®
$215/sqft
$-- HOA
What's special
Spacious two-story homeInviting layout
- 43 days |
- 498 |
- 39 |
Zillow last checked:
Listing updated:
Listed by:
Lisa Elmore 479-651-5189,
Weichert, REALTORS® - The Griffin Company 479-242-4000
Source: Western River Valley BOR,MLS#: 1089746Originating MLS: Fort Smith Board of Realtors
Facts & features
Interior
Bedrooms & bathrooms
- Bedrooms: 4
- Bathrooms: 3
- Full bathrooms: 3
Heating
- Central, Ductless, Electric, Gas
Cooling
- Central Air, Ductless, Electric
Appliances
- Included: Some Electric Appliances, Some Gas Appliances, Dishwasher, Disposal, Microwave, Range, Water Heater, Plumbed For Ice Maker
- Laundry: Electric Dryer Hookup, Washer Hookup, Dryer Hookup
Features
- Attic, Ceiling Fan(s), Eat-in Kitchen, Granite Counters, Pantry, Split Bedrooms, Storage, Walk-In Closet(s), Wired for Sound
- Flooring: Ceramic Tile, Wood
- Windows: Blinds
- Number of fireplaces: 1
- Fireplace features: Family Room, Wood Burning
Interior area
- Total interior livable area: 2,647 sqft
Video & virtual tour
Property
Parking
- Total spaces: 3
- Parking features: Detached, Garage, Garage Door Opener
- Has garage: Yes
- Covered spaces: 3
Features
- Levels: Two
- Stories: 2
- Patio & porch: Balcony, Patio, Porch
- Exterior features: Gravel Driveway
- Has private pool: Yes
- Pool features: Pool, Private, Salt Water, In Ground
- Fencing: Partial
Lot
- Size: 2.8 Acres
- Dimensions: 3 acres +/-
- Features: Cleared, Landscaped, Level, Outside City Limits, Open Lot, Rural Lot, Wooded
Details
- Additional structures: Workshop, Guest House, Outbuilding
- Parcel number: 6000100000118000
- Special conditions: None
Construction
Type & style
- Home type: SingleFamily
- Property subtype: Single Family Residence
Materials
- Log Siding
- Foundation: Slab
- Roof: Architectural,Shingle
Condition
- Year built: 2009
Utilities & green energy
- Sewer: Septic Tank
- Water: Public
- Utilities for property: Electricity Available, Fiber Optic Available, Natural Gas Available, Septic Available, Water Available
Community & HOA
Community
- Features: Sidewalks
- Security: Smoke Detector(s)
- Subdivision: S-T-R: 22-05-30
Location
- Region: Mansfield
Financial & listing details
- Price per square foot: $215/sqft
- Tax assessed value: $372,855
- Annual tax amount: $3,032
- Date on market: 6/15/2026
- Exclusions: Speakers in detached outbuilding
Estimated market value
Not available
Estimated sales range
Not available
Not available
Price history
| Date | Event | Price |
|---|---|---|
| 6/24/2026 | Price change | $1,159,000+54.6%$438/sqft |
Source: Western River Valley BOR #1090007 Report a problem | ||
| 6/24/2026 | Price change | $749,500+32%$283/sqft |
Source: Western River Valley BOR #1090018 Report a problem | ||
| 6/15/2026 | Listed for sale | $568,000-59.3%$215/sqft |
Source: Western River Valley BOR #1089746 Report a problem | ||
| 11/16/2024 | Listing removed | $1,394,000-0.1%$527/sqft |
Source:  ArkansasOne MLS #1264891 Report a problem ArkansasOne MLS #1264891 Report a problem | ||
| 1/17/2024 | Listed for sale | $1,395,000+697.1%$527/sqft |
Source: ArkansasOne MLS #1264891 Report a problem | ||
| 6/11/2004 | Sold | $175,000$66/sqft |
Source: Agent Provided Report a problem | ||
Public tax history
| Year | Property taxes | Tax assessment |
|---|---|---|
| 2025 | $3,032 -17.6% | $74,571 -13.2% |
| 2024 | $3,682 -2% | $85,890 |
| 2023 | $3,757 -1.3% | $85,890 |
| 2022 | $3,807 +1.9% | $85,890 +1.7% |
| 2021 | $3,735 -11.9% | $84,420 -10.9% |
| 2020 | $4,239 -31.8% | $94,800 -32.9% |
| 2019 | $6,214 +0.4% | $141,300 |
| 2018 | $6,187 +0.8% | $141,300 |
| 2017 | $6,136 +23.5% | $141,300 +19.4% |
| 2016 | $4,968 +1% | $118,370 |
| 2015 | $4,917 +4.1% | $118,370 +20.3% |
| 2014 | $4,725 +5.3% | $98,430 +6.4% |
| 2013 | $4,487 +117.7% | $92,500 +117.7% |
| 2011 | $2,061 +19.6% | $42,490 +0% |
| 2010 | $1,724 -47.2% | $42,489 -42.8% |
| 2009 | $3,265 | $74,280 |
Find assessor info on the county website
Monthly payment
Est. payment
Payment breakdown
Explore the cost of this home by adjusting the details. Changes won't be saved.Climate risks
Neighborhood: 72944
Nearby schools
GreatSchools rating
- 6/10Mansfield Middle SchoolGrades: 5-8Distance: 3.9 mi
- 4/10Mansfield High SchoolGrades: 9-12Distance: 2.5 mi
- 5/10Mansfield Elementary SchoolGrades: K-4Distance: 3.9 mi
Schools provided by the listing agent
- Elementary: Mansfield
- Middle: Mansfield
- High: Mansfield
- District: Mansfield
Source: Western River Valley BOR. This data may not be complete. We recommend contacting the local school district to confirm school assignments for this home.
- $324,5002 bd2 ba1.7k sqft4221 Hallie Ln, Mansfield, AR 72944Pending
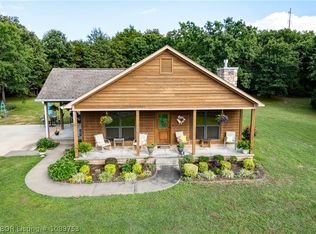
- $182,000-- bd1 ba1.3k sqft5628 Apple Blossom Loop, Mansfield, AR 72944Off Market
- $17,200-- bd1 ba-- sqft8206 Raymond Landtrip Rd, Mansfield, AR 72944Off Market
- $583,400-- bd2 ba1.6k sqft5320 Apple Blossom Loop, Mansfield, AR 72944Off Market
- $390,300-- bd2 ba2.2k sqft5706 Apple Blossom Loop, Mansfield, AR 72944Off Market
- $255,900-- bd2 ba1.1k sqft9009 Raymond Landtrip Rd, Mansfield, AR 72944Off Market
- $234,300-- bd2 ba1.6k sqft5520 Apple Blossom Loop, Mansfield, AR 72944Off Market
- $524,400-- bd2 ba1.8k sqft6015 Apple Blossom Loop, Mansfield, AR 72944Off Market
A local agent can set up tours, give advice and negotiate with sellers.
Similar homes
- $459,9004 bd3 ba3k sqft9796 Dayton Rd, Mansfield, AR 72944For Sale
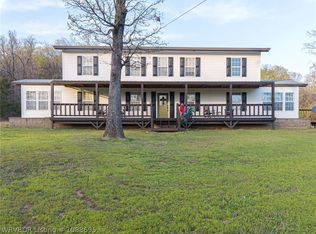 MLS ID #1088695, Caleb Bauer, Riverstone Realty. Western River Valley BOR
 - $425,0003 bd3 ba2.7k sqft14663 Henley Rd, Mansfield, AR 72944For Sale
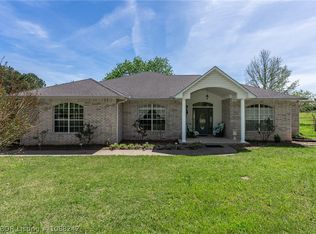 MLS ID #1088242, Jason Kilbreath, Keller Williams Platinum Realty. Western River Valley BOR
 - $399,9003 bd3 ba2k sqft1900 Bottom Fork Rd, Mansfield, AR 72944For Sale
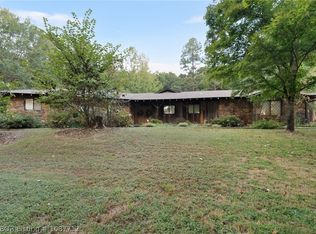 MLS ID #1087712, Glee Cosner, McGraw REALTORS. Western River Valley BOR
 - $550,0004 bd3 ba2.9k sqft12929 White Bluff Rd, Fort Smith, AR 72916For Sale
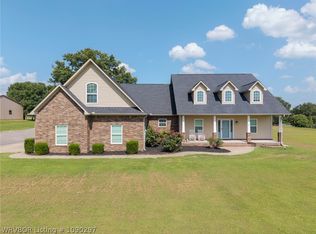 MLS ID #1090297, Ethan Adams, TRUVI REALTY. Western River Valley BOR
 - $525,0004 bd4 ba2.7k sqft3311 Ashebury Point, Greenwood, AR 72936For SaleMLS ID #1088918, Sarah Briggs, Riverstone Realty. Western River Valley BOR
- $595,0005 bd3 ba3.2k sqft2311 Shadow Lake Dr, Greenwood, AR 72936For SaleMLS ID #1090027, Joshua (JJ) Sweeten, Kevin Clifton Real Estate, INC.. Western River Valley BOR
- $599,0004 bd4 ba2.9k sqft2904 Cedar Valley Dr, Greenwood, AR 72936For SaleMLS ID #1088643, Denton Branson, Strategic Realty. Western River Valley BOR
- $539,9004 bd3 ba2.9k sqft403 N Gray St, Pocola, OK 74902For SaleMLS ID #1087567, Hollie Byers, McGraw REALTORS. Western River Valley BOR
- $499,9006 bd6 ba3.5k sqft2101 Painted Acres Ln, Huntington, AR 72940For SaleMLS ID #1089397, Becky Hoopengarner, Chuck Fawcett Realty Greenwood branch. Western River Valley BOR
- $369,9004 bd2 ba2.2k sqft4719 Palestine Rd, Huntington, AR 72940For SaleMLS ID #1090190, Kelly Kiene, Kevin Clifton Real Estate, INC.. Western River Valley BOR
- $575,0004 bd3 ba2k sqft3107 E McKenzie Ave, Pocola, OK 74902For SaleMLS ID #2611992, Hollie Byers, McGraw, REALTORS. MLS Technology, Inc.
- $469,7004 bd3 ba2.4k sqft12800 James Fork Rd, Hartford, AR 72938For SaleMLS ID #1087700, Team Shoppach, O'Neal Real Estate- Fort Smith. Western River Valley BOR
- $449,0003 bd3 ba1.9k sqft6917 White Oak Mountain Rd, Booneville, AR 72927For SaleMLS ID #1090304, Tracy Cravey, McGraw REALTORS. Western River Valley BOR
- $625,0003 bd3 ba2.5k sqft3414 Bugscuffle Rd, Lavaca, AR 72941For SaleMLS ID #1087051, Joe Craine, Keller Williams Platinum Realty. Western River Valley BOR
- $569,0003 bd3 ba2.3k sqft2511 Lakeside Dr, Greenwood, AR 72936For SaleMLS ID #1089054, C. Anne Campbell, McGraw REALTORS. Western River Valley BOR
- $359,5003 bd3 ba1.9k sqft1275 N Ulmer St, Greenwood, AR 72936For SaleMLS ID #1090606, C. Anne Campbell, McGraw REALTORS. Western River Valley BOR
- $479,9994 bd3 ba2.7k sqft655 Mount Zineche Pl, Greenwood, AR 72936For SaleMLS ID #1088930, Team Shoppach, O'Neal Real Estate- Fort Smith. Western River Valley BOR
- $515,0007 bd4 ba3.6k sqft1136 Stonebridge Dr, Greenwood, AR 72936For SaleMLS ID #1088882, Team Shoppach, O'Neal Real Estate- Fort Smith. Western River Valley BOR
- $549,9004 bd4 ba2.5k sqft8501 Reata St, Fort Smith, AR 72916For SaleMLS ID #1090052, Jeffrey Warden, Jimmy Bell Real Estate. Western River Valley BOR
- $575,0006 bd4 ba3.8k sqft750 Town And Country Dr, Booneville, AR 72927For SaleMLS ID #1089303, Justin Rogers, Riverstone Realty. Western River Valley BOR
