An Abundance of Space! This property has so much to offer, featuring five bedrooms and 4 1/2 bathrooms in the main house, + a one-bedroom, one-bath in-law suite. The in-law apartment is conveniently connected by a covered walkway, making it an ideal setup for parents, or guests. Additional highlights include two extra storage rooms and a massive covered porch (6 feet wide). Equipped with geothermal heating and cooling, six-inch walls, and ten-foot ceilings, this home is designed for a large family. The laundry room also serves as a walk-in pantry, providing extra storage space. There is an attached workshop/garage area featuring a ductless mini-split for heating and air conditioning, +a detached workshop, barn, and storage area. The 2 generous storage rooms could also serve as an office or work area. All of this is set in a private and secluded location, 6+/- acres, just ten minutes from Greenwood. Additionally, this property can be purchased along with another 22 acres that includes a pond.
For sale
Price cut: $24K (10/12)
$499,000
2101 Painted Acres Ln, Huntington, AR 72940
6beds
3,566sqft
Single Family Residence
Built in 2002
5.86 Acres Lot
$468,600 Zestimate®
$140/sqft
$-- HOA
What's special
Storage areaOne-bedroom one-bath in-law suiteSix-inch wallsGeothermal heating and coolingFive bedroomsDetached workshopTen-foot ceilings
- 70 days
- 456
- 39
Zillow last checked:
Listing updated:
Listed by:
Becky Hoopengarner 479-650-5551,
Chuck Fawcett Realty, Inc. 479-484-5588
Source: ArkansasOne MLS,MLS#: 1358203 Originating MLS: Other/Unspecificed
Originating MLS: Other/UnspecificedFacts & features
Interior
Bedrooms & bathrooms
- Bedrooms: 6
- Bathrooms: 6
- Full bathrooms: 4
- 1/2 bathrooms: 2
Heating
- Geothermal, Wood Stove
Cooling
- Central Air, Geothermal
Appliances
- Included: Dishwasher, Electric Water Heater, Disposal, Plumbed For Ice Maker
- Laundry: Washer Hookup, Dryer Hookup
Features
- Attic, Built-in Features, Ceiling Fan(s), Other, Pantry, Walk-In Closet(s), Wood Burning Stove, Window Treatments, In-Law Floorplan, Storage
- Flooring: Carpet, Vinyl, Wood
- Windows: Blinds
- Has basement: No
- Number of fireplaces: 1
- Fireplace features: Wood Burning, Wood BurningStove
Interior area
- Total structure area: 3,566
- Total interior livable area: 3,566 sqft
Video & virtual tour
Property
Parking
- Total spaces: 2
- Parking features: Attached, Garage
- Has attached garage: Yes
- Covered spaces: 2
Features
- Levels: Two
- Stories: 2
- Patio & porch: Covered, Porch
- Exterior features: Gravel Driveway
- Pool features: None
- Fencing: Partial
- Waterfront features: None
Lot
- Size: 5.86 Acres
- Dimensions: 5.86
- Features: Not In Subdivision, None, Outside City Limits, Open Lot, Other, Secluded, See Remarks
Details
- Additional structures: Outbuilding, Storage, Well House, Workshop
- Parcel number: 6000100000388801
- Special conditions: None
- Other equipment: Satellite Dish
Construction
Type & style
- Home type: SingleFamily
- Property subtype: Single Family Residence
Materials
- Frame
- Foundation: Slab
- Roof: Architectural,Shingle
Condition
- New construction: No
- Year built: 2002
Utilities & green energy
- Sewer: Septic Tank
- Water: Public, Well
- Utilities for property: Electricity Available, Fiber Optic Available, Other, Septic Available, See Remarks, Water Available
Community & HOA
Community
- Security: Smoke Detector(s)
Location
- Region: Huntington
Financial & listing details
- Price per square foot: $140/sqft
- Tax assessed value: $380,095
- Annual tax amount: $1,800
- Date on market: 8/8/2026
- Exclusions: mineral rights
Estimated market value
$468,600
$445,000 - $492,000
Not available
Price history
| Date | Event | Price |
|---|---|---|
| 10/12/2026 | Price change | $475,000-4.8%$133/sqft |
Source: Western River Valley BOR #1089397 Report a problem | ||
| 8/8/2026 | Price change | $499,000-0.2%$140/sqft |
Source:  ArkansasOne MLS #1358203 Report a problem ArkansasOne MLS #1358203 Report a problem | ||
| 7/15/2026 | Price change | $499,900-9.1%$140/sqft |
Source: Western River Valley BOR #1089397 Report a problem | ||
| 6/1/2026 | Listed for sale | $550,000$154/sqft |
Source: Western River Valley BOR #1089397 Report a problem | ||
Public tax history
| Year | Property taxes | Tax assessment |
|---|---|---|
| 2025 | $1,753 -0.1% | $48,517 +5.7% |
| 2024 | $1,755 -31.8% | $45,917 -24.7% |
| 2023 | $2,571 -1.9% | $60,999 -0.9% |
| 2022 | $2,621 -1.1% | $61,570 |
| 2021 | $2,651 +11.2% | $61,570 -33.8% |
| 2020 | $2,384 -2.4% | $93,060 +62.2% |
| 2019 | $2,443 +7.3% | $57,360 +6.8% |
| 2018 | $2,278 +16.6% | $53,720 +7.1% |
| 2017 | $1,953 +2.4% | $50,140 |
| 2016 | $1,907 +4.5% | $50,140 |
| 2015 | $1,824 +3% | $50,140 +18% |
| 2014 | $1,772 -13.8% | $42,490 -2.4% |
| 2013 | $2,055 +2.4% | $43,545 +2.4% |
| 2011 | $2,008 +21% | $42,545 0% |
| 2010 | $1,659 +2% | $42,547 +1.6% |
| 2009 | $1,627 | $41,870 +18.8% |
| 2005 | -- | $35,240 |
| 2004 | -- | $35,240 |
Find assessor info on the county website
Monthly payment
Est. payment
Payment breakdown
Explore the cost of this home by adjusting the details. Changes won't be saved.Climate risks
Neighborhood: 72940
Nearby schools
Schools provided by the listing agent
- District: Greenwood
Source: ArkansasOne MLS. This data may not be complete. We recommend contacting the local school district to confirm school assignments for this home.

Similar homes
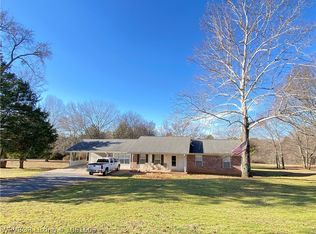
- $499,0004 bd4 ba2.9k sqft2904 Cedar Valley Dr, Greenwood, AR 72936For Sale
 MLS ID #1359386, Patricia Branson, Chuck Fawcett Realty, Inc.. ArkansasOne MLS
 - $520,0004 bd3 ba2k sqft2229 Mount Harmony Rd, Greenwood, AR 72936For Sale
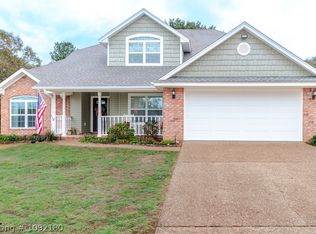 MLS ID #1092180, Michael Taggart, Weichert, REALTORS® - The Griffin Company. Western River Valley BOR
 - $499,0007 bd4 ba3.6k sqft1136 Stonebridge Dr, Greenwood, AR 72936For Sale
 MLS ID #1088882, Team Shoppach, O'Neal Real Estate- Fort Smith. Western River Valley BOR
 - $475,0003 bd3 ba2.4k sqft34 W Denver St, Greenwood, AR 72936For Sale
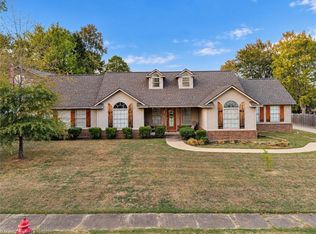 MLS ID #1363773, Jeanette Jones, TRUVI Realty. ArkansasOne MLS
