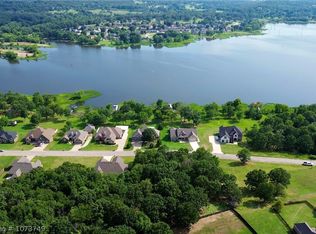
**A Rare Opportunity to Own 1.19 Acres in Greenwood, Across from Jack Nolen Lake**
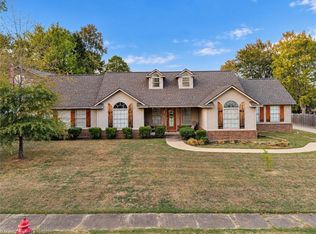
Welcome to a beautiful and inviting home that combines space, privacy, and versatility in one exceptional property. This residence features 4 bedrooms, 2.5 bathrooms, and 2,509 square feet, all situated on an impressive 1.19-acre lot, which includes an additional lot next door at no extra cost.
Inside, the thoughtfully designed open-concept floor plan allows for an effortless flow between the living, dining, and kitchen areas—ideal for family gatherings, entertaining, and everyday living. The desirable split-bedroom layout ensures privacy and separation, making the home both functional and comfortable for families.
Step outside to your covered back patio and discover what truly sets this property apart. The tree-filled, secluded backyard serves as a peaceful private retreat where you can enjoy nature and wildlife, entertain guests, or simply unwind without feeling surrounded by neighboring homes.
Families will appreciate the location within the award-winning Greenwood School District, known for its achievements in both academics and athletics.
Whether you're looking for more privacy, room to enjoy the outdoors, or the luxury of extra land, this is an opportunity not to be missed.
For sale
Price cut: $15K (10/9)
$560,000
3314 Fairhaven Cv, Greenwood, AR 72936
4beds
2,509sqft
Single Family Residence
Built in 2020
1.19 Acres Lot
$548,400 Zestimate®
$223/sqft
$-- HOA
What's special
Peaceful private retreatDesirable split-bedroom layoutTree-filled secluded backyardCovered back patio
- 41 days
- 224
- 15
Zillow last checked:
Listing updated:
Listed by:
Wanda Brown 479-629-2116,
Century 21 First Choice Realty 918-647-2212
Source: Western River Valley BOR,MLS#: 1091739Originating MLS: Fort Smith Board of Realtors
Facts & features
Interior
Bedrooms & bathrooms
- Bedrooms: 4
- Bathrooms: 3
- Full bathrooms: 2
- 1/2 bathrooms: 1
Heating
- Central, Gas
Cooling
- Central Air, Electric
Appliances
- Included: Some Electric Appliances, Some Gas Appliances, Built-In Range, Built-In Oven, Dishwasher, ENERGY STAR Qualified Appliances, Disposal, Gas Water Heater, Microwave, Range, Refrigerator, Range Hood, Self Cleaning Oven, Plumbed For Ice Maker
- Laundry: Electric Dryer Hookup, Washer Hookup, Dryer Hookup
Features
- Built-in Features, Ceiling Fan(s), Eat-in Kitchen, Granite Counters, Pantry, Split Bedrooms, Walk-In Closet(s), Storage
- Flooring: Carpet, Ceramic Tile, Vinyl
- Windows: Double Pane Windows, ENERGY STAR Qualified Windows, Vinyl, Blinds
- Basement: None
- Number of fireplaces: 1
- Fireplace features: Family Room, Gas Log, Living Room
Interior area
- Total interior livable area: 2,509 sqft
Video & virtual tour
Property
Parking
- Total spaces: 2
- Parking features: Attached, Garage, Garage Door Opener
- Has attached garage: Yes
- Covered spaces: 2
Features
- Levels: One
- Stories: 1
- Patio & porch: Covered, Patio, Porch
- Exterior features: Concrete Driveway
- Pool features: None
- Fencing: Fenced,Privacy,Wood
Lot
- Size: 1.19 Acres
- Features: City Lot, Landscaped, Subdivision
Details
- Parcel number: 6624000890000000
- Special conditions: None
Construction
Type & style
- Home type: SingleFamily
- Property subtype: Single Family Residence
Materials
- Brick, Rock, Vinyl Siding
- Foundation: Slab
- Roof: Architectural,Shingle
Condition
- Year built: 2020
Utilities & green energy
- Sewer: Public Sewer
- Water: Public
- Utilities for property: Cable Available, Electricity Available, Natural Gas Available, Phone Available, Sewer Available, Water Available
Green energy
- Energy efficient items: Appliances
Community & HOA
Community
- Features: Near Fire Station
- Security: Smoke Detector(s)
- Subdivision: The Cove At Ashebury Place
HOA
- Has HOA: Yes
- Services included: Association Management, Maintenance Grounds, Maintenance Structure, Other, See Agent
Location
- Region: Greenwood
Financial & listing details
- Price per square foot: $223/sqft
- Tax assessed value: $438,025
- Annual tax amount: $2,695
- Date on market: 9/14/2026
- Road surface type: Paved
Estimated market value
$548,400
$521,000 - $576,000
$2,511/mo
Price history
| Date | Event | Price |
|---|---|---|
| 10/9/2026 | Price change | $560,000-2.6%$223/sqft |
Source: Western River Valley BOR #1091739 Report a problem | ||
| 9/14/2026 | Listed for sale | $575,000+32.2%$229/sqft |
Source: Western River Valley BOR #1091739 Report a problem | ||
| 8/21/2023 | Sold | $435,000$173/sqft |
Source: Western River Valley BOR #1066287 Report a problem | ||
| 7/17/2023 | Pending sale | $435,000$173/sqft |
Source: Western River Valley BOR #1066287 Report a problem | ||
| 7/14/2023 | Listed for sale | $435,000+31.8%$173/sqft |
Source: Western River Valley BOR #1066287 Report a problem | ||
| 9/18/2020 | Sold | $330,000-1.5%$132/sqft |
Source: Western River Valley BOR #1031475 Report a problem | ||
| 8/17/2020 | Pending sale | $334,900$133/sqft |
Source: Keller Williams Platinum Realty #1031475 Report a problem | ||
| 2/11/2020 | Listed for sale | $334,900$133/sqft |
Source: Keller Williams Platinum Realty #1031475 Report a problem | ||
Public tax history
| Year | Property taxes | Tax assessment |
|---|---|---|
| 2025 | $2,588 +0.7% | $59,580 +5% |
| 2024 | $2,570 -2.8% | $56,740 |
| 2023 | $2,645 -1.9% | $56,740 |
| 2022 | $2,695 | $56,740 |
| 2021 | $2,695 +1106% | $56,740 +1034.8% |
| 2020 | $223 +10.1% | $5,000 +16.3% |
| 2019 | $203 +7.1% | $4,300 |
| 2018 | $189 +7.7% | $4,300 |
| 2017 | $176 +8.3% | $4,300 |
| 2016 | $162 +9.1% | $4,300 |
| 2015 | $149 +10% | $4,300 +72% |
| 2014 | $135 +3.6% | $2,500 |
| 2013 | $131 | $2,500 |
| 2012 | $131 | $2,500 |
| 2011 | $131 | $2,500 |
| 2010 | $131 +0.4% | $2,500 |
| 2009 | $130 -66% | $2,500 -66% |
| 2008 | $383 -0.4% | $7,360 |
| 2007 | $384 | $7,360 |
Find assessor info on the county website
Monthly payment
Est. payment
Payment breakdown
Explore the cost of this home by adjusting the details. Changes won't be saved.Climate risks
Neighborhood: 72936
Nearby schools
Schools provided by the listing agent
- Elementary: Greenwood
- Middle: Greenwood
- High: Greenwood
- District: Greenwood
Source: Western River Valley BOR. This data may not be complete. We recommend contacting the local school district to confirm school assignments for this home.

Similar homes
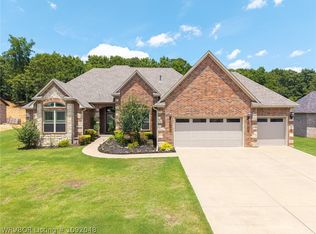
- $399,0005 bd3 ba3k sqft3623 Brighton Pl, Greenwood, AR 72936For Sale
 MLS ID #1089861, Erica Brown, Real Broker NWA. Western River Valley BOR
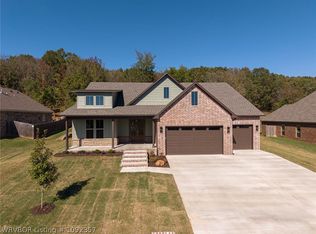
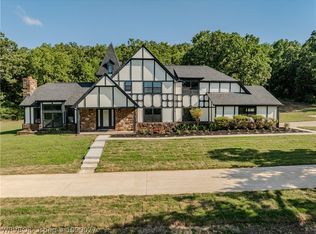
 - $565,0005 bd3 ba3.2k sqft2311 Shadow Lake Dr, Greenwood, AR 72936For Sale
 MLS ID #1090027, Joshua (JJ) Sweeten, Kevin Clifton Real Estate, INC.. Western River Valley BOR
 - $475,0003 bd3 ba2.4k sqft34 W Denver St, Greenwood, AR 72936For Sale
 MLS ID #1363773, Jeanette Jones, TRUVI Realty. ArkansasOne MLS
 - $499,0007 bd4 ba3.6k sqft1136 Stonebridge Dr, Greenwood, AR 72936For Sale
 MLS ID #1088882, Team Shoppach, O'Neal Real Estate- Fort Smith. Western River Valley BOR
