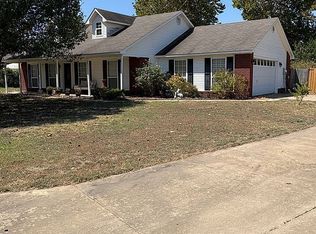
Welcome to 1126 Forrest Park Way, nestled in the beloved Forrest Hills Subdivision of Greenwood! Perched on the hill in the desirable Estates area, this charming home offers beautiful views, inviting outdoor spaces, and a floor plan full of character. Built by Jared Walker and lovingly cared for by its original owners, this 3-bedroom, 2-bath home features a unique and thoughtfully arranged layout with an open kitchen and living area, creating a warm and welcoming space for everyday living and gathering. Large windows bring in beautiful natural light, with windows wrapping around the dining area to create a bright and inviting space. Just outside the primary bedroom, you'll find an office or study nook, perfect for working from home. The beautiful covered wraparound porch adds even more character and offers the perfect spot to enjoy a quiet morning or take in the surrounding views. Rocking chairs are a must! Out back, you'll find your own private retreat featuring a Leisure fiberglass swimming pool with IntelliChlor system and ornamental iron fencing, making it a wonderful setting for summer afternoons and gatherings with family and friends. Updates include new flooring in 2020, a new roof in 2023, and a new furnace in 2024. Enjoy the convenience of award-winning Greenwood Schools, walking distance to the elementary school for grades K–6, close proximity to the golf course, and easy access to both Greenwood Lake and Lake Jack Nolen. From its beautiful hillside setting to its distinctive floor plan, charming porch, and backyard pool, this home is a special opportunity to enjoy the charm and lifestyle of Forrest Hills living. Such a charmer!
For sale
$350,000
1126 Forrest Park Way, Greenwood, AR 72936
3beds
1,820sqft
Single Family Residence
Built in 2006
-- sqft lot
$-- Zestimate®
$192/sqft
$-- HOA
What's special
Beautiful hillside settingOrnamental iron fencingBackyard poolBeautiful viewsInviting outdoor spacesDistinctive floor planBeautiful covered wraparound porch
- 1 day
- 288
- 15
Zillow last checked:
Listing updated:
Listed by:
Tonia Hobbs 479-719-5488,
McGraw REALTORS 479-996-6121
Source: Western River Valley BOR,MLS#: 1092862Originating MLS: Fort Smith Board of Realtors
Facts & features
Interior
Bedrooms & bathrooms
- Bedrooms: 3
- Bathrooms: 2
- Full bathrooms: 2
Primary bedroom
- Description: Master Bedroom
- Level: Main
Bedroom
- Description: Bed Room
- Level: Main
Bedroom
- Description: Bed Room
- Level: Main
Bedroom
- Description: Bed Room
Bedroom
- Description: Bed Room
Bonus room
- Description: Bonus
Dining room
- Description: Dining
- Level: Main
Family room
- Description: Family Room
Kitchen
- Description: Kitchen
- Level: Main
Living room
- Description: Living Room
- Level: Main
Other
- Description: Other
Utility room
- Description: Utility
- Level: Main
Heating
- Central, Gas
Cooling
- Central Air, Electric
Appliances
- Included: Some Electric Appliances, Dishwasher, Disposal, Gas Water Heater, Microwave, Range
- Laundry: Electric Dryer Hookup, Washer Hookup, Dryer Hookup
Features
- Attic, Ceiling Fan(s), Eat-in Kitchen, Pantry, Storage
- Flooring: Carpet, Ceramic Tile
- Windows: Double Pane Windows, Vinyl, Blinds
- Has basement: No
- Number of fireplaces: 1
- Fireplace features: Living Room
Interior area
- Total interior livable area: 1,820 sqft
Video & virtual tour
Property
Parking
- Total spaces: 2
- Parking features: Attached, Garage, Garage Door Opener
- Has attached garage: Yes
- Covered spaces: 2
Features
- Levels: One
- Stories: 1
- Patio & porch: Covered, Porch
- Exterior features: Concrete Driveway
- Pool features: None, In Ground
- Fencing: Metal
Lot
- Dimensions: 115 x 205 x 120 x 195
- Features: City Lot, Landscaped, Subdivision
Details
- Parcel number: 6452500460000000
- Special conditions: None
Construction
Type & style
- Home type: SingleFamily
- Architectural style: Traditional
- Property subtype: Single Family Residence
Materials
- Brick, Vinyl Siding
- Foundation: Slab
- Roof: Architectural,Shingle
Condition
- Year built: 2006
Utilities & green energy
- Sewer: Public Sewer
- Water: Public
- Utilities for property: Cable Available, Electricity Available, Natural Gas Available, Phone Available, Sewer Available, Water Available
Community & HOA
Community
- Security: Smoke Detector(s)
- Subdivision: Forrest Hills Estate
Location
- Region: Greenwood
Financial & listing details
- Price per square foot: $192/sqft
- Tax assessed value: $280,295
- Annual tax amount: $1,477
- Date on market: 11/7/2026
Estimated market value
Not available
Estimated sales range
Not available
$1,932/mo
Price history
| Date | Event | Price |
|---|---|---|
| 11/7/2026 | Listed for sale | $350,000+84.2%$192/sqft |
Source: Western River Valley BOR #1092862 Report a problem | ||
| 10/26/2007 | Sold | $190,000+603.7%$104/sqft |
Source: Public Record Report a problem | ||
| 12/7/2006 | Sold | $27,000$15/sqft |
Source: Public Record Report a problem | ||
Public tax history
| Year | Property taxes | Tax assessment |
|---|---|---|
| 2025 | $1,477 -1.5% | $38,830 +5% |
| 2024 | $1,501 -4.8% | $36,980 |
| 2023 | $1,576 -3.1% | $36,980 |
| 2022 | $1,626 | $36,980 |
| 2021 | $1,626 | $36,980 |
| 2020 | $1,626 -0.1% | $36,980 -0.1% |
| 2019 | $1,628 -1.5% | $37,020 |
| 2018 | $1,653 | $37,020 |
| 2017 | $1,653 | $37,020 |
| 2016 | $1,653 | $37,020 |
| 2015 | $1,653 -8% | $37,020 -6.7% |
| 2014 | $1,797 -13.3% | $39,690 |
| 2013 | $2,072 | $39,690 |
| 2012 | $2,072 | $39,690 |
| 2011 | $2,072 +20.3% | $39,690 |
| 2010 | $1,722 -22.8% | $39,690 -7.4% |
| 2009 | $2,230 +10.4% | $42,880 +10.4% |
| 2008 | $2,019 +504.4% | $38,830 +506.7% |
| 2007 | $334 | $6,400 |
| 2006 | -- | -- |
Find assessor info on the county website
Monthly payment
Est. payment
Payment breakdown
Explore the cost of this home by adjusting the details. Changes won't be saved.Climate risks
Neighborhood: 72936
Nearby schools
Schools provided by the listing agent
- Elementary: East Pointe
- Middle: East Hills
- High: Greenwood
- District: Greenwood
Source: Western River Valley BOR. This data may not be complete. We recommend contacting the local school district to confirm school assignments for this home.
Similar homes
- $350,0004 bd2 ba2.2k sqft3605 Colfax Way, Greenwood, AR 72936For Sale
 MLS ID #1090462, Vicki Bush, Keller Williams Platinum Realty. Western River Valley BOR
- $350,0003 bd2 ba2.3k sqft611 Deerwood Dr, Greenwood, AR 72936For Sale
 MLS ID #1090063, Tonia Hobbs, McGraw REALTORS. Western River Valley BOR
- $367,0004 bd3 ba2.1k sqft3200 Eagle Dr, Greenwood, AR 72936For Sale
 MLS ID #1092437, Misty Taylor, Keller Williams Platinum Realty. Western River Valley BOR
- $259,0003 bd2 ba1.4k sqft1624 Plumbark Bnd, Greenwood, AR 72936For Sale By Owner