Welcome Home to this beautiful 4 Bedroom, 2 Bath home featuring a highly desirable split floor plan designed for both comfort and privacy. From the moment you step inside, you'll appreciate the soaring ceilings, elegant crown molding, beautiful hardwood floors and gorgeous granite countertops that add timeless style throughout. The spacious living room is the heart of the home, complete with a gorgeous rock fireplace that's perfect for relaxing or entertaining. A formal dining room provides the ideal space for hosting family dinners and special occasions. Step outside to enjoy the covered patio overlooking a large privacy fenced backyard with plenty of room for kids, pets, and outdoor gatherings. Best of all, you'll love being within walking distance to Jack Nolan Lake where you can enjoy scenic views, fishing and outdoor recreation. This exceptional Greenwood home offers the perfect blend of quality, comfort and location. Don't miss this opportunity to make it yours!
For sale
Price cut: $10K (8/15)
$365,000
3605 Colfax Way, Greenwood, AR 72936
4beds
2,276sqft
Single Family Residence
Built in 2010
0.44 Acres Lot
$360,700 Zestimate®
$160/sqft
$-- HOA
What's special
Gorgeous rock fireplaceBeautiful hardwood floorsCovered patioSoaring ceilingsFormal dining roomLarge privacy fenced backyardGorgeous granite countertops
- 79 days
- 345
- 27
Zillow last checked:
Listing updated:
Listed by:
Vicki Bush 479-806-7132,
Keller Williams Platinum Realty 479-434-3000
Source: Western River Valley BOR,MLS#: 1090462Originating MLS: Fort Smith Board of Realtors
Facts & features
Interior
Bedrooms & bathrooms
- Bedrooms: 4
- Bathrooms: 2
- Full bathrooms: 2
Heating
- Central, Gas
Cooling
- Central Air, Electric
Appliances
- Included: Some Electric Appliances, Dishwasher, Disposal, Gas Water Heater, Microwave Hood Fan, Microwave, Range, Smooth Cooktop, Plumbed For Ice Maker
- Laundry: Electric Dryer Hookup, Washer Hookup, Dryer Hookup
Features
- Attic, Ceiling Fan(s), Eat-in Kitchen, Granite Counters, Split Bedrooms, Storage, Walk-In Closet(s)
- Flooring: Carpet, Ceramic Tile, Wood
- Windows: Double Pane Windows, Vinyl, Blinds, Drapes
- Number of fireplaces: 1
- Fireplace features: Family Room, Gas Log, Living Room
Interior area
- Total interior livable area: 2,276 sqft
Video & virtual tour
Property
Parking
- Total spaces: 2
- Parking features: Attached, Garage, Garage Door Opener, RV Access/Parking, Workshop in Garage
- Has attached garage: Yes
- Covered spaces: 2
Features
- Levels: One
- Stories: 1
- Patio & porch: Covered, Patio
- Exterior features: Concrete Driveway
- Pool features: None
- Fencing: Back Yard,Privacy,Wood
Lot
- Size: 0.44 Acres
- Dimensions: 100 x 141
- Features: Level, Outside City Limits, Subdivision
Details
- Additional structures: Outbuilding
- Parcel number: 6624000690000000
- Zoning description: Residential
- Special conditions: None
Construction
Type & style
- Home type: SingleFamily
- Architectural style: Traditional
- Property subtype: Single Family Residence
Materials
- Brick, Vinyl Siding
- Foundation: Slab
- Roof: Architectural,Shingle
Condition
- New construction: No
- Year built: 2010
Utilities & green energy
- Sewer: Public Sewer
- Water: Public
- Utilities for property: Cable Available, Electricity Available, Natural Gas Available, Phone Available, Sewer Available, Water Available
Community & HOA
Community
- Features: Curbs
- Security: Smoke Detector(s)
- Subdivision: The Cove At Ashebury Place
Location
- Region: Greenwood
Financial & listing details
- Price per square foot: $160/sqft
- Tax assessed value: $373,930
- Annual tax amount: $1,948
- Date on market: 7/16/2026
- Listing terms: ARM,Conventional,FHA,USDA Loan,VA Loan
Estimated market value
$360,700
$343,000 - $379,000
$2,207/mo
Price history
| Date | Event | Price |
|---|---|---|
| 8/15/2026 | Price change | $365,000-2.7%$160/sqft |
Source: Western River Valley BOR #1090462 Report a problem | ||
| 7/16/2026 | Listed for sale | $375,000+64.5%$165/sqft |
Source: Western River Valley BOR #1090462 Report a problem | ||
| 3/28/2019 | Sold | $228,000-4.6%$100/sqft |
Source: Western River Valley BOR #1024170 Report a problem | ||
| 5/24/2018 | Listing removed | $239,000$105/sqft |
Source: Sagely & Edwards Realtors #1016251 Report a problem | ||
| 3/14/2018 | Price change | $239,000-0.4%$105/sqft |
Source: Sagely & Edwards Realtors #1016251 Report a problem | ||
| 2/13/2018 | Listed for sale | $240,000+9.1%$105/sqft |
Source: Sagely & Edwards Realtors #1016251 Report a problem | ||
| 6/24/2016 | Sold | $220,000+8.4%$97/sqft |
Source: Western River Valley BOR #740968 Report a problem | ||
| 6/7/2010 | Sold | $203,000+782.6%$89/sqft |
Source: Public Record Report a problem | ||
| 4/7/2010 | Sold | $23,000$10/sqft |
Source: Public Record Report a problem | ||
Public tax history
| Year | Property taxes | Tax assessment |
|---|---|---|
| 2025 | $2,064 -0.1% | $49,790 +5% |
| 2024 | $2,065 -3.5% | $47,420 |
| 2023 | $2,140 -2.3% | $47,420 |
| 2022 | $2,190 | $47,420 |
| 2021 | $2,190 | $47,420 |
| 2020 | $2,190 +13.9% | $47,420 +11.6% |
| 2019 | $1,923 -1.3% | $42,480 |
| 2018 | $1,948 | $42,480 |
| 2017 | $1,948 | $42,480 |
| 2016 | $1,948 | $42,480 |
| 2015 | $1,948 -2.1% | $42,480 -1.8% |
| 2014 | $1,990 -11.9% | $43,250 |
| 2013 | $2,258 | $43,250 |
| 2012 | $2,258 +765% | $43,250 +765% |
| 2011 | $261 | $5,000 |
| 2010 | $261 +100.8% | $5,000 +100% |
| 2009 | $130 -60.9% | $2,500 -60.9% |
| 2008 | $333 -0.4% | $6,400 |
| 2007 | $334 | $6,400 |
Find assessor info on the county website
Monthly payment
Est. payment
Payment breakdown
Explore the cost of this home by adjusting the details. Changes won't be saved.Climate risks
Neighborhood: 72936
Nearby schools
Schools provided by the listing agent
- Elementary: Greenwood
- Middle: Greenwood
- High: Greenwood
- District: Greenwood
Source: Western River Valley BOR. This data may not be complete. We recommend contacting the local school district to confirm school assignments for this home.
Similar homes
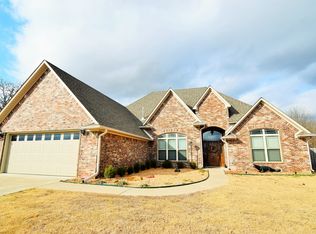
- $439,0004 bd3 ba2.5k sqft3400 Fairhaven Cv, Greenwood, AR 72936For Sale
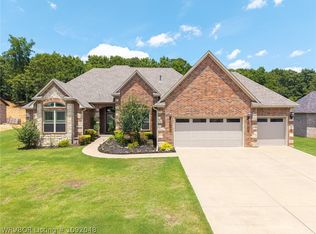 MLS ID #1092048, Logan Caughron, Keller Williams Platinum Realty. Western River Valley BOR
 - $350,0003 bd2 ba2.3k sqft611 Deerwood Dr, Greenwood, AR 72936For Sale
 MLS ID #1090063, Tonia Hobbs, McGraw REALTORS. Western River Valley BOR
 - $409,0005 bd3 ba3k sqft3623 Brighton Pl, Greenwood, AR 72936For Sale
 MLS ID #1089861, Erica Brown, Real Broker NWA. Western River Valley BOR
 - $320,0003 bd2 ba2k sqft3425 Eagle Dr, Greenwood, AR 72936For Sale
 MLS ID #1090043, Tonia Hobbs, McGraw REALTORS. Western River Valley BOR
