Tucked inside one of Greenwood’s most coveted subdivisions, this stunning 7-bedroom, 4-bath home offers the kind of space, setting, and character that make a property feel truly special. With over 3,600 square feet, the home has been thoughtfully remodeled with updated appliances, flooring, paint, trim, countertops, and more, giving it a fresh, polished feel without losing its warmth.
The main level opens with comfortable gathering spaces and a flexible bedroom that could also serve as an office, guest room, hobby space, or quiet retreat. Upstairs, the second floor features a spacious primary suite with a large bath, plus three additional bedrooms and another generous full bath. The third floor adds even more room to spread out, with two more bedrooms, a large bathroom, and a huge storage area.
Outside, the wraparound porch sets the tone—morning coffee, evening sunsets, porch swings, and peaceful views of nature. The 1.21-acre lot feels wide open, with an outbuilding equipped with electricity and direct connection to the natural beauty surrounding Bell Park. Just beyond, enjoy access to walking trails, picnic pavilions, playgrounds, a disc golf course, pickleball and basketball courts, a hammock park, the scenic promenade, newly completed Splash Pad and community gathering spaces.
And because this is Greenwood, you are in a town that knows how to show up—with strong community pride and a Bulldog football tradition known for championship-level success. Lovingly cared for, beautifully updated, and ready for its next chapter, this home has room for everyone to find their place, settle in, and call out goodnight from every floor.
Good night, John Boy.
For sale
Price cut: $16K (8/7)
$499,000
1136 Stonebridge Dr, Greenwood, AR 72936
7beds
3,648sqft
:
Get pre-qualified$3,123/mo
Farm, Single Family Residence
Built in 2006
1.21 Acres Lot
$-- Zestimate®
$137/sqft
$-- HOA
What's special
Outbuilding equipped with electricityHuge storage areaLarge bathroomTwo more bedroomsFlexible bedroomThree additional bedroomsComfortable gathering spaces
- 95 days |
- 530 |
- 30 |
Zillow last checked:
Listing updated:
Listed by:
Team Shoppach 479-461-4190,
O'Neal Real Estate- Fort Smith 479-242-4609
Source: Western River Valley BOR,MLS#: 1088882Originating MLS: Fort Smith Board of Realtors
Facts & features
Interior
Bedrooms & bathrooms
- Bedrooms: 7
- Bathrooms: 4
- Full bathrooms: 4
Heating
- Central
Cooling
- Central Air
Appliances
- Included: Some Electric Appliances, Some Gas Appliances, Dryer, Dishwasher, Electric Water Heater, Disposal, Microwave Hood Fan, Microwave, Oven, Refrigerator, Plumbed For Ice Maker
- Laundry: Electric Dryer Hookup, Washer Hookup, Dryer Hookup
Features
- Ceiling Fan(s), Eat-in Kitchen, Pantry, Quartz Counters, Split Bedrooms, Walk-In Closet(s), Storage
- Flooring: Carpet, Ceramic Tile, Laminate, Simulated Wood
- Windows: Blinds
- Number of fireplaces: 1
- Fireplace features: Family Room
Interior area
- Total interior livable area: 3,648 sqft
Video & virtual tour
Property
Parking
- Total spaces: 2
- Parking features: Attached, Garage, Garage Door Opener
- Has attached garage: Yes
- Covered spaces: 2
Features
- Levels: Three Or More
- Stories: 3
- Patio & porch: Covered, Deck
- Exterior features: Gravel Driveway
- Fencing: Back Yard,Chain Link
Lot
- Size: 1.21 Acres
- Dimensions: 196 x 266 x 181 x 337
- Features: Hardwood Trees, Near Park, Subdivision, Sloped
Details
- Parcel number: 6615000220000000
- Special conditions: None
Construction
Type & style
- Home type: SingleFamily
- Architectural style: Country,Farmhouse
- Property subtype: Farm, Single Family Residence
Materials
- Brick, Vinyl Siding
- Foundation: Slab
- Roof: Architectural,Shingle
Condition
- Year built: 2006
Utilities & green energy
- Sewer: Public Sewer
- Water: Public
- Utilities for property: Cable Available, Electricity Available, Natural Gas Available, Sewer Available, Water Available
Community & HOA
Community
- Features: Near Schools, Park
- Security: Fire Alarm, Smoke Detector(s)
- Subdivision: Stonebridge South-Greenwood
Location
- Region: Greenwood
Financial & listing details
- Price per square foot: $137/sqft
- Tax assessed value: $471,390
- Annual tax amount: $2,729
- Date on market: 5/6/2026
Estimated market value
Not available
Estimated sales range
Not available
$2,778/mo
Price history
| Date | Event | Price |
|---|---|---|
| 8/7/2026 | Price change | $499,000-3.1%$137/sqft |
Source: Western River Valley BOR #1088882 Report a problem | ||
| 5/6/2026 | Listed for sale | $515,000+3.2%$141/sqft |
Source: Western River Valley BOR #1088882 Report a problem | ||
| 11/25/2025 | Listing removed | $499,000$137/sqft |
Source: Western River Valley BOR #1082782 Report a problem | ||
| 10/26/2025 | Price change | $499,000-2.9%$137/sqft |
Source: Western River Valley BOR #1082782 Report a problem | ||
| 10/17/2025 | Price change | $514,000-0.2%$141/sqft |
Source: Western River Valley BOR #1082782 Report a problem | ||
| 7/30/2025 | Listed for sale | $515,000+14.4%$141/sqft |
Source: Western River Valley BOR #1082782 Report a problem | ||
| 10/12/2023 | Sold | $450,000-2%$123/sqft |
Source: Western River Valley BOR #1064153 Report a problem | ||
| 9/16/2023 | Price change | $459,000-2.1%$126/sqft |
Source: Western River Valley BOR #1064153 Report a problem | ||
| 8/28/2023 | Price change | $469,000-4.1%$129/sqft |
Source: Western River Valley BOR #1064153 Report a problem | ||
| 7/8/2023 | Price change | $489,000-2%$134/sqft |
Source: Western River Valley BOR #1064153 Report a problem | ||
| 5/18/2023 | Price change | $499,000-5.7%$137/sqft |
Source: Western River Valley BOR #1064153 Report a problem | ||
| 4/1/2023 | Listed for sale | $529,000+111.6%$145/sqft |
Source: Western River Valley BOR #1064153 Report a problem | ||
| 12/28/2022 | Sold | $250,000-15.3%$69/sqft |
Source: Public Record Report a problem | ||
| 3/11/2020 | Listing removed | $295,000$81/sqft |
Source: Chuck Fawcett Realty Greenwood branch #1031394 Report a problem | ||
| 2/6/2020 | Listed for sale | $295,000$81/sqft |
Source: Chuck Fawcett Realty Greenwood branch #1031394 Report a problem | ||
| 11/15/2019 | Listing removed | $295,000$81/sqft |
Source: Chuck Fawcett Realty Greenwood branch #1027372 Report a problem | ||
| 9/3/2019 | Listed for sale | $295,000+19.4%$81/sqft |
Source: Chuck Fawcett Realty Greenwood branch #1027372 Report a problem | ||
| 10/26/2016 | Sold | $247,000-1.2%$68/sqft |
Source: Western River Valley BOR #1000181 Report a problem | ||
| 6/21/2016 | Price change | $249,900-9.1%$69/sqft |
Source: Kevin Clifton Real Estate, INC. #1000181 Report a problem | ||
| 4/27/2016 | Listed for sale | $275,000$75/sqft |
Source: Kevin Clifton Real Estate, INC. #1000181 Report a problem | ||
| 3/1/2016 | Listing removed | $275,000$75/sqft |
Source: Owner Report a problem | ||
| 2/18/2016 | Listed for sale | $275,000-19.1%$75/sqft |
Source: Owner Report a problem | ||
| 4/9/2015 | Listing removed | $340,000$93/sqft |
Source: Warnock Real Estate, LLC. #730414 Report a problem | ||
| 4/5/2015 | Listed for sale | $340,000+10%$93/sqft |
Source: Warnock Real Estate, LLC. #730414 Report a problem | ||
| 7/23/2014 | Listing removed | $309,000$85/sqft |
Source: Owner Report a problem | ||
| 5/20/2014 | Listed for sale | $309,000$85/sqft |
Source: Owner Report a problem | ||
Public tax history
| Year | Property taxes | Tax assessment |
|---|---|---|
| 2025 | $2,753 +0.9% | $62,670 +5% |
| 2024 | $2,729 -2.7% | $59,690 |
| 2023 | $2,804 -1.8% | $59,690 |
| 2022 | $2,854 | $59,690 |
| 2021 | $2,854 +5.3% | $59,690 |
| 2020 | $2,711 +5.7% | $59,690 +9.9% |
| 2019 | $2,564 -1% | $54,320 |
| 2018 | $2,589 | $54,320 |
| 2017 | $2,589 +23% | $54,320 |
| 2016 | $2,105 +5.6% | $54,320 |
| 2015 | $1,993 +6.2% | $54,320 +31.9% |
| 2014 | $1,877 -12.6% | $41,170 |
| 2013 | $2,149 | $41,170 |
| 2012 | $2,149 | $41,170 |
| 2011 | $2,149 +19.5% | $41,170 |
| 2010 | $1,799 -19.4% | $41,170 -4.1% |
| 2009 | $2,232 +0.4% | $42,920 +0.4% |
| 2008 | $2,222 +0.7% | $42,740 +1.1% |
| 2007 | $2,206 | $42,260 +780.4% |
| 2006 | -- | $4,800 |
Find assessor info on the county website
Monthly payment
Est. payment
Payment breakdown
Explore the cost of this home by adjusting the details. Changes won't be saved.Climate risks
Neighborhood: 72936
Nearby schools
GreatSchools rating
- 9/10Westwood Elementary SchoolGrades: PK-4Distance: 1.5 mi
- 9/10Greenwood Junior High SchoolGrades: 7-8Distance: 1.2 mi
- 9/10Greenwood High SchoolGrades: 9-12Distance: 1.2 mi
Schools provided by the listing agent
- Elementary: Greenwood
- Middle: Greenwood
- High: Greenwood
- District: Greenwood
Source: Western River Valley BOR. This data may not be complete. We recommend contacting the local school district to confirm school assignments for this home.
- $419,000-- bd2 ba2k sqft1140 Stonebridge Dr, Greenwood, AR 72936Off Market
- $338,000-- bd2 ba1.8k sqft1229 Brookside Dr, Greenwood, AR 72936Sold
- $524,800-- bd4 ba3.9k sqft1144 Stonebridge Dr, Greenwood, AR 72936Off Market
- $52,500-- bd-- ba-- sqft1139 Stonebridge Dr, Greenwood, AR 72936Off Market
- $328,5003 bd2 ba1.9k sqft1219 Brookside Dr, Greenwood, AR 72936Off Market
- $433,200-- bd3 ba2.6k sqft1143 Stonebridge Dr, Greenwood, AR 72936Off Market
- $35,000-- bd-- ba-- sqft1228 Brookside Dr, Greenwood, AR 72936Off Market
- $359,9004 bd4 ba2.6k sqft1222 Brookside Dr, Greenwood, AR 72936Sold
A local agent can set up tours, give advice and negotiate with sellers.
A local lender can help you make sure your offer is ready when you are.
Similar homes
- $425,0005 bd3 ba2.6k sqft1500 Thistle Cir, Greenwood, AR 72936For Sale
 MLS ID #1084991, Kristi Smith, Chuck Fawcett Realty Greenwood branch. Western River Valley BOR
 - $479,9994 bd3 ba2.7k sqft655 Mount Zineche Pl, Greenwood, AR 72936For Sale
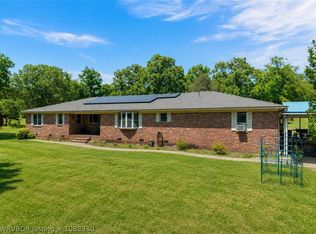 MLS ID #1088930, Team Shoppach, O'Neal Real Estate- Fort Smith. Western River Valley BOR
 - $525,0004 bd4 ba2.7k sqft3311 Ashebury Point, Greenwood, AR 72936For Sale
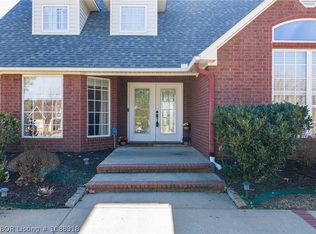 MLS ID #1088918, Sarah Briggs, Riverstone Realty. Western River Valley BOR
 - $479,9004 bd3 ba2.8k sqft3406 Fairhaven Cv, Greenwood, AR 72936For Sale
 MLS ID #1090750, Team Shoppach, O'Neal Real Estate- Fort Smith. Western River Valley BOR
 - $595,0005 bd3 ba3.2k sqft2311 Shadow Lake Dr, Greenwood, AR 72936For SaleMLS ID #1090027, Joshua (JJ) Sweeten, Kevin Clifton Real Estate, INC.. Western River Valley BOR
- $599,0004 bd4 ba2.9k sqft2904 Cedar Valley Dr, Greenwood, AR 72936For SaleMLS ID #1088643, Denton Branson, Strategic Realty. Western River Valley BOR
- $399,9004 bd3 ba2.5k sqft2704 Cedar Valley Dr, Greenwood, AR 72936For SaleMLS ID #1090166, Cannava-Brown Team, Bradford & Udouj Realtors. Western River Valley BOR
- $415,0004 bd2 ba2.8k sqft3620 Old Excelsior Rd, Greenwood, AR 72936For SaleMLS ID #1089911, Elijah Wilson, The Heritage Group Real Estate - Barling. Western River Valley BOR
- $350,0004 bd3 ba2.1k sqft3340 Osprey Dr, Greenwood, AR 72936For SaleMLS ID #1090895, Jan Dyer, Warnock Real Estate LLC. Western River Valley BOR
- $270,0004 bd2 ba2.5k sqft590 W Denver St, Greenwood, AR 72936For SaleMLS ID #1088169, Ashlee Milton, HomeSweet Realty. Western River Valley BOR
- $299,0004 bd2 ba1.8k sqft169 Pecan Ln, Greenwood, AR 72936For SaleMLS ID #1089885, Ashley Gray, E&S Properties NWA. Western River Valley BOR
- $350,0005 bd3 ba2.7k sqft203 S Ross Hampton Rd, Greenwood, AR 72937For SaleMLS ID #1090883, C. Anne Campbell, McGraw REALTORS. Western River Valley BOR
- $485,0004 bd5 ba3.2k sqft10708 Saint Michael Ct, Fort Smith, AR 72908For SaleMLS ID #1090731, Renee Tedford, Sagely & Edwards Realtors. Western River Valley BOR
- $350,0004 bd2 ba2k sqft790 Eastern Hills Dr, Greenwood, AR 72936For SaleMLS ID #1088353, Tonia Hobbs, McGraw REALTORS. Western River Valley BOR
- $699,0005 bd4 ba4.5k sqft420 Deerwood Dr, Greenwood, AR 72936For SaleMLS ID #1080751, Tonia Hobbs, McGraw REALTORS. Western River Valley BOR
- $450,0004 bd3 ba3k sqft14008 White Bluff Rd, Fort Smith, AR 72916For SaleMLS ID #1088936, Dana Clunn, Warnock Real Estate LLC. Western River Valley BOR
- $550,0004 bd3 ba2.9k sqft12929 White Bluff Rd, Fort Smith, AR 72916For SaleMLS ID #1090297, Ethan Adams, TRUVI REALTY. Western River Valley BOR
- $355,0004 bd2 ba2.1k sqft3210 Old Chismville Rd, Greenwood, AR 72936For SaleMLS ID #1087996, Ethan Adams, TRUVI REALTY. Western River Valley BOR
- $469,7004 bd3 ba2.4k sqft12800 James Fork Rd, Hartford, AR 72938For SaleMLS ID #1087700, Team Shoppach, O'Neal Real Estate- Fort Smith. Western River Valley BOR
- $459,9004 bd3 ba3k sqft9796 Dayton Rd, Mansfield, AR 72944For SaleMLS ID #1088695, Caleb Bauer, Riverstone Realty. Western River Valley BOR
