There’s an easy rhythm to life at 169 Pecan Lane, where 1,834 square feet gives you the flexibility of four bedrooms without sacrificing the spaces where everyone actually wants to spend time. Set in Greenwood’s Maple Ridge Heights, this home pairs a classic brick exterior and mature shade tree with an interior designed for comfortable, everyday living. The living room is anchored by a fireplace and connects naturally with the kitchen and dining area, making it just as easy to settle in for a quiet evening as it is to have a house full of people. The kitchen offers generous cabinetry, a breakfast bar for extra seating, and plenty of room to keep conversation going while dinner comes together. With four bedrooms, there’s flexibility for a home office, hobby room, playroom, or space for overnight guests, while the primary suite provides its own retreat with a walk-in closet, soaking tub, and separate shower. Out back, the fenced yard leaves room for cookouts, pets, a garden, or evenings spent outside. And in Greenwood, location is about more than getting from one place to another—it’s Friday night lights, community traditions, and having places like Bell Park nearby for tennis, pickleball, basketball, the splash pad, walking trails, and time outdoors. 169 Pecan Lane brings together the space to spread out, the warmth of a fireplace, and a Maple Ridge Heights address that keeps you connected to the parts of Greenwood that make it feel like home.
For sale
$289,900
169 Pecan Ln, Greenwood, AR 72936
4beds
1,834sqft
Single Family Residence
Built in 2005
10,820 Square Feet Lot
$-- Zestimate®
$158/sqft
$-- HOA
What's special
Classic brick exteriorMature shade tree
- 11 days
- 484
- 31
Zillow last checked:
Listing updated:
Listed by:
Team Shoppach 479-461-4190,
O'Neal Real Estate- Fort Smith 479-242-4609
Source: Western River Valley BOR,MLS#: 1091440Originating MLS: Fort Smith Board of Realtors
Facts & features
Interior
Bedrooms & bathrooms
- Bedrooms: 4
- Bathrooms: 2
- Full bathrooms: 2
Heating
- Central
Cooling
- Central Air
Appliances
- Included: Some Electric Appliances, Dishwasher, Electric Water Heater, Disposal, Microwave Hood Fan, Microwave, Range, Smooth Cooktop, Plumbed For Ice Maker
- Laundry: Electric Dryer Hookup, Washer Hookup, Dryer Hookup
Features
- Attic, Built-in Features, Ceiling Fan(s), Cathedral Ceiling(s), Eat-in Kitchen, Granite Counters, Split Bedrooms, Storage, Walk-In Closet(s)
- Flooring: Carpet, Ceramic Tile, Laminate
- Windows: Double Pane Windows, Vinyl, Blinds
- Basement: None
- Number of fireplaces: 1
- Fireplace features: Gas Log
Interior area
- Total interior livable area: 1,834 sqft
Video & virtual tour
Property
Parking
- Total spaces: 2
- Parking features: Attached, Garage, Garage Door Opener
- Has attached garage: Yes
- Covered spaces: 2
Features
- Levels: One
- Stories: 1
- Patio & porch: Covered, Patio, Porch
- Exterior features: Concrete Driveway
- Fencing: Back Yard,Partial,Privacy,Wood
Lot
- Size: 10,820 Square Feet
- Dimensions: 78 x 141 x 75 x 143
- Features: Cleared, Near Park, Subdivision
Details
- Parcel number: 6569500210000000
- Special conditions: None
Construction
Type & style
- Home type: SingleFamily
- Property subtype: Single Family Residence
Materials
- Brick, Vinyl Siding
- Foundation: Slab
- Roof: Asphalt,Shingle
Condition
- Year built: 2005
Utilities & green energy
- Sewer: Public Sewer
- Water: Public
- Utilities for property: Cable Available, Electricity Available, Natural Gas Available, Phone Available, Sewer Available, Water Available
Community & HOA
Community
- Features: Curbs, Near Schools, Park
- Security: Smoke Detector(s)
- Subdivision: Maple Ridge Heights Ph 1
Location
- Region: Greenwood
Financial & listing details
- Price per square foot: $158/sqft
- Tax assessed value: $240,555
- Annual tax amount: $1,230
- Date on market: 8/28/2026
- Road surface type: Paved
Estimated market value
Not available
Estimated sales range
Not available
$1,678/mo
Price history
| Date | Event | Price |
|---|---|---|
| 8/28/2026 | Listed for sale | $289,900-1.4%$158/sqft |
Source: Western River Valley BOR #1091440 Report a problem | ||
| 8/24/2026 | Listing removed | $294,000$160/sqft |
Source: Western River Valley BOR #1089885 Report a problem | ||
| 8/18/2026 | Price change | $294,000-1.7%$160/sqft |
Source: Western River Valley BOR #1089885 Report a problem | ||
| 6/20/2026 | Listed for sale | $299,000+16.3%$163/sqft |
Source: Western River Valley BOR #1089885 Report a problem | ||
| 7/28/2023 | Sold | $257,000-3%$140/sqft |
Source: Western River Valley BOR #1065738 Report a problem | ||
| 7/3/2023 | Pending sale | $265,000$144/sqft |
Source: Western River Valley BOR #1065738 Report a problem | ||
| 6/16/2023 | Listed for sale | $265,000+51.4%$144/sqft |
Source: Western River Valley BOR #1065738 Report a problem | ||
| 9/28/2018 | Sold | $175,000-1.6%$95/sqft |
Source: Western River Valley BOR #1019918 Report a problem | ||
| 9/3/2018 | Pending sale | $177,900$97/sqft |
Source: RE/MAX Executives #1019918 Report a problem | ||
| 6/6/2018 | Listed for sale | $177,900+53.4%$97/sqft |
Source: Owner Report a problem | ||
| 6/4/2018 | Sold | $116,000-22.7%$63/sqft |
Source: Public Record Report a problem | ||
| 2/24/2009 | Sold | $150,000-3.2%$82/sqft |
Source: Public Record Report a problem | ||
| 11/17/2008 | Listed for sale | $155,000+4%$85/sqft |
Source: Prudential Real Estate #561208 Report a problem | ||
| 12/22/2005 | Sold | $149,000+473.1%$81/sqft |
Source: Public Record Report a problem | ||
| 7/8/2005 | Sold | $26,000$14/sqft |
Source: Public Record Report a problem | ||
Public tax history
| Year | Property taxes | Tax assessment |
|---|---|---|
| 2025 | $1,230 -2.6% | $34,200 +5% |
| 2024 | $1,262 -5.6% | $32,570 |
| 2023 | $1,337 -3.6% | $32,570 |
| 2022 | $1,387 | $32,570 |
| 2021 | $1,387 +5.5% | $32,570 |
| 2020 | $1,315 +6.5% | $32,570 +9.5% |
| 2019 | $1,234 -23.3% | $29,740 |
| 2018 | $1,609 +27.8% | $29,740 |
| 2017 | $1,259 | $29,740 |
| 2016 | $1,259 | $29,740 |
| 2015 | $1,259 -9.4% | $29,740 -7.5% |
| 2014 | $1,390 -17.2% | $32,160 |
| 2013 | $1,679 | $32,160 |
| 2012 | $1,679 | $32,160 |
| 2011 | $1,679 +26.3% | $32,160 |
| 2010 | $1,329 +36.3% | $32,160 +26.2% |
| 2009 | $975 +6.3% | $25,484 +4.5% |
| 2008 | $918 +6.1% | $24,376 +4.8% |
| 2007 | $865 | $23,268 +1.8% |
| 2006 | -- | $22,860 |
Find assessor info on the county website
Monthly payment
Est. payment
Payment breakdown
Explore the cost of this home by adjusting the details. Changes won't be saved.Climate risks
Neighborhood: 72936
Nearby schools
Schools provided by the listing agent
- Elementary: Greenwood
- Middle: Greenwood
- High: Greenwood
- District: Greenwood
Source: Western River Valley BOR. This data may not be complete. We recommend contacting the local school district to confirm school assignments for this home.

Similar homes
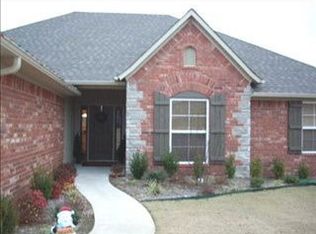
- $290,0003 bd2 ba1.6k sqft3231 Sturgeon Rd, Greenwood, AR 72936For Sale
 MLS ID #1091347, Tim Berry, Sagely & Edwards Realtors. Western River Valley BOR
 - $265,0003 bd4 ba2.6k sqft860 Country Club Dr, Greenwood, AR 72936For Sale
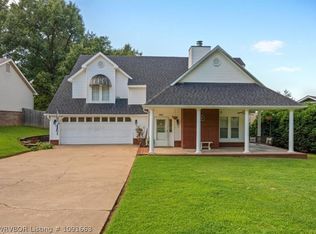 MLS ID #1091663, Cheryl White, Keller Williams Platinum Realty. Western River Valley BOR
 - $232,0003 bd2 ba1.3k sqft168 Pine St, Greenwood, AR 72936For Sale
 MLS ID #1091367, Team Shoppach, O'Neal Real Estate- Fort Smith. Western River Valley BOR
 - $330,0003 bd2 ba2.1k sqft1542 Been Ridge Way, Greenwood, AR 72936For Sale
 MLS ID #1089968, Grant Trotter, The Heritage Group Real Estate - Barling. Western River Valley BOR
