Beautiful 3 Bedroom 2 &1/2 Bath Home for Sale--Move-in Ready and Full of Charm! Comfort, convenience and a place to truly call home! Don't miss this wonderful and rare opportunity to own a home that offers everyday comfort, welcoming living spaces, and room to make lasting memories on 5 acres. From the moment you arrive on your cleared and partially wooded 5-acre lot, you'll appreciate the serenity, privacy, and maybe see some wildlife with whitetail deer often spotted on the property and enjoying the creek. Your outdoor space has a patio and there's room to relax, garden, or have some with livestock with some added fencing. This property is about 5 miles from the Greenwood Square and only a few minutes more to Walmart and local restaurants with all Greenwood schools just minutes from the center of town. Inside, the home features bright living areas, a functional kitchen, comfortable bedrooms, and flexible space for relaxing, working, or entertaining. Whether you enjoy quiet evenings at home sitting in front of the woodburning fireplace or hosting friends and family, this property provides a comfortable setting for both. The updates include a roof installed in 2023, newly tiled shower and luxurious soaking tub in primary ensuite, shiplap feature wall in the primary, leathered granite countertops in kitchen with picket backsplash, all new GE stainless appliances with refrigerator/icemaker, new HVAC system, new WeatherBarr windows, new garage door motors, new LVP flooring, fresh paint throughout, new ceiling fans, new toilets, garbage disposal and much more! You will love the mudroom/lockers/laundry room which is large enough to use for hobby area, office, exercise area, or home schooling. And the 2-car garage is oversized with sink and storage. You must see this home to appreciate! It really has it all! Owner/Agent
Some photos are virtually staged.
Pending
$395,000
3306 Lafleur Rd, Greenwood, AR 72936
3beds
1,894sqft
Single Family Residence
Built in 1997
5 Acres Lot
$384,400 Zestimate®
$209/sqft
$-- HOA
What's special
Comfortable bedroomsGarbage disposalNew lvp flooringFunctional kitchenWoodburning fireplaceNew weatherbarr windowsFresh paint throughout
- 45 days
- 659
- 19
Likely to sell faster than
Zillow last checked:
Listing updated:
Listed by:
Linda Kolker 479-322-9466,
McGraw REALTORS 479-996-6121
Source: Western River Valley BOR,MLS#: 1091169Originating MLS: Fort Smith Board of Realtors
Facts & features
Interior
Bedrooms & bathrooms
- Bedrooms: 3
- Bathrooms: 3
- Full bathrooms: 2
- 1/2 bathrooms: 1
Heating
- Central, Electric
Cooling
- Central Air, Electric
Appliances
- Included: Built-In Range, Built-In Oven, Dishwasher, Electric Water Heater, Disposal, Microwave, Range, Refrigerator, Self Cleaning Oven, Plumbed For Ice Maker
- Laundry: Electric Dryer Hookup, Washer Hookup, Dryer Hookup
Features
- Attic, Built-in Features, Ceiling Fan(s), Cathedral Ceiling(s), Granite Counters, Pantry, Quartz Counters, Storage, Tile Counters, Walk-In Closet(s), Mud Room
- Flooring: Carpet, Ceramic Tile
- Windows: Double Pane Windows, Vinyl
- Basement: None
- Number of fireplaces: 1
- Fireplace features: Family Room, Wood Burning
Interior area
- Total interior livable area: 1,894 sqft
Video & virtual tour
Property
Parking
- Total spaces: 2
- Parking features: Garage, Garage Door Opener, Workshop in Garage
- Has garage: Yes
- Covered spaces: 2
Features
- Levels: One
- Stories: 1
- Patio & porch: Patio, Porch
- Exterior features: Concrete Driveway
- Pool features: None
- Fencing: Partial,Wire
- Waterfront features: Creek
Lot
- Size: 5 Acres
- Dimensions: 5 acres
- Features: Cleared, Landscaped, Outside City Limits, Open Lot, Wooded
Details
- Parcel number: 6000100000158302
- Zoning description: Residential
Construction
Type & style
- Home type: SingleFamily
- Architectural style: Ranch
- Property subtype: Single Family Residence
Materials
- Brick, Vinyl Siding
- Foundation: Slab
- Roof: Architectural,Shingle
Condition
- Year built: 1997
Utilities & green energy
- Utilities for property: Electricity Available, Fiber Optic Available
Community & HOA
Community
- Security: Smoke Detector(s)
- Subdivision: Lafleur
Location
- Region: Greenwood
Financial & listing details
- Price per square foot: $209/sqft
- Tax assessed value: $254,545
- Annual tax amount: $702
- Date on market: 8/17/2026
Estimated market value
$384,400
$365,000 - $404,000
$1,745/mo
Price history
| Date | Event | Price |
|---|---|---|
| 9/10/2026 | Pending sale | $395,000$209/sqft |
Source: Western River Valley BOR #1091169 Report a problem | ||
| 8/17/2026 | Listed for sale | $395,000$209/sqft |
Source: Western River Valley BOR #1091169 Report a problem | ||
| 8/10/2026 | Pending sale | $395,000$209/sqft |
Source: Owner Report a problem | ||
| 8/7/2026 | Listed for sale | $395,000+75.2%$209/sqft |
Source: Owner Report a problem | ||
| 10/27/2025 | Sold | $225,500+1403.3%$119/sqft |
Source: Western River Valley BOR #1083115 Report a problem | ||
| 12/29/1998 | Sold | $15,000$8/sqft |
Source: Agent Provided Report a problem | ||
Public tax history
| Year | Property taxes | Tax assessment |
|---|---|---|
| 2025 | $702 -14.1% | $26,030 |
| 2024 | $818 -7.9% | $26,030 |
| 2023 | $888 -5.3% | $26,030 |
| 2022 | $938 | $26,030 |
| 2021 | $938 | $26,030 -18.6% |
| 2020 | $938 +3.9% | $31,960 -2.4% |
| 2019 | $903 -2.7% | $32,750 |
| 2018 | $928 | $32,750 |
| 2017 | $928 | $32,750 |
| 2016 | $928 | $32,750 |
| 2015 | $928 | $32,750 +25.8% |
| 2014 | $928 -24.5% | $26,030 |
| 2013 | $1,229 | $26,030 |
| 2012 | $1,229 | $26,030 |
| 2011 | $1,229 +39.8% | $26,030 |
| 2010 | $879 +7.1% | $26,030 +5% |
| 2009 | $820 +6% | $24,790 +4.1% |
| 2008 | $774 | $23,807 |
| 2007 | $774 | $23,807 +20.1% |
| 2005 | -- | $19,820 |
| 2004 | -- | $19,820 |
| 2003 | -- | $19,820 |
| 2002 | -- | $19,820 |
| 2001 | -- | $19,820 |
| 2000 | -- | $19,820 |
Find assessor info on the county website
Monthly payment
Est. payment
Payment breakdown
Explore the cost of this home by adjusting the details. Changes won't be saved.Climate risks
Neighborhood: 72936
Nearby schools
Schools provided by the listing agent
- Elementary: Greenwood
- Middle: Greenwood
- High: Greenwood
- District: Greenwood
Source: Western River Valley BOR. This data may not be complete. We recommend contacting the local school district to confirm school assignments for this home.
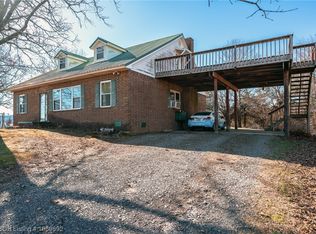
Similar homes
- $475,0003 bd3 ba2.4k sqft34 W Denver St, Greenwood, AR 72936For Sale
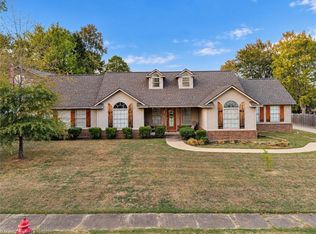 MLS ID #1363773, Jeanette Jones, TRUVI Realty. ArkansasOne MLS
 - $360,0003 bd3 ba2.2k sqft810 Woodland Way, Greenwood, AR 72936For Sale
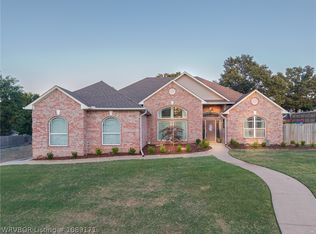 MLS ID #1089171, Tonia Hobbs, McGraw REALTORS. Western River Valley BOR
 - $375,0004 bd3 ba2.6k sqft4505 Park Rd, Lavaca, AR 72941For Sale
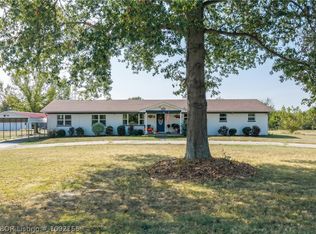 MLS ID #1092155, Katie Everett, Weichert, REALTORS® - The Griffin Company. Western River Valley BOR
 - $299,9993 bd2 ba2.1k sqft1542 Been Ridge Way, Greenwood, AR 72936For Sale
 MLS ID #1089968, Grant Trotter, The Heritage Group Real Estate - Barling. Western River Valley BOR
