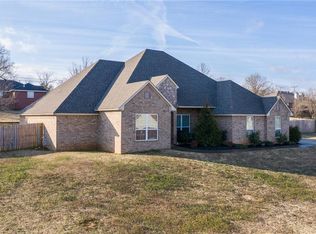
Priced to sell!! There's so much to love in this brick home near Lake Jack Nolen and Vache Grasse Golf course on Greenwood's East side! Recently refreshed with interior wall and trim paint, some new lighting, carpet in bedrooms and a brand new roof. The backyard is fully fenced and offers pool, gardening or kid and pets green space in addition to the sizeable deck. Open concept living/dining/kitchen with ample gathering spaces and plenty of natural light. Living room with gas log fireplace and vinyl flooring flows perfectly over to the dining area and spacious kitchen with bar seating and a corner sink with a beautiful view! New stainless microwave, stainless dishwasher, pantry cabinet and an oversized prep bar with seating. Generously sized primary suite with dual closets, fully tiled walk in shower, jacuzzi tub and dual sink vanity. Guest bedrooms have also been freshly painted, new carpet and have nice sized closets - front bedroom has a vaulted ceiling! In addition to the central heating and air, this home offers a mini-split unit for zoned comfort in the main living area. Entry with coat closet, full sized laundry room off the garage hallway and a 2 car garage with a storage room and attic storage. Don't miss the floor plan photos with room dimensions to fully appreciate this home. Why rent when you can build equity in your own home!
For sale
Price cut: $10K (10/8)
$229,999
3300 Old Chismville Rd, Greenwood, AR 72936
3beds
1,758sqft
Single Family Residence
Built in 1999
0.32 Acres Lot
$228,900 Zestimate®
$131/sqft
$-- HOA
What's special
Generously sized primary suiteDual closetsCentral heating and airEntry with coat closetDual sink vanitySizeable deckJacuzzi tub
- 108 days
- 524
- 55
Zillow last checked:
Listing updated:
Listed by:
Ibison Realtors & Co. 479-926-6363,
Keller Williams Platinum Realty 479-434-3000
Source: Western River Valley BOR,MLS#: 1089993Originating MLS: Fort Smith Board of Realtors
Facts & features
Interior
Bedrooms & bathrooms
- Bedrooms: 3
- Bathrooms: 2
- Full bathrooms: 2
Heating
- Central, Ductless, Gas
Cooling
- Central Air, Ductless, ENERGY STAR Qualified Equipment
Appliances
- Included: Dishwasher, Disposal, Gas Water Heater, Microwave Hood Fan, Microwave, Range, Refrigerator
- Laundry: Electric Dryer Hookup, Washer Hookup, Dryer Hookup
Features
- Attic, Ceiling Fan(s), Split Bedrooms, Storage, Walk-In Closet(s)
- Flooring: Carpet, Ceramic Tile
- Windows: Blinds
- Number of fireplaces: 1
- Fireplace features: Gas Log, Living Room
Interior area
- Total interior livable area: 1,758 sqft
Video & virtual tour
Property
Parking
- Total spaces: 2
- Parking features: Attached, Garage, Garage Door Opener
- Has attached garage: Yes
- Covered spaces: 2
Features
- Levels: One
- Stories: 1
- Patio & porch: Deck
- Exterior features: Concrete Driveway
- Fencing: Back Yard,Privacy,Wood
Lot
- Size: 0.32 Acres
- Dimensions: 110 x 138
- Features: City Lot, Subdivision
Details
- Parcel number: 6546000400000000
- Special conditions: None
Construction
Type & style
- Home type: SingleFamily
- Property subtype: Single Family Residence
Materials
- Brick
- Foundation: Slab
- Roof: Architectural,Shingle
Condition
- Year built: 1999
Utilities & green energy
- Sewer: Public Sewer
- Water: Public
- Utilities for property: Electricity Available, Natural Gas Available, Sewer Available, Water Available
Community & HOA
Community
- Features: Curbs, Near Fire Station, Near Schools
- Security: Smoke Detector(s)
- Subdivision: Lakeview Est-Greenwood
Location
- Region: Greenwood
Financial & listing details
- Price per square foot: $131/sqft
- Tax assessed value: $222,655
- Annual tax amount: $2,382
- Date on market: 6/25/2026
- Road surface type: Paved
Estimated market value
$228,900
$217,000 - $240,000
$1,781/mo
Price history
| Date | Event | Price |
|---|---|---|
| 10/8/2026 | Price change | $229,999-4.2%$131/sqft |
Source: Western River Valley BOR #1089993 Report a problem | ||
| 9/16/2026 | Price change | $239,990-4%$137/sqft |
Source: Western River Valley BOR #1089993 Report a problem | ||
| 8/5/2026 | Price change | $249,999-2.7%$142/sqft |
Source: Western River Valley BOR #1089993 Report a problem | ||
| 7/21/2026 | Price change | $257,000-0.8%$146/sqft |
Source: Western River Valley BOR #1089993 Report a problem | ||
| 6/25/2026 | Listed for sale | $259,000+18.8%$147/sqft |
Source: Western River Valley BOR #1089993 Report a problem | ||
| 4/29/2024 | Sold | $218,000-6%$124/sqft |
Source: Western River Valley BOR #1071294 Report a problem | ||
| 3/31/2024 | Pending sale | $232,000$132/sqft |
Source: Western River Valley BOR #1071294 Report a problem | ||
| 3/20/2024 | Listed for sale | $232,000+90.2%$132/sqft |
Source: Western River Valley BOR #1071294 Report a problem | ||
| 4/14/2014 | Sold | $122,000$69/sqft |
Source: Western River Valley BOR #677467 Report a problem | ||
Public tax history
| Year | Property taxes | Tax assessment |
|---|---|---|
| 2025 | $2,382 +136.8% | $44,531 +60% |
| 2024 | $1,006 -6.9% | $27,840 |
| 2023 | $1,081 -4.4% | $27,840 |
| 2022 | $1,131 | $27,840 |
| 2021 | $1,131 +5.5% | $27,840 |
| 2020 | $1,072 +6.8% | $27,840 +9.3% |
| 2019 | $1,003 -2.4% | $25,480 |
| 2018 | $1,028 | $25,480 |
| 2017 | $1,028 | $25,480 |
| 2016 | $1,028 | $25,480 |
| 2015 | $1,028 -1.9% | $25,480 -1.4% |
| 2014 | $1,048 -22.3% | $25,840 |
| 2013 | $1,349 | $25,840 |
| 2012 | $1,349 +2.8% | $25,840 +2.8% |
| 2011 | $1,312 +36.4% | $25,140 |
| 2010 | $962 +7.5% | $25,140 +5% |
| 2009 | $895 +6.4% | $23,943 +4.5% |
| 2008 | $841 +6.3% | $22,902 +4.8% |
| 2007 | $791 | $21,861 +5% |
| 2006 | -- | $20,820 |
| 2005 | -- | $20,820 |
| 2004 | -- | $20,820 |
| 2003 | -- | $20,820 |
| 2002 | -- | $20,820 +4.3% |
| 2001 | -- | $19,970 |
| 2000 | -- | $19,970 |
Find assessor info on the county website
Monthly payment
Est. payment
Payment breakdown
Explore the cost of this home by adjusting the details. Changes won't be saved.Climate risks
Neighborhood: 72936
Nearby schools
Schools provided by the listing agent
- Elementary: East Pointe
- Middle: East Hills
- High: Greenwood
- District: Greenwood
Source: Western River Valley BOR. This data may not be complete. We recommend contacting the local school district to confirm school assignments for this home.

Similar homes
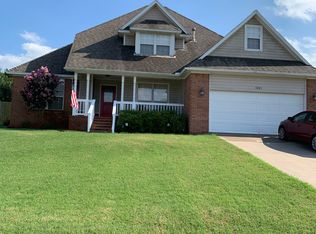
- $232,0003 bd2 ba1.3k sqft168 Pine St, Greenwood, AR 72936For Sale
 MLS ID #1091367, Team Shoppach, O'Neal Real Estate- Fort Smith. Western River Valley BOR
 - $320,0003 bd2 ba2k sqft3425 Eagle Dr, Greenwood, AR 72936For Sale
 MLS ID #1090043, Tonia Hobbs, McGraw REALTORS. Western River Valley BOR
 - $219,9003 bd2 ba1.3k sqft181 Harmony Dr, Greenwood, AR 72936For Sale
 MLS ID #1089028, Kristi Foldvary, O'Neal Real Estate- Fort Smith. Western River Valley BOR
 - $299,9993 bd2 ba2.1k sqft1542 Been Ridge Way, Greenwood, AR 72936For Sale
 MLS ID #1089968, Grant Trotter, The Heritage Group Real Estate - Barling. Western River Valley BOR
