Come home to this well-maintained 3 bedroom, 2 bathroom home offering 1,360 sqft with a desirable split floor plan and peaceful setting! This brick/vinyl siding home features a cozy fireplace in the living room, stainless steel appliances, and a kitchen/dining combination with a pantry providing ample storage space. The spacious primary suite is separated from the additional bedrooms for added privacy.
Outside, you’ll find a double car garage, extra paved parking to the side, and a storage building with electricity. The privacy fenced backyard backs up to wooded property, creating a quiet sanctuary perfect for relaxing or entertaining.
Conveniently located just minutes from the Greenwood Square, shopping, elementary and middle schools, and Vache Grasse Golf Course. Enjoy easy access to nearby walking trails, Bell Park, and Greenwood City Lake for hiking, kayaking, and outdoor recreation.
For sale
Price cut: $5.1K (7/14)
$219,900
181 Harmony Dr, Greenwood, AR 72936
3beds
1,360sqft
Single Family Residence
Built in 2009
9,561 Square Feet Lot
$217,700 Zestimate®
$162/sqft
$-- HOA
What's special
Double car garageDesirable split floor planStorage building with electricityStainless steel appliances
- 94 days |
- 515 |
- 31 |
Likely to sell faster than
Zillow last checked:
Listing updated:
Listed by:
Kristi Foldvary 479-650-4059,
O'Neal Real Estate- Fort Smith 479-242-4609
Source: Western River Valley BOR,MLS#: 1089028Originating MLS: Fort Smith Board of Realtors
Facts & features
Interior
Bedrooms & bathrooms
- Bedrooms: 3
- Bathrooms: 2
- Full bathrooms: 2
Heating
- Central
Cooling
- Central Air
Appliances
- Included: Dishwasher, Gas Water Heater, Microwave, Oven
- Laundry: Electric Dryer Hookup
Features
- Built-in Features, Ceiling Fan(s), Pantry, Walk-In Closet(s)
- Flooring: Carpet, Ceramic Tile, Laminate
- Windows: Blinds
- Number of fireplaces: 1
- Fireplace features: Living Room
Interior area
- Total interior livable area: 1,360 sqft
Video & virtual tour
Property
Parking
- Total spaces: 2
- Parking features: Attached, Garage
- Has attached garage: Yes
- Covered spaces: 2
Features
- Levels: One
- Stories: 1
- Patio & porch: Covered
- Exterior features: Concrete Driveway
- Fencing: Partial
Lot
- Size: 9,561 Square Feet
- Dimensions: 76 x 126 x 76 x 125
- Features: Subdivision
Details
- Parcel number: 6526700890000000
- Special conditions: None
Construction
Type & style
- Home type: SingleFamily
- Property subtype: Single Family Residence
Materials
- Brick
- Foundation: Slab
- Roof: Architectural,Shingle
Condition
- Year built: 2009
Utilities & green energy
- Water: Public
- Utilities for property: Electricity Available, Water Available
Community & HOA
Community
- Security: Smoke Detector(s)
- Subdivision: King Mountain Estates Ph 2
Location
- Region: Greenwood
Financial & listing details
- Price per square foot: $162/sqft
- Tax assessed value: $200,245
- Annual tax amount: $892
- Date on market: 5/13/2026
Estimated market value
$217,700
$207,000 - $229,000
$1,509/mo
Price history
| Date | Event | Price |
|---|---|---|
| 7/14/2026 | Price change | $219,900-2.3%$162/sqft |
Source: Western River Valley BOR #1089028 Report a problem | ||
| 5/13/2026 | Listed for sale | $225,000+65.4%$165/sqft |
Source: Western River Valley BOR #1089028 Report a problem | ||
| 5/18/2018 | Sold | $136,000$100/sqft |
Source: Western River Valley BOR #1017276 Report a problem | ||
| 4/19/2018 | Pending sale | $136,000$100/sqft |
Source: Berkshire Hathaway HomeServices Anderson Props #1017276 Report a problem | ||
| 4/16/2018 | Listed for sale | $136,000+1.7%$100/sqft |
Source: Berkshire Hathaway HomeServices Anderson Props #1017276 Report a problem | ||
| 11/15/2016 | Sold | $133,700-0.2%$98/sqft |
Source: Western River Valley BOR #1002766 Report a problem | ||
| 12/16/2009 | Sold | $134,000$99/sqft |
Source: Public Record Report a problem | ||
Public tax history
| Year | Property taxes | Tax assessment |
|---|---|---|
| 2025 | $892 -4.8% | $27,890 +5% |
| 2024 | $937 -7.4% | $26,560 |
| 2023 | $1,012 -4.7% | $26,560 |
| 2022 | $1,062 | $26,560 |
| 2021 | $1,062 | $26,560 |
| 2020 | $1,062 +15.2% | $26,560 +10.8% |
| 2019 | $922 -2.6% | $23,970 |
| 2018 | $947 | $23,970 |
| 2017 | $947 | $23,970 |
| 2016 | $947 | $23,970 |
| 2015 | $947 +0.6% | $23,970 -6% |
| 2014 | $941 -29.3% | $25,490 |
| 2013 | $1,331 | $25,490 |
| 2012 | $1,331 | $25,490 |
| 2011 | $1,331 +35.7% | $25,490 |
| 2010 | $981 +328.6% | $25,490 +479.3% |
| 2009 | $229 | $4,400 |
| 2008 | $229 | $4,400 |
Find assessor info on the county website
Monthly payment
Est. payment
Payment breakdown
Explore the cost of this home by adjusting the details. Changes won't be saved.Climate risks
Neighborhood: 72936
Nearby schools
GreatSchools rating
- 6/10East Hills Middle SchoolGrades: 5-6Distance: 0.5 mi
- 9/10Greenwood Junior High SchoolGrades: 7-8Distance: 1 mi
- 9/10Greenwood High SchoolGrades: 9-12Distance: 0.9 mi
Schools provided by the listing agent
- Elementary: East Pointe
- Middle: East Hills
- High: Greenwood
- District: Greenwood
Source: Western River Valley BOR. This data may not be complete. We recommend contacting the local school district to confirm school assignments for this home.
- $202,5003 bd2 ba1.3k sqft189 Harmony Dr, Greenwood, AR 72936Sold
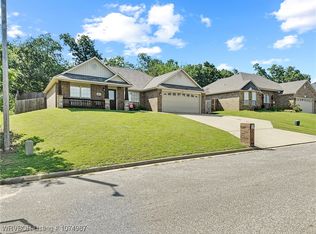
- $222,0003 bd2 ba1.3k sqft177 Harmony Dr, Greenwood, AR 72936Off Market
- $28,600-- bd-- ba-- sqft195 Harmony Dr, Greenwood, AR 72936Off Market
- $225,6003 bd2 ba1.4k sqft173 Harmony Dr, Greenwood, AR 72936Off Market

- $28,600-- bd-- ba-- sqft203 Harmony Dr, Greenwood, AR 72936Off Market
- $275,700-- bd2 ba1.7k sqft12222 S Highway 96, Greenwood, AR 72936Off Market
- $252,1003 bd2 ba1.5k sqft1118 Mountain Valley Dr, Greenwood, AR 72936Off Market
- $223,4003 bd2 ba1.4k sqft211 Harmony Dr, Greenwood, AR 72936Off Market
A local agent can set up tours, give advice and negotiate with sellers.
A local lender can help you make sure your offer is ready when you are.
Similar homes
- $228,0004 bd2 ba1.4k sqft375 Kings Mountain Loop, Greenwood, AR 72936For Sale
 MLS ID #1089447, Eric Wilson, McGraw REALTORS. Western River Valley BOR
 - $249,9993 bd2 ba1.7k sqft3300 Old Chismville Rd, Greenwood, AR 72936For Sale
 MLS ID #1089993, Ibison Realtors & Co., Keller Williams Platinum Realty. Western River Valley BOR
 - $289,0003 bd2 ba1.6k sqft3111 Sturgeon Rd, Greenwood, AR 72936For Sale
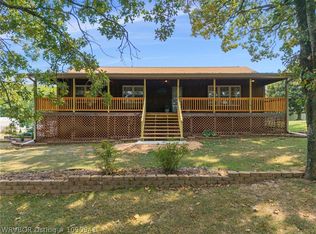 MLS ID #1090941, Misty Beasley, Keller Williams Platinum Realty. Western River Valley BOR
 - $172,5003 bd2 ba1.4k sqft909 Essex St, Greenwood, AR 72936For Sale
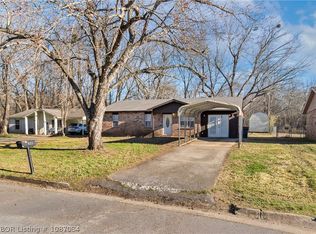 MLS ID #1087084, Josh Nguyen, KN Realty Group. Western River Valley BOR
 - $175,0003 bd2 ba1.6k sqft7314 Dawson Rd, Greenwood, AR 72936For SaleMLS ID #1090934, Jonathan (JT) Richards, KN Realty Group. Western River Valley BOR
- $315,0003 bd2 ba1.5k sqft4531 Mountain View Ln, Greenwood, AR 72936For SaleMLS ID #1089524, Amanda Hester, Homestead Real Estate. Western River Valley BOR
- $299,0004 bd2 ba1.8k sqft169 Pecan Ln, Greenwood, AR 72936For SaleMLS ID #1089885, Ashley Gray, E&S Properties NWA. Western River Valley BOR
- $307,0003 bd2 ba1.7k sqft603 Hamilton Ln, Greenwood, AR 72936For SaleMLS ID #1089521, Debbie Dolan, Chuck Fawcett Realty Greenwood branch. Western River Valley BOR
- $325,0003 bd2 ba2k sqft3425 Eagle Dr, Greenwood, AR 72936For SaleMLS ID #1090043, Tonia Hobbs, McGraw REALTORS. Western River Valley BOR
- $219,0003 bd2 ba1.5k sqft1608 Cole Ter, Lavaca, AR 72941For SaleMLS ID #1090071, Amy Durham, McGraw REALTORS. Western River Valley BOR
- $200,0003 bd2 ba1.9k sqft1100 W Main St, Lavaca, AR 72941For SaleMLS ID #1090972, Jason Kilbreath, Keller Williams Platinum Realty. Western River Valley BOR
- $229,9003 bd2 ba1.7k sqft5202 S 17th Ter, Fort Smith, AR 72901For SaleMLS ID #1090611, Theresa Sturgeon, Bradford & Udouj Realtors. Western River Valley BOR
- $219,9003 bd2 ba1.6k sqft4110 S P St, Fort Smith, AR 72903For SaleMLS ID #1089372, Eric Wilson, McGraw REALTORS. Western River Valley BOR
- $225,0003 bd2 ba1.4k sqft7804 Parkview Dr, Fort Smith, AR 72916For SaleMLS ID #1089480, Anita Smith, Sagely & Edwards Realtors. Western River Valley BOR
- $225,0003 bd2 ba1.3k sqft17172 Hamilton Cir, Spiro, OK 74959For SaleMLS ID #1088837, Karen Hawkins, O'Neal Real Estate. Western River Valley BOR
- $210,0004 bd2 ba1.4k sqft2419 Crestview Ln, Barling, AR 72923For SaleMLS ID #1090274, Rodney Oden, River City Realty, LLC. Western River Valley BOR
- $239,0003 bd2 ba1.4k sqft9 Nicholes St, Central City, AR 72941For SaleMLS ID #1089423, Johnson Realty Group, Keller Williams Platinum Realty. Western River Valley BOR
- $225,0003 bd2 ba1.5k sqft3004 S 99th St, Fort Smith, AR 72903For SaleMLS ID #1090055, Ibison Realtors & Co., Keller Williams Platinum Realty. Western River Valley BOR
- $224,9993 bd2 ba1.6k sqft1300 Princeton Dr, Fort Smith, AR 72908For SaleMLS ID #1089533, Renee Brigance, Bradford & Udouj Realtors. Western River Valley BOR
- $239,0003 bd1 ba1.4k sqft803 8th St, Barling, AR 72923For SaleMLS ID #1089618, Devin Rogers, The Heritage Group Real Estate Co.-Van Buren. Western River Valley BOR
