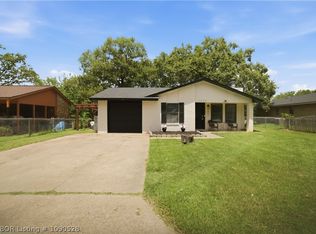
Welcome home to this inviting 4 bedroom, 2 bathroom brick property with a 2-car garage. The covered front entry opens into a comfortable living area with neutral finishes and great natural flow into the kitchen and dining space. The kitchen offers plenty of cabinet storage and solid-surface counters. All four bedrooms provide flexible space for everyday needs, and both bathrooms feature practical updates. The exterior is clean and well-kept, making this home easy to enjoy inside and out
For sale
Price cut: $20K (10/1)
$190,000
2419 Crestview Ln, Barling, AR 72923
4beds
1,499sqft
Single Family Residence
Built in 2012
7,405 Square Feet Lot
$183,500 Zestimate®
$127/sqft
$-- HOA
What's special
Neutral finishesCovered front entrySolid-surface counters
- 98 days
- 877
- 83
Zillow last checked:
Listing updated:
Listed by:
Rodney Oden 479-459-1899,
River City Realty, LLC 479-782-9500,
Aimee Edens 479-462-2609,
Chuck Fawcett Realty FSM
Source: Western River Valley BOR,MLS#: 1090274Originating MLS: Fort Smith Board of Realtors
Facts & features
Interior
Bedrooms & bathrooms
- Bedrooms: 4
- Bathrooms: 2
- Full bathrooms: 2
Heating
- Central
Cooling
- Central Air
Appliances
- Included: Some Electric Appliances, Convection Oven, Dishwasher, Electric Water Heater, Disposal, Microwave Hood Fan, Microwave, Oven, Refrigerator, Plumbed For Ice Maker
- Laundry: Electric Dryer Hookup, Washer Hookup, Dryer Hookup
Features
- Attic, Ceiling Fan(s), Pantry, Split Bedrooms, Storage, Walk-In Closet(s)
- Flooring: Carpet, Ceramic Tile, Laminate
- Windows: Blinds
- Has fireplace: No
Interior area
- Total interior livable area: 1,499 sqft
Video & virtual tour
Property
Parking
- Total spaces: 2
- Parking features: Attached, Garage, Garage Door Opener
- Has attached garage: Yes
- Covered spaces: 2
Features
- Levels: One
- Stories: 1
- Patio & porch: Covered, Patio, Porch
- Exterior features: Concrete Driveway
- Fencing: Partial,Privacy,Wood
Lot
- Size: 7,405 Square Feet
- Dimensions: 55' x 140'
- Features: Cleared, Level, Subdivision
Details
- Parcel number: 6027000200000000
- Special conditions: None
Construction
Type & style
- Home type: SingleFamily
- Property subtype: Single Family Residence
Materials
- Brick, Vinyl Siding
- Foundation: Slab
- Roof: Fiberglass,Shingle
Condition
- Year built: 2012
Utilities & green energy
- Sewer: Public Sewer
- Water: Public
- Utilities for property: Cable Available, Electricity Available, Sewer Available, Water Available
Community & HOA
Community
- Features: Curbs
- Security: Smoke Detector(s)
- Subdivision: Heritage At Painter Lane
Location
- Region: Barling
Financial & listing details
- Price per square foot: $127/sqft
- Tax assessed value: $219,415
- Annual tax amount: $1,885
- Date on market: 7/9/2026
- Road surface type: Paved
Estimated market value
$183,500
$174,000 - $193,000
$1,726/mo
Price history
| Date | Event | Price |
|---|---|---|
| 10/1/2026 | Price change | $190,000-9.5%$127/sqft |
Source: Western River Valley BOR #1090274 Report a problem | ||
| 7/9/2026 | Listed for sale | $210,000+23.2%$140/sqft |
Source: Western River Valley BOR #1090274 Report a problem | ||
| 2/8/2017 | Sold | $170,450+31.1%$114/sqft |
Source: Public Record Report a problem | ||
| 9/14/2016 | Sold | $130,000-1.5%$87/sqft |
Source: Public Record Report a problem | ||
| 5/21/2012 | Sold | $132,000$88/sqft |
Source: Public Record Report a problem | ||
Public tax history
| Year | Property taxes | Tax assessment |
|---|---|---|
| 2025 | $1,728 +8.9% | $31,410 +10% |
| 2024 | $1,586 | $28,550 |
| 2023 | $1,586 | $28,550 |
| 2022 | $1,586 | $28,550 |
| 2021 | $1,586 +0.8% | $28,550 |
| 2020 | $1,574 +10% | $28,550 +10.9% |
| 2019 | $1,431 +0.4% | $25,750 |
| 2018 | $1,425 +11.2% | $25,750 |
| 2017 | $1,282 +37.5% | -- |
| 2016 | $932 | $25,750 |
| 2015 | $932 +7.8% | $25,750 +5.6% |
| 2014 | $865 +294.6% | $24,390 +454.3% |
| 2013 | $219 | $4,400 |
| 2012 | $219 | $4,400 |
| 2011 | -- | -- |
Find assessor info on the county website
Monthly payment
Est. payment
Payment breakdown
Explore the cost of this home by adjusting the details. Changes won't be saved.Climate risks
Neighborhood: 72923
Nearby schools
Schools provided by the listing agent
- Elementary: Barling
- Middle: Chaffin
- High: Southside
- District: Fort Smith
Source: Western River Valley BOR. This data may not be complete. We recommend contacting the local school district to confirm school assignments for this home.
Similar homes
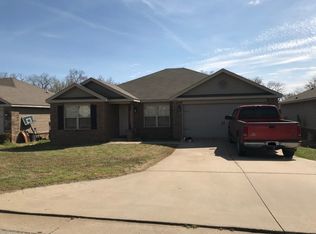
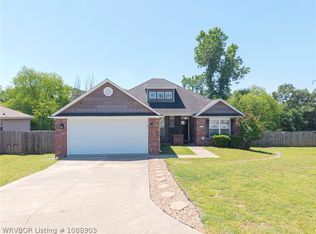
- $175,0003 bd2 ba1.1k sqft1511 9th St, Barling, AR 72923For Sale
 MLS ID #1363245, Marcia Walbe, Fathom Realty. ArkansasOne MLS
 - $199,9003 bd2 ba1.3k sqft805 N St, Barling, AR 72923For Sale
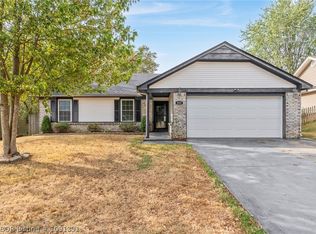 MLS ID #1091391, Vicki Bush, Keller Williams Platinum Realty. Western River Valley BOR
 - $228,0003 bd2 ba1.4k sqft1808 Fairbanks Dr, Barling, AR 72923For Sale
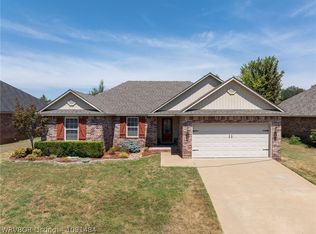 MLS ID #1091484, Alexa Alcantara, Weichert, REALTORS® - The Griffin Company. Western River Valley BOR
 - $190,0003 bd2 ba1.1k sqft1402 N St, Barling, AR 72923For Sale
 MLS ID #1090528, Kacey Proctor, Ascend Real Estate. Western River Valley BOR
