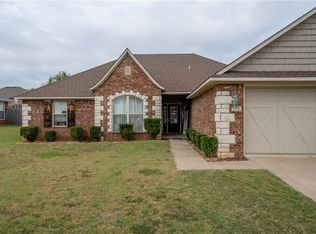
Welcome to this exquisite home located in the peaceful subdivision of Maple Ridge. This stunning property is a new listing and offers a range of luxurious upgrades, ensuring a comfortable and stylish living experience. With a well-maintained exterior, beautiful landscaping, and a charming curb appeal, this house is sure to captivate your heart from the moment you arrive.
As you step inside, you will be greeted by a spacious and inviting atmosphere. The tall ceilings create an airy feel, enhancing the overall sense of openness. The interior has been adorned with new light fixtures, adding a touch of elegance to every room. Crown molding accents the walls, bringing a sense of sophistication and refinement to the space.
The split floor plan of this home offers privacy and convenience. The bedrooms are thoughtfully positioned, providing an ideal layout for families or guests. The beautiful flooring throughout the house adds warmth and charm, creating a cozy ambiance in every corner.
One of the highlights of this home is the inviting fireplace, perfect for those chilly winter nights. Imagine snuggling up on your favorite couch, surrounded by the comforting glow of the fire. It's the perfect spot to relax, unwind, and create lasting memories with loved ones.
For those who appreciate outdoor living, this property has a delightful covered patio where you can enjoy your morning coffee or host gatherings with friends.
Epoxy floors in garage
Refrigerator conveys with accepted offer
Sold for $250,000
$250,000
168 Pecan Ln, Greenwood, AR 72936
4beds
1,644sqft
Single Family Residence
Built in 2006
10,850 Square Feet Lot
$262,100 Zestimate®
$152/sqft
$1,665 Estimated rent
Home value
$262,100
$249,000 - $275,000
$1,665/mo
Zestimate® history
Owner options
List your home for rent
$1,665/mo
Rent Zestimate®
Find your next renter with Zillow Rental Manager. Plus, with online applications, you can quickly screen prospective tenants – for free.
$1,665/mo
Rent Zestimate®
Refinance and save
$1,178/mo
Est. payment
Refinancing to a lower rate could help reduce your monthly payments and save thousands over the life of the loan.
$1,178/mo
Est. payment
Explore your selling options
Work with a Zillow partner agent
Leverage their expertise and Zillow's premium Showcase listings to get your home seen by more buyers.
Get startedList with your own agent
Get your home in front of millions of buyers by listing it on Zillow.
Learn how to do itSell it yourself
Take full control of how buyers see your home on Zillow by listing For Sale by Owner (FSBO).
List your homeWhat's special
Crown molding accentsBeautiful landscapingEpoxy floorsGarage refrigeratorBeautiful flooring throughoutSplit floor planNew light fixtures
Zillow last checked:
Listing updated:
Listed by:
Erica Brown 479-357-6327,
Real Broker, LLC
Bought with:
Erica Brown, SA00096083
Real Broker, LLC
Source: Western River Valley BOR,MLS#: 1068497Originating MLS: Fort Smith Board of Realtors
Facts & features
Interior
Bedrooms & bathrooms
- Bedrooms: 4
- Bathrooms: 2
- Full bathrooms: 2
Heating
- Gas
Cooling
- Electric
Appliances
- Included: Some Electric Appliances, Dishwasher, Disposal, Gas Water Heater, Microwave, Range, Plumbed For Ice Maker
- Laundry: Electric Dryer Hookup, Washer Hookup, Dryer Hookup
Features
- Attic, Ceiling Fan(s), Pantry, Split Bedrooms, Storage, Walk-In Closet(s)
- Flooring: Carpet, Ceramic Tile, Wood
- Windows: Blinds
- Basement: None
- Number of fireplaces: 1
- Fireplace features: Gas Log, Living Room
Interior area
- Total interior livable area: 1,644 sqft
Property
Parking
- Total spaces: 2
- Parking features: Attached, Garage, Garage Door Opener
- Has attached garage: Yes
- Covered spaces: 2
Features
- Levels: One
- Stories: 1
- Patio & porch: Covered
- Exterior features: Concrete Driveway
- Fencing: Back Yard
Lot
- Size: 10,850 Square Feet
- Dimensions: 75 x 140
- Features: Landscaped, Subdivision
Details
- Parcel number: 6569500390000000
- Special conditions: None
Construction
Type & style
- Home type: SingleFamily
- Architectural style: Traditional
- Property subtype: Single Family Residence
Materials
- Brick, Vinyl Siding
- Foundation: Slab
- Roof: Architectural,Shingle
Condition
- Year built: 2006
Utilities & green energy
- Water: Public
- Utilities for property: Cable Available, Electricity Available, Natural Gas Available, Water Available
Community & HOA
Community
- Features: Curbs
- Security: Smoke Detector(s)
- Subdivision: Maple Ridge Heights Ph 1
Location
- Region: Greenwood
Financial & listing details
- Price per square foot: $152/sqft
- Tax assessed value: $227,520
- Annual tax amount: $1,291
- Date on market: 10/21/2023
Price history
| Date | Event | Price |
|---|---|---|
| 12/15/2023 | Sold | $250,000-3.5%$152/sqft |
Source: Western River Valley BOR #1068497 Report a problem | ||
| 12/4/2023 | Pending sale | $259,000$158/sqft |
Source: Western River Valley BOR #1068497 Report a problem | ||
| 11/29/2023 | Price change | $259,000-0.8%$158/sqft |
Source: Western River Valley BOR #1068497 Report a problem | ||
| 11/20/2023 | Price change | $261,000-0.9%$159/sqft |
Source: Western River Valley BOR #1068497 Report a problem | ||
| 11/7/2023 | Price change | $263,500-0.6%$160/sqft |
Source: Western River Valley BOR #1068497 Report a problem | ||
| 11/3/2023 | Price change | $264,9990%$161/sqft |
Source: Western River Valley BOR #1068497 Report a problem | ||
| 10/21/2023 | Listed for sale | $265,000+82.8%$161/sqft |
Source: Western River Valley BOR #1068497 Report a problem | ||
| 3/6/2019 | Sold | $145,000+0.7%$88/sqft |
Source: Public Record Report a problem | ||
| 10/6/2006 | Sold | $144,000+453.8%$88/sqft |
Source: Public Record Report a problem | ||
| 7/8/2005 | Sold | $26,000$16/sqft |
Source: Public Record Report a problem | ||
Public tax history
| Year | Property taxes | Tax assessment |
|---|---|---|
| 2025 | $1,130 -3.1% | $32,330 +5% |
| 2024 | $1,166 -6% | $30,790 |
| 2023 | $1,241 -3.9% | $30,790 |
| 2022 | $1,291 | $30,790 |
| 2021 | $1,291 | $30,790 |
| 2020 | $1,291 +6.2% | $30,790 +4.8% |
| 2019 | $1,215 -23.6% | $29,390 |
| 2018 | $1,590 | $29,390 |
| 2017 | $1,590 | $29,390 |
| 2016 | $1,590 | $29,390 |
| 2015 | $1,590 +2.4% | $29,390 +2.4% |
| 2014 | $1,552 +3.6% | $28,690 |
| 2013 | $1,498 | $28,690 |
| 2012 | $1,498 -3.5% | $28,690 -3.5% |
| 2011 | $1,552 +0% | $29,735 +0% |
| 2010 | $1,552 +10.4% | $29,733 +10% |
| 2009 | $1,406 | $27,030 |
| 2008 | $1,406 -0.4% | $27,030 |
| 2007 | $1,411 | $27,030 +29.7% |
| 2006 | -- | $20,840 |
Find assessor info on the county website
Neighborhood: 72936
Nearby homes
- $251,000-- bd2 ba1.6k sqft178 Pecan Ln, Greenwood, AR 72936Off Market
- $263,8004 bd2 ba2.1k sqft158 Pecan Ln, Greenwood, AR 72936Off Market
- $220,100-- bd2 ba1.3k sqft169 Spruce St, Greenwood, AR 72936Off Market
- $265,800-- bd2 ba1.8k sqft188 Pecan Ln, Greenwood, AR 72936Off Market
- $239,2003 bd2 ba1.5k sqft148 Pecan Ln, Greenwood, AR 72936Off Market
- $198,0003 bd2 ba1.2k sqft179 Spruce St, Greenwood, AR 72936Sold
- $204,5003 bd2 ba1.3k sqft159 Spruce St, Greenwood, AR 72936Sold
- $299,0004 bd2 ba1.8k sqft169 Pecan Ln, Greenwood, AR 72936For Sale
Nearby schools
GreatSchools rating
- 6/10East Hills Middle SchoolGrades: 5-6Distance: 1.9 mi
- 9/10Greenwood Junior High SchoolGrades: 7-8Distance: 0.6 mi
- 9/10Greenwood High SchoolGrades: 9-12Distance: 0.5 mi
Schools provided by the listing agent
- Elementary: Greenwood
- Middle: Greenwood
- High: Greenwood
- District: Greenwood
Source: Western River Valley BOR. This data may not be complete. We recommend contacting the local school district to confirm school assignments for this home.


Get pre-qualified for a loan
At Zillow Home Loans, we can pre-qualify you in as little as 5 minutes with no impact to your credit score.An equal housing lender. NMLS #10287.
- Arkansas
- Sebastian County
- Greenwood
- 72936
- 168 Pecan Ln
Nearby cities
Nearby zip codes
Other Greenwood Topics
