Charming, meticulously maintained brick home offering 3 bedrooms and 2 bathrooms, situated on two lots totaling approximately 0.61± acres. Inside, you'll find beautiful wood-look tile flooring, reclaimed wood accents throughout the living room and kitchen, and a spacious eat-in kitchen featuring granite countertops, a huge island with abundant storage, and plenty of room for gathering. Step outside to enjoy an oversized patio complete with a built-in brick grill and a cozy fire pit—perfect for entertaining or relaxing on cool fall evenings. The backyard also features a peaceful koi pond with a rock waterfall, a storm shelter, and a 10x20 storage building with additional attic storage. The well-maintained yard is serviced by a well fed sprinkler system that provides full coverage, helping keep the landscaping lush and beautiful year-round.
For sale
Price cut: $10K (8/25)
$265,000
1206 D St, Barling, AR 72923
3beds
1,666sqft
Single Family Residence
Built in 1963
0.38 Acres Lot
$258,600 Zestimate®
$159/sqft
$-- HOA
What's special
Oversized patioBuilt-in brick grillBeautiful wood-look tile flooringCozy fire pitSpacious eat-in kitchenBrick homeWell-maintained yard
- 67 days
- 261
- 29
Zillow last checked:
Listing updated:
Listed by:
C. Anne Campbell 479-739-7705,
McGraw REALTORS 479-226-3931
Source: Western River Valley BOR,MLS#: 1090723Originating MLS: Fort Smith Board of Realtors
Facts & features
Interior
Bedrooms & bathrooms
- Bedrooms: 3
- Bathrooms: 2
- Full bathrooms: 2
Heating
- Central, Gas
Cooling
- Central Air
Appliances
- Included: Some Gas Appliances, Dishwasher, Gas Water Heater, Microwave, Oven, Plumbed For Ice Maker
- Laundry: Electric Dryer Hookup, Washer Hookup, Dryer Hookup
Features
- Ceiling Fan(s), Eat-in Kitchen, Granite Counters, Pantry
- Flooring: Carpet, Ceramic Tile
- Windows: Blinds
- Has fireplace: No
Interior area
- Total interior livable area: 1,666 sqft
Video & virtual tour
Property
Parking
- Total spaces: 2
- Parking features: Attached Carport
- Has carport: Yes
- Covered spaces: 2
Features
- Levels: One
- Stories: 1
- Patio & porch: Patio
- Exterior features: Concrete Driveway
- Fencing: None
Lot
- Size: 0.38 Acres
- Dimensions: 160 x 165 x 159 x 165
- Features: Corner Lot, Landscaped, Level, Subdivision
Details
- Additional structures: Outbuilding
- Additional parcels included: 6148400110000100
- Parcel number: 6148400100000100
- Special conditions: None
Construction
Type & style
- Home type: SingleFamily
- Property subtype: Single Family Residence
Materials
- Brick
- Foundation: Slab
- Roof: Metal
Condition
- Year built: 1963
Utilities & green energy
- Sewer: Public Sewer
- Water: Public, Well
- Utilities for property: Electricity Available, Natural Gas Available, Sewer Available, Water Available
Community & HOA
Community
- Security: Fire Sprinkler System
- Subdivision: Coleman Village-Barling
Location
- Region: Barling
Financial & listing details
- Price per square foot: $159/sqft
- Tax assessed value: $209,365
- Annual tax amount: $235
- Date on market: 7/29/2026
Estimated market value
$258,600
$246,000 - $272,000
$1,613/mo
Price history
| Date | Event | Price |
|---|---|---|
| 8/25/2026 | Price change | $265,000-3.6%$159/sqft |
Source: Western River Valley BOR #1090723 Report a problem | ||
| 7/29/2026 | Listed for sale | $275,000$165/sqft |
Source: Western River Valley BOR #1090723 Report a problem | ||
Public tax history
| Year | Property taxes | Tax assessment |
|---|---|---|
| 2025 | $235 -31.5% | $15,190 |
| 2024 | $344 -17.9% | $15,190 |
| 2023 | $419 -10.7% | $15,190 |
| 2022 | $469 | $15,190 |
| 2021 | $469 | $15,190 -37% |
| 2020 | $469 | $24,110 +18.1% |
| 2019 | $469 -4.5% | $20,420 |
| 2018 | $491 +20.8% | $20,420 |
| 2017 | $406 | $20,420 |
| 2016 | $406 | $20,420 |
| 2015 | $406 | $20,420 +34.4% |
| 2014 | $406 -46.3% | $15,190 |
| 2013 | $756 | $15,190 |
| 2012 | $756 | $15,190 |
| 2011 | $756 +86.1% | $15,190 |
| 2010 | $406 | $15,190 |
| 2009 | $406 | $15,190 |
| 2008 | $406 | $15,190 |
| 2007 | $406 | $15,190 |
| 2006 | -- | $15,190 |
| 2005 | -- | $15,190 |
| 2004 | -- | $15,190 |
| 2003 | -- | $15,190 |
| 2002 | -- | $15,190 |
| 2001 | -- | $15,190 |
| 2000 | -- | $15,190 |
Find assessor info on the county website
Monthly payment
Est. payment
Payment breakdown
Explore the cost of this home by adjusting the details. Changes won't be saved.Climate risks
Neighborhood: 72923
Nearby schools
Schools provided by the listing agent
- Elementary: Barling
- Middle: Chaffin
- High: Northside
- District: Barling
Source: Western River Valley BOR. This data may not be complete. We recommend contacting the local school district to confirm school assignments for this home.
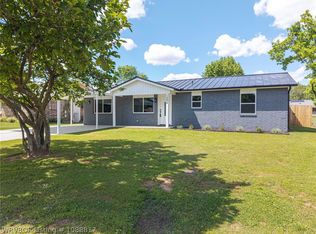
Similar homes
- $245,0003 bd2 ba1.6k sqft603 J St, Barling, AR 72923For Sale
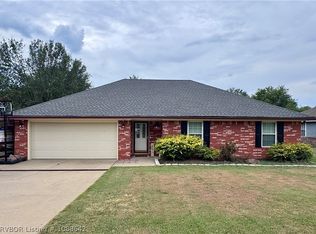 MLS ID #1088642, Luttrell Team, O'Neal Real Estate. Western River Valley BOR
 - $139,5003 bd2 ba1.7k sqft839 14th St, Barling, AR 72923For Sale
 MLS ID #1090786, Aaron Bettencourt, Keller Williams Platinum Realty. Western River Valley BOR
 - $262,0003 bd2 ba1.7k sqft5311 S Y Cir, Fort Smith, AR 72903For Sale
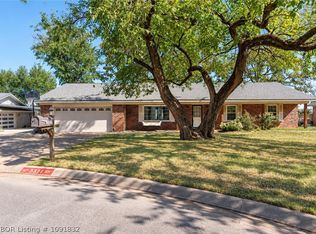 MLS ID #1091832, Shelly Blaylock, River City Realty, LLC. Western River Valley BOR
 - $334,9004 bd2 ba1.7k sqft1006 Snow Goose Way, Barling, AR 72923For Sale
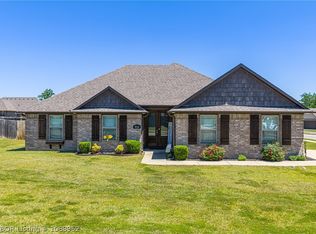 MLS ID #1088952, Sarah Briggs, Riverstone Realty. Western River Valley BOR
