This expansive residence offers space and versatility, with the potential for up to 5 bedrooms. Designed to accommodate a large family or multi-generational living, the property features a professionally converted garage transformed into a guest suite. This private area includes a living space or flex room, a 3/4 bath, and a dedicated bedroom.The kitchen is equipped with modern stainless steel appliances and abundant cabinetry, appealing to the chef and providing an ideal gathering space. Access the screened-in porch from the living room —perfect for relaxation. Another highlight is the 30x40 detached garage, offering substantial storage or a collector's haven. You can have peace of mind with a new roof installed in April of 2025. We invite you to schedule your viewing to fully appreciate the unique value and flexibility of this property. Seller is motivated and is also offering a Home Warranty to be negotiated with a strong offer.
For sale
Price cut: $4.9K (6/18)
$425,000
1500 Thistle Cir, Greenwood, AR 72936
5beds
2,619sqft
:
Get pre-qualified$2,718/mo
Single Family Residence
Built in 2002
1.03 Acres Lot
$419,500 Zestimate®
$162/sqft
$-- HOA
What's special
Screened-in porchModern stainless steel appliancesAbundant cabinetry
- 264 days |
- 371 |
- 23 |
Zillow last checked:
Listing updated:
Listed by:
Kristi Smith 479-650-3932,
Chuck Fawcett Realty Greenwood branch 479-996-5477
Source: Western River Valley BOR,MLS#: 1084991Originating MLS: Fort Smith Board of Realtors
Facts & features
Interior
Bedrooms & bathrooms
- Bedrooms: 5
- Bathrooms: 3
- Full bathrooms: 3
Primary bedroom
- Description: Master Bedroom
- Level: Main
- Dimensions: 13.4x15.9
Bedroom
- Description: Bed Room
- Level: Main
- Dimensions: 11x11
Bedroom
- Description: Bed Room
- Level: Main
- Dimensions: 11x11
Library
- Description: Library / Study
- Level: Main
- Dimensions: 11x12
Living room
- Description: Living Room
- Level: Main
- Dimensions: 15.5x18.6
Heating
- Central, Gas
Cooling
- Central Air, Ductless, Electric
Appliances
- Included: Some Electric Appliances, Some Gas Appliances, Dryer, Dishwasher, Disposal, Gas Water Heater, Microwave Hood Fan, Microwave, Refrigerator, Washer, Plumbed For Ice Maker
- Laundry: Electric Dryer Hookup, Gas Dryer Hookup, Washer Hookup, Dryer Hookup
Features
- Attic, Ceiling Fan(s), Eat-in Kitchen, In-Law Floorplan, Programmable Thermostat, Split Bedrooms, Storage, Tile Counters, Walk-In Closet(s), Multiple Living Areas
- Flooring: Carpet, Ceramic Tile, Laminate
- Windows: Blinds
- Basement: None
- Number of fireplaces: 1
- Fireplace features: Gas Log, Gas Starter, Living Room
Interior area
- Total interior livable area: 2,619 sqft
Video & virtual tour
Property
Parking
- Total spaces: 4
- Parking features: Detached, Garage
- Has garage: Yes
- Covered spaces: 4
Features
- Levels: One
- Stories: 1
- Patio & porch: Enclosed, Patio, Porch, Screened
- Exterior features: Concrete Driveway
- Pool features: None
- Fencing: Back Yard,Chain Link
Lot
- Size: 1.03 Acres
- Dimensions: 237 x 201 x 207 x 193
- Features: Cul-De-Sac, City Lot, Level, Subdivision
Details
- Additional structures: Storage, Workshop, Outbuilding
- Parcel number: 6606000020000000
- Special conditions: None
Construction
Type & style
- Home type: SingleFamily
- Architectural style: Traditional
- Property subtype: Single Family Residence
Materials
- Brick, Vinyl Siding
- Foundation: Slab
- Roof: Architectural,Shingle
Condition
- Year built: 2002
Utilities & green energy
- Sewer: Public Sewer
- Water: Public
- Utilities for property: Cable Available, Electricity Available, Natural Gas Available, Sewer Available, Water Available
Community & HOA
Community
- Features: Curbs, Near Schools
- Security: Smoke Detector(s)
- Subdivision: Rolling Meadow Acres-Greenwood
Location
- Region: Greenwood
Financial & listing details
- Price per square foot: $162/sqft
- Tax assessed value: $395,465
- Annual tax amount: $2,292
- Date on market: 11/7/2025
- Listing terms: ARM,Conventional,FHA,VA Loan
- Road surface type: Paved
Estimated market value
$419,500
$399,000 - $440,000
$2,162/mo
Price history
| Date | Event | Price |
|---|---|---|
| 6/18/2026 | Price change | $425,000-1.1%$162/sqft |
Source: Western River Valley BOR #1084991 Report a problem | ||
| 3/16/2026 | Price change | $429,900-4.4%$164/sqft |
Source: Western River Valley BOR #1084991 Report a problem | ||
| 11/7/2025 | Listed for sale | $449,500+125.9%$172/sqft |
Source: Western River Valley BOR #1084991 Report a problem | ||
| 6/9/2008 | Sold | $199,000$76/sqft |
Source: Public Record Report a problem | ||
Public tax history
| Year | Property taxes | Tax assessment |
|---|---|---|
| 2025 | $2,299 +0.3% | $54,190 +5% |
| 2024 | $2,292 -3.2% | $51,610 |
| 2023 | $2,367 -2.1% | $51,610 +1.5% |
| 2022 | $2,417 +1.7% | $50,850 |
| 2021 | $2,376 +5.6% | $50,850 -1.5% |
| 2020 | $2,251 -8% | $51,610 +14.1% |
| 2019 | $2,447 | $45,230 |
| 2018 | $2,447 | $45,230 |
| 2017 | $2,447 | $45,230 |
| 2016 | $2,447 | $45,230 |
| 2015 | $2,447 +13.8% | $45,230 -2.2% |
| 2014 | $2,151 +5.4% | $46,230 +6.9% |
| 2013 | $2,041 | $43,240 |
| 2012 | $2,041 +13.8% | $43,240 +13.8% |
| 2011 | $1,794 +24.2% | $38,010 |
| 2010 | $1,444 -5.8% | $38,010 +5% |
| 2009 | $1,532 +3.2% | $36,200 +2.6% |
| 2008 | $1,484 +5.4% | $35,278 +4.8% |
| 2007 | $1,408 | $33,674 +5% |
| 2006 | -- | $32,070 |
| 2005 | -- | $32,070 |
| 2004 | -- | $32,070 |
Find assessor info on the county website
Monthly payment
Est. payment
Payment breakdown
Explore the cost of this home by adjusting the details. Changes won't be saved.Climate risks
Neighborhood: 72936
Nearby schools
GreatSchools rating
- 9/10Westwood Elementary SchoolGrades: PK-4Distance: 1.7 mi
- 9/10Greenwood Junior High SchoolGrades: 7-8Distance: 1.2 mi
- 9/10Greenwood High SchoolGrades: 9-12Distance: 1.3 mi
Schools provided by the listing agent
- Elementary: Greenwood
- Middle: East Hills
- High: Greenwood
- District: Greenwood
Source: Western River Valley BOR. This data may not be complete. We recommend contacting the local school district to confirm school assignments for this home.
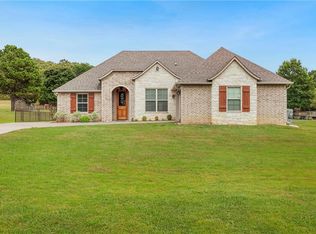
- $319,6003 bd2 ba1.8k sqft1532 Thistle Cir, Greenwood, AR 72936Off Market
- $267,900-- bd2 ba1.7k sqft911 Valley Loop, Greenwood, AR 72936Off Market
- $208,8003 bd2 ba1.6k sqft903 Valley Loop, Greenwood, AR 72936Off Market
- $360,600-- bd2 ba1.8k sqft1404 Thistle Cir, Greenwood, AR 72936Off Market
- $262,1003 bd2 ba1.7k sqft923 Valley Loop, Greenwood, AR 72936Off Market
- $369,9004 bd2 ba2.3k sqft1525 Thistle Cir, Greenwood, AR 72936Off Market
- $455,200-- bd2 ba2.6k sqft1445 Thistle Cir, Greenwood, AR 72936Off Market
- $306,500-- bd2 ba2k sqft1740 Meadow Bridge Dr, Greenwood, AR 72936Off Market
A local agent can set up tours, give advice and negotiate with sellers.
A local lender can help you make sure your offer is ready when you are.
Similar homes
- $399,9004 bd3 ba2.5k sqft2704 Cedar Valley Dr, Greenwood, AR 72936For Sale
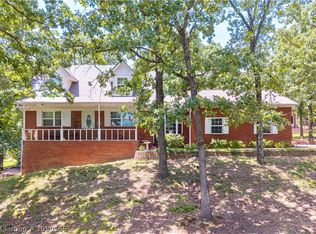 MLS ID #1090166, Cannava-Brown Team, Bradford & Udouj Realtors. Western River Valley BOR
 - $415,0004 bd2 ba2.8k sqft3620 Old Excelsior Rd, Greenwood, AR 72936For Sale
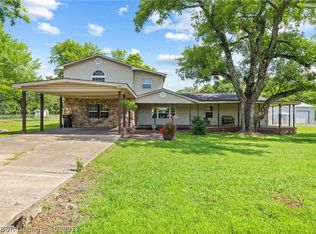 MLS ID #1089911, Elijah Wilson, The Heritage Group Real Estate - Barling. Western River Valley BOR
 - $515,0007 bd4 ba3.6k sqft1136 Stonebridge Dr, Greenwood, AR 72936For Sale
 MLS ID #1088882, Team Shoppach, O'Neal Real Estate- Fort Smith. Western River Valley BOR
 - $475,0003 bd2 ba2.4k sqft34 W Denver St, Greenwood, AR 72936For Sale
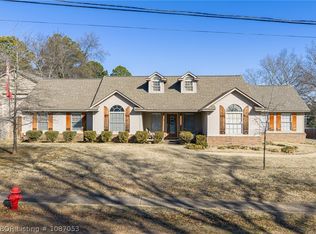 MLS ID #1087053, Ibison Realtors & Co., Keller Williams Platinum Realty. Western River Valley BOR
 - $378,5003 bd3 ba2.5k sqft3009 Shadow Lake Dr, Greenwood, AR 72936For SaleMLS ID #1085246, Tonia Hobbs, McGraw REALTORS. Western River Valley BOR
- $350,0003 bd2 ba2.1k sqft1542 Been Ridge Way, Greenwood, AR 72936For SaleMLS ID #1089968, Grant Trotter, The Heritage Group Real Estate - Barling. Western River Valley BOR
- $595,0005 bd3 ba3.2k sqft2311 Shadow Lake Dr, Greenwood, AR 72936For SaleMLS ID #1090027, Joshua (JJ) Sweeten, Kevin Clifton Real Estate, INC.. Western River Valley BOR
- $360,0003 bd3 ba2.2k sqft810 Woodland Way, Greenwood, AR 72936For SaleMLS ID #1089171, Tonia Hobbs, McGraw REALTORS. Western River Valley BOR
- $525,0004 bd4 ba2.7k sqft3311 Ashebury Point, Greenwood, AR 72936For SaleMLS ID #1088918, Sarah Briggs, Riverstone Realty. Western River Valley BOR
- $320,0004 bd2 ba1.7k sqft726 Durmast Ln, Greenwood, AR 72936For SaleMLS ID #1089588, Eric Wilson, McGraw REALTORS. Western River Valley BOR
- $355,0004 bd2 ba2.1k sqft3210 Old Chismville Rd, Greenwood, AR 72936For SaleMLS ID #1087996, Ethan Adams, TRUVI REALTY. Western River Valley BOR
- $350,0003 bd2 ba2.3k sqft611 Deerwood Dr, Greenwood, AR 72936For SaleMLS ID #1090063, Tonia Hobbs, McGraw REALTORS. Western River Valley BOR
- $325,0003 bd2 ba2k sqft3425 Eagle Dr, Greenwood, AR 72936For SaleMLS ID #1090043, Tonia Hobbs, McGraw REALTORS. Western River Valley BOR
- $349,0004 bd3 ba2.3k sqft5414 Rye Hill Rd E, Fort Smith, AR 72916For SaleMLS ID #1089120, Gina Evans, The Heritage Group Real Estate - Barling. Western River Valley BOR
- $469,7004 bd3 ba2.4k sqft12800 James Fork Rd, Hartford, AR 72938For SaleMLS ID #1087700, Team Shoppach, O'Neal Real Estate- Fort Smith. Western River Valley BOR
- $215,0003 bd2 ba1.4k sqft1603 Eastgate Cir, Greenwood, AR 72936For SaleMLS ID #1089661, Polina Votaw, Weichert, REALTORS® - The Griffin Company. Western River Valley BOR
- $409,9003 bd3 ba2.7k sqft14663 Henley Rd, Mansfield, AR 72944For SaleMLS ID #1088242, Jason Kilbreath, Keller Williams Platinum Realty. Western River Valley BOR
- $458,5004 bd3 ba2.8k sqft1801 Fianna Way, Fort Smith, AR 72908For SaleMLS ID #1087386, Wayne and Charlotte King Team, Weichert, REALTORS® - The Griffin Company. Western River Valley BOR
- $228,0004 bd2 ba1.4k sqft375 Kings Mountain Loop, Greenwood, AR 72936For SaleMLS ID #1089447, Eric Wilson, McGraw REALTORS. Western River Valley BOR
- $257,0003 bd2 ba1.7k sqft3300 Old Chismville Rd, Greenwood, AR 72936For SaleMLS ID #1089993, Ibison Realtors & Co., Keller Williams Platinum Realty. Western River Valley BOR
