Welcome to 726 Durmast Lane, where custom craftsmanship meets modern comfort in one of Greenwood’s desirable neighborhoods. From the moment you arrive, you’ll be impressed by the striking curb appeal featuring stone accents, rustic wood garage doors, cedar posts, and a welcoming covered front porch that perfectly complements the home’s craftsman-inspired design.
Inside, the open-concept floor plan is designed for both everyday living and entertaining. The spacious kitchen serves as the heart of the home with beautiful granite countertops, abundant cabinetry, stainless steel appliances, a farmhouse sink, a microwave drawer, and a large island overlooking the living and dining areas. Expansive windows throughout the home fill the space with natural light and provide a warm, inviting atmosphere.
The thoughtfully designed layout offers comfortable living spaces, generous bedrooms, and a private primary suite designed for relaxation at the end of the day. Quality finishes, attractive flooring, and attention to detail can be found throughout the home.
Step outside to enjoy the covered outdoor living areas and the peaceful setting, with scenic hillside views creating a beautiful backdrop. Conveniently located near schools, shopping, dining, and all that Greenwood has to offer, this home combines style, functionality, and location in one exceptional package.
Seller is being relocated for work reasons which means this dream of a home is now available to be yours.
Pending
Price cut: $14.9K (7/18)
$320,000
726 Durmast Ln, Greenwood, AR 72936
4beds
1,754sqft
:
Get pre-qualified$2,026/mo
Single Family Residence
Built in 2017
0.31 Acres Lot
$317,300 Zestimate®
$182/sqft
$-- HOA
What's special
Peaceful settingCraftsman-inspired designScenic hillside viewsCedar postsGenerous bedroomsAttractive flooringOpen-concept floor plan
- 62 days |
- 655 |
- 41 |
Likely to sell faster than
Zillow last checked:
Listing updated:
Listed by:
Eric Wilson 479-769-5217,
McGraw REALTORS 479-226-3931
Source: Western River Valley BOR,MLS#: 1089588Originating MLS: Fort Smith Board of Realtors
Facts & features
Interior
Bedrooms & bathrooms
- Bedrooms: 4
- Bathrooms: 2
- Full bathrooms: 2
Heating
- Central, Gas
Cooling
- Central Air, Electric
Appliances
- Included: Dishwasher, Disposal, Gas Water Heater, Microwave, Range, ENERGY STAR Qualified Appliances, Plumbed For Ice Maker
- Laundry: Electric Dryer Hookup, Washer Hookup, Dryer Hookup
Features
- Attic, Built-in Features, Ceiling Fan(s), Cathedral Ceiling(s), Eat-in Kitchen, Granite Counters, Pantry, Programmable Thermostat, Split Bedrooms, Storage, Walk-In Closet(s)
- Flooring: Carpet, Ceramic Tile
- Windows: Double Pane Windows, Vinyl, Blinds
- Has basement: No
- Number of fireplaces: 1
- Fireplace features: Gas Log, Living Room
Interior area
- Total interior livable area: 1,754 sqft
Video & virtual tour
Property
Parking
- Total spaces: 2
- Parking features: Attached, Garage, Circular Driveway, Garage Door Opener, Workshop in Garage
- Has attached garage: Yes
- Covered spaces: 2
Features
- Levels: One
- Stories: 1
- Patio & porch: Covered, Patio, Porch
- Exterior features: Concrete Driveway
- Has private pool: Yes
- Pool features: Pool, Private, Above Ground
- Fencing: Back Yard,Privacy,Wood
Lot
- Size: 0.31 Acres
- Dimensions: 75 x 203 M/L
- Features: Corner Lot, City Lot, Landscaped, Level, Subdivision
Details
- Parcel number: 6455700240000000
- Special conditions: Corporate Listing
Construction
Type & style
- Home type: SingleFamily
- Property subtype: Single Family Residence
Materials
- Brick, Rock, Vinyl Siding
- Foundation: Slab
- Roof: Architectural,Shingle
Condition
- New construction: No
- Year built: 2017
Utilities & green energy
- Water: Public
- Utilities for property: Cable Available, Electricity Available, Natural Gas Available, Phone Available, Sewer Available, Water Available
Community & HOA
Community
- Features: Curbs, Sidewalks
- Security: Security System, Smoke Detector(s)
- Subdivision: The Oaks
Location
- Region: Greenwood
Financial & listing details
- Price per square foot: $182/sqft
- Tax assessed value: $302,670
- Annual tax amount: $1,713
- Date on market: 6/8/2026
- Listing terms: ARM,Conventional,FHA,USDA Loan,VA Loan
- Road surface type: Paved
Estimated market value
$317,300
$301,000 - $333,000
$1,738/mo
Price history
| Date | Event | Price |
|---|---|---|
| 7/30/2026 | Pending sale | $320,000$182/sqft |
Source: Western River Valley BOR #1089588 Report a problem | ||
| 7/18/2026 | Price change | $320,000-4.4%$182/sqft |
Source: Western River Valley BOR #1089588 Report a problem | ||
| 6/23/2026 | Price change | $334,900-1.5%$191/sqft |
Source: Western River Valley BOR #1089588 Report a problem | ||
| 6/8/2026 | Listed for sale | $340,000+12.2%$194/sqft |
Source: Western River Valley BOR #1089588 Report a problem | ||
| 6/13/2022 | Sold | $303,100+1.1%$173/sqft |
Source: Western River Valley BOR #1056840 Report a problem | ||
| 5/2/2022 | Pending sale | $299,900$171/sqft |
Source: Western River Valley BOR #1056840 Report a problem | ||
| 4/29/2022 | Listed for sale | $299,900+51.7%$171/sqft |
Source: Western River Valley BOR #1056840 Report a problem | ||
| 5/12/2017 | Sold | $197,700$113/sqft |
Source: Western River Valley BOR #1007006 Report a problem | ||
Public tax history
| Year | Property taxes | Tax assessment |
|---|---|---|
| 2025 | $2,271 +8.8% | $42,450 +10% |
| 2024 | $2,088 | $38,590 |
| 2023 | $2,088 +21.9% | $38,590 |
| 2022 | $1,713 | $38,590 |
| 2021 | $1,713 | $38,590 |
| 2020 | $1,713 -14.2% | $38,590 +4.6% |
| 2019 | $1,995 +1744% | $36,880 +1744% |
| 2018 | $108 | $2,000 |
| 2017 | $108 | $2,000 |
| 2016 | $108 | $2,000 |
| 2015 | $108 -50% | $2,000 -50% |
| 2014 | $216 +3.6% | $4,000 |
| 2013 | $209 | $4,000 |
| 2012 | $209 | $4,000 |
| 2011 | $209 | $4,000 |
| 2010 | $209 | $4,000 |
| 2009 | -- | -- |
| 2008 | -- | -- |
Find assessor info on the county website
Monthly payment
Est. payment
Payment breakdown
Explore the cost of this home by adjusting the details. Changes won't be saved.Climate risks
Neighborhood: 72936
Nearby schools
GreatSchools rating
- 9/10Westwood Elementary SchoolGrades: PK-4Distance: 1.4 mi
- 9/10Greenwood Junior High SchoolGrades: 7-8Distance: 0.8 mi
- 9/10Greenwood High SchoolGrades: 9-12Distance: 0.9 mi
Schools provided by the listing agent
- Elementary: Greenwood
- Middle: Greenwood
- High: Greenwood
- District: Greenwood
Source: Western River Valley BOR. This data may not be complete. We recommend contacting the local school district to confirm school assignments for this home.
- $381,3005 bd3 ba2.3k sqft618 Creekside Dr, Greenwood, AR 72936Off Market

- $301,100-- bd2 ba1.7k sqft720 Durmast Ln, Greenwood, AR 72936Off Market
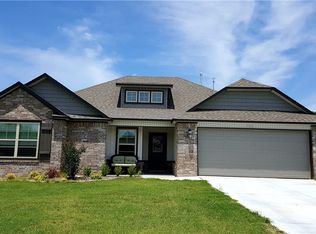
- $277,100-- bd2 ba1.4k sqft725 Encina Ln, Greenwood, AR 72936Off Market
- $289,400-- bd2 ba1.4k sqft714 Durmast Ln, Greenwood, AR 72936Off Market
- $286,5004 bd2 ba1.7k sqft733 Encina Ln, Greenwood, AR 72936Off Market
- $273,1002 bd3 ba1.6k sqft719 Encina Ln, Greenwood, AR 72936Off Market
- $316,4004 bd2 ba1.8k sqft615 Creekside Dr, Greenwood, AR 72936Off Market
- $285,0003 bd2 ba1.5k sqft715 Durmast Ln, Greenwood, AR 72936Sold
A local agent can set up tours, give advice and negotiate with sellers.
A local lender can help you make sure your offer is ready when you are.
Similar homes
- $350,0004 bd3 ba2.1k sqft3340 Osprey Dr, Greenwood, AR 72936For Sale
 MLS ID #1090895, Jan Dyer, Warnock Real Estate LLC. Western River Valley BOR
 - $299,0004 bd2 ba1.8k sqft169 Pecan Ln, Greenwood, AR 72936For Sale
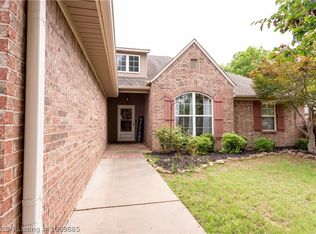 MLS ID #1089885, Ashley Gray, E&S Properties NWA. Western River Valley BOR
 - $325,0003 bd2 ba2k sqft3425 Eagle Dr, Greenwood, AR 72936For Sale
 MLS ID #1090043, Tonia Hobbs, McGraw REALTORS. Western River Valley BOR
 - $330,0003 bd2 ba2.1k sqft1542 Been Ridge Way, Greenwood, AR 72936For Sale
 MLS ID #1089968, Grant Trotter, The Heritage Group Real Estate - Barling. Western River Valley BOR
 - $360,0003 bd3 ba2.2k sqft810 Woodland Way, Greenwood, AR 72936For SaleMLS ID #1089171, Tonia Hobbs, McGraw REALTORS. Western River Valley BOR
- $355,0004 bd2 ba2.1k sqft3210 Old Chismville Rd, Greenwood, AR 72936For SaleMLS ID #1087996, Ethan Adams, TRUVI REALTY. Western River Valley BOR
- $350,0003 bd2 ba2.3k sqft611 Deerwood Dr, Greenwood, AR 72936For SaleMLS ID #1090063, Tonia Hobbs, McGraw REALTORS. Western River Valley BOR
- $330,0003 bd2 ba1.8k sqft12118 Sycamore St, Fort Smith, AR 72916For SaleMLS ID #1090613, Ibison Realtors & Co., Keller Williams Platinum Realty. Western River Valley BOR
- $425,0005 bd3 ba2.6k sqft1500 Thistle Cir, Greenwood, AR 72936For SaleMLS ID #1084991, Kristi Smith, Chuck Fawcett Realty Greenwood branch. Western River Valley BOR
- $325,0003 bd2 ba1.6k sqft4310 Timber Lake Est, Charleston, AR 72933For SaleMLS ID #1090862, Madi Brown, Riverstone Realty. Western River Valley BOR
- $249,9993 bd2 ba1.7k sqft3300 Old Chismville Rd, Greenwood, AR 72936For SaleMLS ID #1089993, Ibison Realtors & Co., Keller Williams Platinum Realty. Western River Valley BOR
- $228,0004 bd2 ba1.4k sqft375 Kings Mountain Loop, Greenwood, AR 72936For SaleMLS ID #1089447, Eric Wilson, McGraw REALTORS. Western River Valley BOR
- $475,0003 bd2 ba2.4k sqft34 W Denver St, Greenwood, AR 72936For SaleMLS ID #1087053, Ibison Realtors & Co., Keller Williams Platinum Realty. Western River Valley BOR
- $172,5003 bd2 ba1.4k sqft909 Essex St, Greenwood, AR 72936For SaleMLS ID #1087084, Josh Nguyen, KN Realty Group. Western River Valley BOR
- $215,0003 bd2 ba1.4k sqft1603 Eastgate Cir, Greenwood, AR 72936For SaleMLS ID #1089661, Polina Votaw, Weichert, REALTORS® - The Griffin Company. Western River Valley BOR
- $219,9003 bd2 ba1.3k sqft181 Harmony Dr, Greenwood, AR 72936For SaleMLS ID #1089028, Kristi Foldvary, O'Neal Real Estate- Fort Smith. Western River Valley BOR
- $339,9004 bd2 ba1.7k sqft1006 Snow Goose Way, Barling, AR 72923For SaleMLS ID #1088952, Sarah Briggs, Riverstone Realty. Western River Valley BOR
- $319,0004 bd2 ba2.4k sqft8901 Royal Ridge Dr, Fort Smith, AR 72903For SaleMLS ID #1087089, Vky Ahuyon, Chuck Fawcett Realty FSM. Western River Valley BOR
- $329,0003 bd2 ba1.8k sqft4305 Timber Lake Est, Charleston, AR 72933For SaleMLS ID #1089966, Shana Brown, Riverstone Realty. Western River Valley BOR
- $300,0004 bd2 ba1.9k sqft8505 Vickery Ln, Fort Smith, AR 72908For SaleMLS ID #1090610, Grant Trotter, The Heritage Group Real Estate - Barling. Western River Valley BOR
