Looking for the perfect blend of comfort, functionality, and outdoor enjoyment: Look no more! Sitting approximately 1.5 acres just outside the heart of Charleston, this beautifully maintained home offers the space, privacy, and lifestyle that so many buyers are searching for. Step into the backyard and discover what truly sets this property apart: a stunning in-ground swimming pool that creates a private oasis perfect for entertaining, relaxing, and making memories. From summer pool parties and family gatherings to peaceful evenings under the Arkansas sky, this outdoor retreat is designed to be enjoyed in every season. The home offers a comfortable and functional layout with numerous updates already completed, including newer windows, roof, siding, and exterior doors. A spacious attached garage provides convenience, while the detached shop with its own bathroom offers incredible flexibility for hobbies, projects, storage, recreational vehicles, or the ultimate workshop space. Beyond the property itself, you'll love the lifestyle that comes with living in Charleston. Known for its highly regarded schools and strong sense of community, Charleston offers the perfect balance of peaceful country living and everyday convenience. Residents enjoy a slower pace of life while remaining within easy reach of Fort Smith, making it an ideal location for those who want room to breathe without sacrificing access to shopping, dining, healthcare, and employment opportunities.
Whether you're searching for a place to entertain, a property with room for all your toys and hobbies, or simply a home where every day feels like a vacation, this Timber Lake Estates gem delivers. Opportunities to own a property with this combination of acreage, amenities, and location don't come along often.
Sold for $326,000
$326,000
4305 Timber Lake Est, Charleston, AR 72933
3beds
1,834sqft
Single Family Residence
Built in 1997
1.46 Acres Lot
$326,300 Zestimate®
$178/sqft
$1,769 Estimated rent
Home value
$326,300
$307,000 - $349,000
$1,769/mo
Zestimate® history
Owner options
List your home for rent
$1,769/mo
Rent Zestimate®
Find your next renter with Zillow Rental Manager. Plus, with online applications, you can quickly screen prospective tenants – for free.
$1,769/mo
Rent Zestimate®
Refinance and save
$2,058/mo
Est. payment
Refinancing to a lower rate could help reduce your monthly payments and save thousands over the life of the loan.
$2,058/mo
Est. payment
Explore your selling options
Work with a Zillow partner agent
Leverage their expertise and Zillow's premium Showcase listings to get your home seen by more buyers.
Get startedList with your own agent
Get your home in front of millions of buyers by listing it on Zillow.
Learn how to do itSell it yourself
Take full control of how buyers see your home on Zillow by listing For Sale by Owner (FSBO).
List your homeWhat's special
Zillow last checked:
Listing updated:
Listed by:
Shana Brown 479-965-3223,
Riverstone Realty
Bought with:
Carrie Gibson, EB00095542
McGraw REALTORS
Source: Western River Valley BOR,MLS#: 1089966Originating MLS: Fort Smith Board of Realtors
Facts & features
Interior
Bedrooms & bathrooms
- Bedrooms: 3
- Bathrooms: 2
- Full bathrooms: 2
Heating
- Central
Cooling
- Central Air
Appliances
- Included: Dishwasher, Disposal, Gas Water Heater
- Laundry: Electric Dryer Hookup, Washer Hookup, Dryer Hookup
Features
- Attic, Ceiling Fan(s), Pantry, Split Bedrooms, Storage, Walk-In Closet(s)
- Flooring: Carpet, Ceramic Tile
- Windows: Blinds
- Has fireplace: No
Interior area
- Total interior livable area: 1,834 sqft
Property
Parking
- Total spaces: 4
- Parking features: Garage, Garage Door Opener
- Has garage: Yes
- Covered spaces: 4
Features
- Levels: One
- Stories: 1
- Patio & porch: Covered
- Exterior features: Concrete Driveway
- Has private pool: Yes
- Pool features: In Ground, Private
- Fencing: Back Yard
Lot
- Size: 1.46 Acres
- Dimensions: 228 x 259 x 245 x 265
- Features: Corner Lot, Landscaped, Subdivision
Details
- Additional structures: Garage Apartment
- Parcel number: 6093400060000000
- Special conditions: None
Construction
Type & style
- Home type: SingleFamily
- Property subtype: Single Family Residence
Materials
- Brick
- Foundation: Slab
- Roof: Architectural,Shingle
Condition
- Year built: 1997
Utilities & green energy
- Sewer: Septic Tank
- Water: Public
- Utilities for property: Electricity Available, Natural Gas Available, Septic Available, Water Available
Community & HOA
Community
- Security: Smoke Detector(s)
- Subdivision: Timber Lake Addn-Charleston Sd
Location
- Region: Charleston
Financial & listing details
- Price per square foot: $178/sqft
- Tax assessed value: $267,350
- Annual tax amount: $1,247
- Date on market: 6/22/2026
Price history
| Date | Event | Price |
|---|---|---|
| 10/1/2026 | Sold | $326,000-0.9%$178/sqft |
Source: Western River Valley BOR #1089966 Report a problem | ||
| 9/2/2026 | Pending sale | $329,000$179/sqft |
Source: Western River Valley BOR #1089966 Report a problem | ||
| 7/16/2026 | Price change | $329,000-5.7%$179/sqft |
Source: Western River Valley BOR #1089966 Report a problem | ||
| 6/22/2026 | Listed for sale | $349,000$190/sqft |
Source: Western River Valley BOR #1089966 Report a problem | ||
Public tax history
| Year | Property taxes | Tax assessment |
|---|---|---|
| 2025 | $1,247 -1.1% | $39,290 +5% |
| 2024 | $1,261 -5.6% | $37,420 |
| 2023 | $1,336 -3.6% | $37,420 +3.5% |
| 2022 | $1,386 +4.4% | $36,140 |
| 2021 | $1,327 +6% | $36,140 -3.4% |
| 2020 | $1,252 +10.2% | $37,420 +13.9% |
| 2019 | $1,137 -2.2% | $32,860 |
| 2018 | $1,162 | $32,860 |
| 2017 | $1,162 | $32,860 |
| 2016 | $1,162 | $32,860 |
| 2015 | $1,162 -6.2% | $32,860 -0.8% |
| 2014 | $1,238 -15.3% | $33,135 +4.3% |
| 2013 | $1,461 +4.5% | $31,755 +4.5% |
| 2012 | $1,397 +4.8% | $30,375 +4.8% |
| 2011 | $1,334 +35.6% | $28,995 +0% |
| 2010 | $984 +6.9% | $28,994 +5% |
| 2009 | $920 +6.4% | $27,613 +4.5% |
| 2008 | $865 +6.8% | $26,412 +4.8% |
| 2007 | $810 | $25,211 +5% |
| 2006 | -- | $24,010 |
| 2005 | -- | $24,010 +21.6% |
| 2004 | -- | $19,750 |
| 2003 | -- | $19,750 |
| 2002 | -- | $19,750 |
| 2001 | -- | $19,750 |
| 2000 | -- | $19,750 |
Find assessor info on the county website
Neighborhood: 72933
Nearby homes
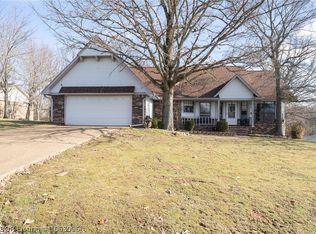
- $280,0003 bd2 ba1.9k sqft4409 Timber Lake Est, Charleston, AR 72933Off Market
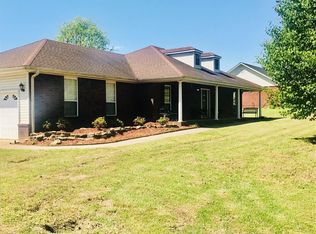
- $333,2003 bd2 ba2.1k sqft4304 Timber Lake Est, Charleston, AR 72933Off Market
- $40,000-- bd-- ba-- sqftCounty Line Rd, Charleston, AR --Off Market
- $305,0003 bd2 ba1.6k sqft4310 Timber Lake Est, Charleston, AR 72933Sold

- $387,9004 bd3 ba2.3k sqft4411 Timber Lake Est, Charleston, AR 72933Sold
- $378,4003 bd2 ba2.2k sqft110 N County Line Rd, Charleston, AR 72933Off Market
- $295,7003 bd2 ba1.7k sqft4404 Timber Lake Est, Charleston, AR 72933Off Market
- $374,5003 bd2 ba2.9k sqft4410 Timber Lake Est, Charleston, AR 72933Off Market
Nearby schools
GreatSchools rating
- 7/10Charleston Elementary SchoolGrades: PK-6Distance: 1.9 mi
- 6/10Charleston High SchoolGrades: 7-12Distance: 1.9 mi
Schools provided by the listing agent
- Elementary: Charleston
- Middle: Charleston
- High: Charleston
- District: Charleston
Source: Western River Valley BOR. This data may not be complete. We recommend contacting the local school district to confirm school assignments for this home.


Get pre-qualified for a loan
At Zillow Home Loans, we can pre-qualify you in as little as 5 minutes with no impact to your credit score.An equal housing lender. NMLS #10287.
- Arkansas
- Sebastian County
- Charleston
- 72933
- 4305 Timber Lake Est
