Skip main navigation
Off market
  • $339,000

    4304 Timber Lake Est, Charleston, AR 72933

    3beds
    2,150sqft
    SingleFamily
    Built in 1999
    1.44 Acres Lot
    $339,000 Zestimate®
    $158/sqft
    $1,767 Estimated rent

    Home value

    $339,000

    $319,000 - $359,000

    $1,767/mo

    Zestimate® history
    Loading
    Loading...

    Owner options

    List your home for rent

    $1,767/mo

    Rent Zestimate®

    Find your next renter with Zillow Rental Manager. Plus, with online applications, you can quickly screen prospective tenants – for free.

    Learn more

    $1,767/mo

    Rent Zestimate®

    Refinance and save

    $2,008/mo

    Est. payment

    Refinancing to a lower rate could help reduce your monthly payments and save thousands over the life of the loan.

    See today's rates

    $2,008/mo

    Est. payment

    Explore your selling options

    Work with a Zillow partner agent

    Leverage their expertise and Zillow's premium Showcase listings to get your home seen by more buyers.

    Get started

    List with your own agent

    Get your home in front of millions of buyers by listing it on Zillow.

    Learn how to do it

    Sell it yourself

    Take full control of how buyers see your home on Zillow by listing For Sale by Owner (FSBO).

    List your home

    What's special

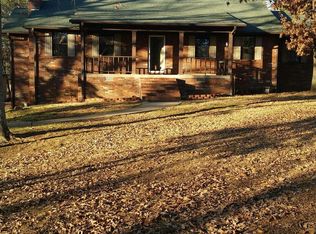
    Wonderful Home with gorgeous view of the lake from the (heated and cooled) sunroom! The main house has 3 large bedrooms with 2 full baths. Formal Dining as well as a large breakfast area and bar! Fantastic Layout with open semi-open kitchen! Lots of Storage! Home as a fully equipped 1 bed 1 bath guest house with kitchen and laundry. In addition, it has a large 1 bay wired shop! All this sitting on nearly an acre and a half. All new carpet to be installed in the bedrooms. Home Warranty Included.

    This property is off market, which means it's not currently listed for sale or rent on Zillow. This may be different from what's available on other websites or public sources.
    Facts & features

    Interior

    Bedrooms & bathrooms
    • Bedrooms: 3
    • Bathrooms: 2
    • Full bathrooms: 2
    Heating
    • Other
    Cooling
    • Central
    Features
    • Flooring: Tile, Carpet
    • Has fireplace: Yes
    Interior area
    • Total interior livable area: 2,150 sqft

    Property

    Parking
    • Total spaces: 3
    • Parking features: Garage - Attached, Garage - Detached
    Features
    • Exterior features: Stone
    Lot
    • Size: 1.44 Acres
    Details
    • Parcel number: 6093400070000000

    Construction

    Type & style
    • Home type: SingleFamily
    Materials
    • Frame
    • Foundation: Slab
    • Roof: Other
    Condition
    • Year built: 1999

    Utilities & green energy

    • Utilities for property: Cable, Electric, Gas Public, Telephone, Water Public

    Community & neighborhood

    Location
    • Region: Charleston

    Other

    Other facts
    • Amenities: Eat-In-Kitchen, Washer/Dryer Connection, Blinds, Built-Ins, Ceiling Fans, Walk-In Closets, Ceramic Tile Counters, Split Floor Plan, Attic Storage, Pantry, Home Warranty, Programmable Thermostat, Out Building, Guest House
    • Appliances: Range, Dishwasher, Garbage Disposal, Refrigerator, Microwave, Microwave Vent
    • Driveway: Concrete
    • Floor Covering: Carpet, Vinyl, Ceramic Tile
    • Lot Desc: In Subdivision, Level, Cleared, Corner, Landscaped, View, Out of City
    • Regional Board ID: Fort Smith
    • Roads: Public, Surface Paved
    • Tubs And Showers: 1 Tub & Shower Combo, 1 Shower, 1 Whirlpool
    • Utilities: Cable, Electric, Gas Public, Telephone, Water Public
    • Water Heater: Gas, On Demand (In-line)
    • Air Condition: Central, Electric
    • Heating System: Central, Gas
    • Landscaped: Front, Rear
    • Workshop: Detached
    • Equipment: Smoke Detector, Garage Door Opener
    • Exterior: Brick, Vinyl Siding
    • Patio: Porch, Patio
    • Foundation: Concrete Slab
    • Roof: Architectural Shingle
    • Windows: Double Pane, Vinyl
    • Sq Ft Source: Appraisal
    • Specialty Rm: In-Law Apartment, Sunroom
    • Subject To: Agent Owned
    • Water Lake Property: Lake View
    • Parcel ID: 60934-0007-00000-00

    Price history

    DateEventPrice
    8/13/2020Sold$239,000$111/sqft
    Source: Western River Valley BOR #1032916 Report a problem
    5/26/2020Pending sale$239,000$111/sqft
    Source: QUANTUM REAL ESTATE, LLC #1032916 Report a problem
    5/5/2020Listed for sale$239,000+40.6%$111/sqft
    Source: QUANTUM REAL ESTATE, LLC #1032916 Report a problem
    8/28/2012Sold$170,000+69.8%$79/sqft
    Source: Public Record Report a problem
    3/21/2011Sold$100,100-35.4%$47/sqft
    Source: Public Record Report a problem
    1/31/2007Sold$155,000$72/sqft
    Source: Public Record Report a problem

    Public tax history

    YearProperty taxesTax assessment
    2025$1,431 -0.4%$43,290 +5%
    2024$1,437 -5%$41,230
    2023$1,512 -3.2%$41,230
    2022$1,562 $41,230
    2021$1,562 +12.8%$41,230
    2020$1,384 +9.7%$41,230 +15.8%
    2019$1,262 -1.9%$35,590
    2018$1,287 $35,590
    2017$1,287 $35,590
    2016$1,287 $35,590
    2015$1,287 -5.8%$35,590 -4.6%
    2014$1,366 -20.4%$37,300
    2013$1,716 $37,300
    2012$1,716 $37,300
    2011$1,716 $37,300
    2010$1,716 +3.3%$37,300 +3.3%
    2009$1,661 $36,110
    2008$1,661 +71.7%$36,110 +26.1%
    2007$967 $28,634 +5%
    2006-- $27,270
    2005-- $27,270
    2004-- $27,270 +6.4%
    2003-- $25,640
    2002-- $25,640 -5%
    2001-- $27,000
    2000-- $27,000

    Find assessor info on the county website

    Neighborhood: 72933

    Nearby schools

    GreatSchools rating
    Schools provided by the listing agent
    • Elementary: Charleston
    • Middle: Charleston
    • High: Charleston
    • District: Charleston

    Source: The MLS. This data may not be complete. We recommend contacting the local school district to confirm school assignments for this home.

    Get pre-qualified for a loan
    At Zillow Home Loans, we can pre-qualify you in as little as 5 minutes with no impact to your credit score.

    An equal housing lender. NMLS #10287.
