Perched on a premier .90-acre lot in the prestigious Point at Ashebury Place, 3311 Ashebury Point offers a living experience that is nothing short of extraordinary. The 2,380 sq. ft. main residence greets you with sophisticated wood and tile flooring, leading into a chef-inspired kitchen complete with granite countertops and furniture-grade, soft-close cabinetry. Whether you are hosting in the formal dining room or relaxing by the living room fireplace, the home exudes quality at every turn, featuring energy-efficient vinyl windows and a dramatic architectural catwalk overlooking the main level. Upstairs, comfort is paramount, as both spacious bedrooms serve as private retreats with their own dedicated ensuites. The true magic of this estate lies just beyond the back door. Prepare to be captivated by unparalleled, unobstructed views of Lake Jack Nolan. This panoramic backdrop frames a private inground pool and a 343 sq. ft. climate-controlled pool house—a versatile sanctuary featuring a full bathroom and an exterior shower for the ultimate summer retreat. Beyond the property line, you are positioned in the heart of a premier community. Enjoy proximity to the pristine greens of the nearby Vache Grasse Golf Course or take advantage of the award-winning, top-notch Greenwood school system, consistently ranked among the best in the state. Combining a serene lakefront atmosphere with the convenience of a sought-after neighborhood, this home isn’t just a residence—it is a sanctuary designed for those who refuse to compromise on quality or view.
For sale
Price cut: $25K (6/23)
$525,000
3311 Ashebury Point, Greenwood, AR 72936
4beds
2,723sqft
:
Get pre-qualified$3,299/mo
Single Family Residence
Built in 2002
0.87 Acres Lot
$512,200 Zestimate®
$193/sqft
$-- HOA
What's special
Private inground poolChef-inspired kitchenFormal dining roomGranite countertopsEnergy-efficient vinyl windowsFurniture-grade soft-close cabinetry
- 83 days |
- 551 |
- 22 |
Zillow last checked:
Listing updated:
Listed by:
Sarah Briggs 479-218-2363,
Riverstone Realty 479-551-2276
Source: Western River Valley BOR,MLS#: 1088918Originating MLS: Fort Smith Board of Realtors
Facts & features
Interior
Bedrooms & bathrooms
- Bedrooms: 4
- Bathrooms: 4
- Full bathrooms: 4
Heating
- Central, Electric, Gas
Cooling
- Central Air, Electric, Window Unit(s)
Appliances
- Included: Some Electric Appliances, Built-In Range, Built-In Oven, Counter Top, Double Oven, Dishwasher, ENERGY STAR Qualified Appliances, Exhaust Fan, Disposal, Gas Water Heater, Hot Water Circulator, Microwave, Oven, Smooth Cooktop, Self Cleaning Oven, Plumbed For Ice Maker
- Laundry: Electric Dryer Hookup, Washer Hookup, Dryer Hookup
Features
- Attic, Ceiling Fan(s), Cathedral Ceiling(s), Eat-in Kitchen, Granite Counters, Programmable Thermostat, Storage, Solid Surface Counters, Walk-In Closet(s)
- Flooring: Brick, Carpet, Ceramic Tile, Wood
- Windows: Double Pane Windows, Vinyl, Blinds
- Basement: None
- Number of fireplaces: 1
- Fireplace features: Living Room
Interior area
- Total interior livable area: 2,723 sqft
Video & virtual tour
Property
Parking
- Total spaces: 2
- Parking features: Attached, Garage, Circular Driveway, Garage Door Opener
- Has attached garage: Yes
- Covered spaces: 2
Features
- Levels: Two
- Stories: 2
- Patio & porch: Covered, Patio, Porch
- Exterior features: Concrete Driveway
- Has private pool: Yes
- Pool features: Pool, Private, In Ground
- Fencing: Fenced,Metal,Partial,Stone,Wall
- Has view: Yes
- View description: Lake
- Has water view: Yes
- Water view: Lake
Lot
- Size: 0.87 Acres
- Dimensions: 140 x 296
- Features: Cleared, City Lot, Landscaped, Level, Open Lot, Subdivision, Sloped
Details
- Additional structures: Pool House
- Parcel number: 6368000170000000
- Special conditions: None
Construction
Type & style
- Home type: SingleFamily
- Property subtype: Single Family Residence
Materials
- Brick
- Foundation: Slab
- Roof: Architectural,Shingle
Condition
- New construction: No
- Year built: 2002
Utilities & green energy
- Sewer: Public Sewer
- Water: Public
- Utilities for property: Cable Available, Electricity Available, Fiber Optic Available, Natural Gas Available, Phone Available, Sewer Available, Water Available
Green energy
- Energy efficient items: Appliances
Community & HOA
Community
- Features: Curbs, Near Fire Station
- Security: Security System, Smoke Detector(s)
- Subdivision: The Point At Ashebury Place- Gwd
HOA
- Has HOA: No
- Services included: Other
Location
- Region: Greenwood
Financial & listing details
- Price per square foot: $193/sqft
- Tax assessed value: $391,170
- Annual tax amount: $2,925
- Date on market: 5/8/2026
- Road surface type: Paved
Estimated market value
$512,200
$487,000 - $538,000
$2,649/mo
Price history
| Date | Event | Price |
|---|---|---|
| 6/23/2026 | Price change | $525,000-4.5%$193/sqft |
Source: Western River Valley BOR #1088918 Report a problem | ||
| 5/8/2026 | Listed for sale | $550,000-4.3%$202/sqft |
Source: Western River Valley BOR #1088918 Report a problem | ||
| 5/6/2026 | Listing removed | $575,000$211/sqft |
Source: Western River Valley BOR #1087155 Report a problem | ||
| 2/19/2026 | Listed for sale | $575,000+105.4%$211/sqft |
Source: Western River Valley BOR #1087155 Report a problem | ||
| 10/27/2017 | Sold | $279,900$103/sqft |
Source: Western River Valley BOR #1009184 Report a problem | ||
| 8/16/2017 | Pending sale | $279,900$103/sqft |
Source: Referral Real Estate #1009184 Report a problem | ||
| 8/15/2017 | Price change | $279,900+0.3%$103/sqft |
Source: Referral Real Estate #1009184 Report a problem | ||
| 7/1/2017 | Price change | $279,000-6.7%$102/sqft |
Source: Referral Real Estate #1009184 Report a problem | ||
| 6/23/2017 | Listed for sale | $299,000$110/sqft |
Source: Referral Real Estate #1009184 Report a problem | ||
| 6/12/2017 | Pending sale | $299,000$110/sqft |
Source: Referral Real Estate #1009184 Report a problem | ||
| 5/4/2017 | Price change | $299,000-3.2%$110/sqft |
Source: Referral Real Estate #1009184 Report a problem | ||
| 3/27/2017 | Listed for sale | $309,000+31.5%$113/sqft |
Source: Referral Real Estate #1009184 Report a problem | ||
| 4/10/2014 | Sold | $235,000-2%$86/sqft |
Source: Western River Valley BOR #697226 Report a problem | ||
| 1/9/2014 | Listed for sale | $239,900-3.7%$88/sqft |
Source: RE/MAX Executives #697226 Report a problem | ||
| 12/6/2013 | Listing removed | $249,000$91/sqft |
Source: Warnock Real Estate, LLC. #682207 Report a problem | ||
| 11/12/2013 | Price change | $249,000-7.4%$91/sqft |
Source: Warnock Real Estate, LLC. #682207 Report a problem | ||
| 6/6/2013 | Listed for sale | $269,000$99/sqft |
Source: Warnock Real Estate, LLC. #682207 Report a problem | ||
Public tax history
| Year | Property taxes | Tax assessment |
|---|---|---|
| 2025 | $2,925 +8.8% | $54,670 +10% |
| 2024 | $2,689 | $49,700 |
| 2023 | $2,689 | $49,700 |
| 2022 | $2,689 | $49,700 |
| 2021 | $2,689 | $49,700 |
| 2020 | $2,689 +5% | $49,700 +5% |
| 2019 | $2,560 | $47,320 |
| 2018 | $2,560 +15.8% | $47,320 |
| 2017 | $2,210 | $47,320 |
| 2016 | $2,210 | $47,320 |
| 2015 | $2,210 +12.1% | $47,320 +15.1% |
| 2014 | $1,971 -4.9% | $41,095 +3.5% |
| 2013 | $2,073 +5.3% | $39,715 +5.3% |
| 2012 | $1,968 +5.6% | $37,705 +5.6% |
| 2011 | $1,863 +23.1% | $35,695 0% |
| 2010 | $1,513 +7.1% | $35,696 +5.3% |
| 2009 | $1,413 -0.5% | $33,905 0% |
| 2007 | $1,420 | $33,916 +19.6% |
| 2006 | -- | $28,360 |
| 2005 | -- | $28,360 |
| 2004 | -- | $28,360 +229.8% |
| 2003 | -- | $8,600 |
Find assessor info on the county website
Monthly payment
Est. payment
Payment breakdown
Explore the cost of this home by adjusting the details. Changes won't be saved.Climate risks
Neighborhood: 72936
Nearby schools
GreatSchools rating
- 6/10East Hills Middle SchoolGrades: 5-6Distance: 2.1 mi
- 9/10Greenwood Junior High SchoolGrades: 7-8Distance: 3 mi
- 9/10Greenwood High SchoolGrades: 9-12Distance: 2.9 mi
Schools provided by the listing agent
- Elementary: Greenwood
- Middle: Greenwood
- High: Greenwood
- District: Greenwood
Source: Western River Valley BOR. This data may not be complete. We recommend contacting the local school district to confirm school assignments for this home.
- $490,300-- bd2 ba2.8k sqft3401 Ashebury Point, Greenwood, AR 72936Off Market
- $483,6004 bd4 ba3.2k sqft3303 Ashebury Point, Greenwood, AR 72936Off Market

- $425,0004 bd3 ba2.6k sqft3407 Ashebury Point, Greenwood, AR 72936Off Market
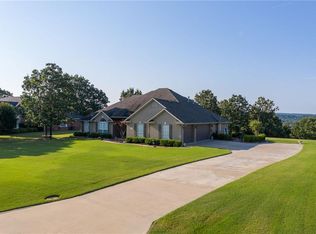
- $1,079,800-- bd6 ba5.1k sqft3306 Ashebury Point, Greenwood, AR 72936Off Market
- $32,550-- bd-- ba-- sqft3306 Ashebury Point, Greenwood, AR 72936Off Market
- $46,5000.68 Acres3308 Fairhaven Cv #90-A, Greenwood, AR 72936Sold
- $78,750-- bd-- ba-- sqft3301 Fairhaven Cv, Greenwood, AR 72936Off Market
- $46,5000.68 Acres3308 Fairhaven Cv, Greenwood, AR 72936Sold
A local agent can set up tours, give advice and negotiate with sellers.
A local lender can help you make sure your offer is ready when you are.
Similar homes
- $515,0007 bd4 ba3.6k sqft1136 Stonebridge Dr, Greenwood, AR 72936For Sale
 MLS ID #1088882, Team Shoppach, O'Neal Real Estate- Fort Smith. Western River Valley BOR
 - $479,9994 bd3 ba2.7k sqft655 Mount Zineche Pl, Greenwood, AR 72936For Sale
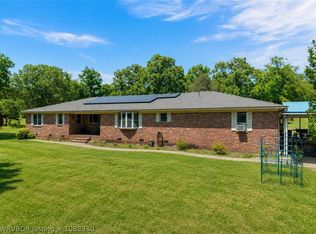 MLS ID #1088930, Team Shoppach, O'Neal Real Estate- Fort Smith. Western River Valley BOR
 - $599,0004 bd4 ba2.9k sqft2904 Cedar Valley Dr, Greenwood, AR 72936For Sale
 MLS ID #1088643, Denton Branson, Strategic Realty. Western River Valley BOR
 - $475,0003 bd2 ba2.4k sqft34 W Denver St, Greenwood, AR 72936For Sale
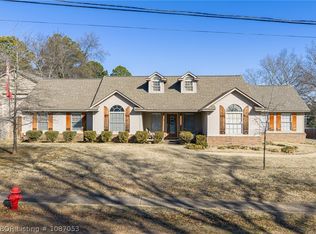 MLS ID #1087053, Ibison Realtors & Co., Keller Williams Platinum Realty. Western River Valley BOR
 - $415,0004 bd2 ba2.8k sqft3620 Old Excelsior Rd, Greenwood, AR 72936For SaleMLS ID #1089911, Elijah Wilson, The Heritage Group Real Estate - Barling. Western River Valley BOR
- $350,0003 bd2 ba2.3k sqft611 Deerwood Dr, Greenwood, AR 72936For SaleMLS ID #1090063, Tonia Hobbs, McGraw REALTORS. Western River Valley BOR
- $425,0005 bd3 ba2.6k sqft1500 Thistle Cir, Greenwood, AR 72936For SaleMLS ID #1084991, Kristi Smith, Chuck Fawcett Realty Greenwood branch. Western River Valley BOR
- $569,0003 bd3 ba2.3k sqft2511 Lakeside Dr, Greenwood, AR 72936For SaleMLS ID #1089054, C. Anne Campbell, McGraw REALTORS. Western River Valley BOR
- $350,0003 bd2 ba2.1k sqft1542 Been Ridge Way, Greenwood, AR 72936For SaleMLS ID #1089968, Grant Trotter, The Heritage Group Real Estate - Barling. Western River Valley BOR
- $325,0003 bd2 ba2k sqft3425 Eagle Dr, Greenwood, AR 72936For SaleMLS ID #1090043, Tonia Hobbs, McGraw REALTORS. Western River Valley BOR
- $355,0004 bd2 ba2.1k sqft3210 Old Chismville Rd, Greenwood, AR 72936For SaleMLS ID #1087996, Ethan Adams, TRUVI REALTY. Western River Valley BOR
- $360,0003 bd3 ba2.2k sqft810 Woodland Way, Greenwood, AR 72936For SaleMLS ID #1089171, Tonia Hobbs, McGraw REALTORS. Western River Valley BOR
- $350,0004 bd2 ba2k sqft790 Eastern Hills Dr, Greenwood, AR 72936For SaleMLS ID #1088353, Tonia Hobbs, McGraw REALTORS. Western River Valley BOR
- $499,9006 bd6 ba3.5k sqft2101 Painted Acres Ln, Huntington, AR 72940For SaleMLS ID #1089397, Becky Hoopengarner, Chuck Fawcett Realty Greenwood branch. Western River Valley BOR
- $550,0004 bd3 ba2.9k sqft12929 White Bluff Rd, Fort Smith, AR 72916For SaleMLS ID #1090297, Ethan Adams, TRUVI REALTY. Western River Valley BOR
- $265,0003 bd4 ba2.6k sqft860 Country Club Dr, Greenwood, AR 72936For SaleMLS ID #1089998, Wilson & Burton, McGraw REALTORS. Western River Valley BOR
- $539,9004 bd3 ba2.9k sqft403 N Gray St, Pocola, OK 74902For SaleMLS ID #1087567, Hollie Byers, McGraw REALTORS. Western River Valley BOR
- $525,0005 bd4 ba2.7k sqft10704 Towle Ct, Fort Smith, AR 72908For SaleMLS ID #1090153, Grant Trotter, The Heritage Group Real Estate - Barling. Western River Valley BOR
- $459,9004 bd3 ba3k sqft9796 Dayton Rd, Mansfield, AR 72944For SaleMLS ID #1088695, Caleb Bauer, Riverstone Realty. Western River Valley BOR
- $469,7004 bd3 ba2.4k sqft12800 James Fork Rd, Hartford, AR 72938For SaleMLS ID #1087700, Team Shoppach, O'Neal Real Estate- Fort Smith. Western River Valley BOR
