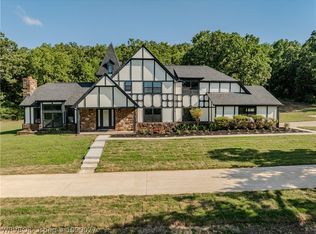
Welcome to this beautifully renovated 4 bedroom, 3.5 bathroom home on 3.5 acres in Greenwood, Arkansas, located just outside city limits for extra privacy while still being close to everything. Enjoy quick access to Hwy 71, plus convenient proximity to the new Greenwood library, food and amenities located in Greenwood or south Fort Smith.
This just finished updated home features a thoughtfully improved layout—floorplan modifications added a bedroom and half bath, and the kitchen was redesigned to be more functional and visually appealing. Updates and finishes include luxury vinyl plank (LVP) flooring, fresh interior textures and paint, new vanities, and updated kitchen cabinetry with soft-close cabinet doors.
The main living area offers a bright, open feel with vaulted ceilings, skylights for natural light, and a custom-made railing. All bedrooms are generously sized, and you’ll love the storage—walk-in closets in every bedroom plus additional closets throughout.
The primary suite is especially spacious and includes a large primary closet with a dedicated stacked washer/dryer location, giving you two laundry areas (also featuring an oversized laundry/mud room with built-in hooks and cubbies).
Bathroom upgrades shine with Sentrel shower panels (easy maintenance) in the second primary bedroom bath and hall bath, plus a custom tile shower in the primary bathroom with a freestanding tub. Elegant champagne bronze fixtures throughout add a high-end touch, along with sconce lighting, a private toilet area, and extra storage in the primary bath. The home also includes a tankless water heater serving the primary suite.
Additional highlights include an oversized two-car garage, abundant storage, and a location that combines acreage living with everyday convenience.
For sale
Price cut: $50.9K (7/10)
$599,000
2904 Cedar Valley Dr, Greenwood, AR 72936
4beds
2,930sqft
Single Family Residence
Built in ----
3 Acres Lot
$-- Zestimate®
$204/sqft
$-- HOA
What's special
Oversized two-car garageCustom-made railingTwo laundry areasAdditional closets throughoutAbundant storagePrivate toilet areaVaulted ceilings
- 115 days |
- 495 |
- 25 |
Zillow last checked:
Listing updated:
Listed by:
Denton Branson 479-883-5983,
Strategic Realty 479-262-6655,
Jared Richmond 479-459-4003,
Strategic Realty
Source: Western River Valley BOR,MLS#: 1088643Originating MLS: Fort Smith Board of Realtors
Facts & features
Interior
Bedrooms & bathrooms
- Bedrooms: 4
- Bathrooms: 4
- Full bathrooms: 3
- 1/2 bathrooms: 1
Heating
- Central, Gas
Cooling
- Central Air
Appliances
- Included: Some Electric Appliances, Counter Top, Double Oven, Dishwasher, Disposal, Gas Water Heater, Microwave, Oven, Range, Self Cleaning Oven, Water Heater, Plumbed For Ice Maker
- Laundry: Electric Dryer Hookup, Washer Hookup, Dryer Hookup
Features
- Ceiling Fan(s), Eat-in Kitchen, Other, Pantry, Programmable Thermostat, Split Bedrooms, Walk-In Closet(s)
- Flooring: Ceramic Tile, Vinyl, Wood
- Windows: Blinds, Skylight(s)
- Basement: None
- Number of fireplaces: 1
- Fireplace features: Living Room
Interior area
- Total interior livable area: 2,930 sqft
Video & virtual tour
Property
Parking
- Total spaces: 2
- Parking features: Attached, Garage, Asphalt, Garage Door Opener
- Has attached garage: Yes
- Covered spaces: 2
Features
- Levels: Two
- Stories: 2
- Patio & porch: Covered, Porch
- Exterior features: Concrete Driveway
- Pool features: None
- Spa features: See Remarks
- Fencing: Front Yard,Partial
Lot
- Size: 3 Acres
- Dimensions: 268 x 592 x 338
- Features: Central Business District, Not In Subdivision, Outside City Limits, Rolling Slope
Details
- Additional structures: None
- Parcel number: 6000100000337408
Construction
Type & style
- Home type: SingleFamily
- Property subtype: Single Family Residence
Materials
- Brick, Vinyl Siding
- Foundation: Slab
- Roof: Architectural,Shingle
Utilities & green energy
- Sewer: Septic Tank
- Water: Public
- Utilities for property: Electricity Available, Natural Gas Available, Septic Available, Water Available
Community & HOA
Community
- Features: Near Schools, Shopping
- Security: Smoke Detector(s)
HOA
- Has HOA: No
Location
- Region: Greenwood
Financial & listing details
- Price per square foot: $204/sqft
- Tax assessed value: $387,550
- Annual tax amount: $2,085
- Date on market: 4/25/2026
- Road surface type: Paved
Estimated market value
Not available
Estimated sales range
Not available
Not available
Price history
| Date | Event | Price |
|---|---|---|
| 7/10/2026 | Price change | $599,000-7.8%$204/sqft |
Source: Western River Valley BOR #1088643 Report a problem | ||
| 4/25/2026 | Listed for sale | $649,900+118.8%$222/sqft |
Source: Western River Valley BOR #1088643 Report a problem | ||
| 8/1/2025 | Sold | $297,000-25.7%$101/sqft |
Source: Western River Valley BOR #1081208 Report a problem | ||
| 3/24/2021 | Listing removed | -- |
Source: Owner Report a problem | ||
| 8/2/2016 | Listing removed | $399,900$136/sqft |
Source: Owner Report a problem | ||
| 2/12/2016 | Listed for sale | $399,900+20.1%$136/sqft |
Source: Owner Report a problem | ||
| 5/16/2007 | Sold | $333,000$114/sqft |
Source: Public Record Report a problem | ||
Public tax history
| Year | Property taxes | Tax assessment |
|---|---|---|
| 2025 | $2,081 -0.2% | $55,280 +5% |
| 2024 | $2,085 -3.5% | $52,650 |
| 2023 | $2,160 -2.3% | $52,650 |
| 2022 | $2,210 | $52,650 |
| 2021 | $2,210 +1.4% | $52,650 |
| 2020 | $2,180 +5.9% | $52,650 +6.3% |
| 2019 | $2,058 -1.2% | $49,550 |
| 2018 | $2,083 | $49,550 |
| 2017 | $2,083 | $49,550 |
| 2016 | $2,083 | $49,550 |
| 2015 | $2,083 -15.9% | $49,550 -16.3% |
| 2014 | $2,476 -11.4% | $59,170 |
| 2013 | $2,793 | $59,170 |
| 2012 | $2,793 +2.7% | $59,170 +2.7% |
| 2011 | $2,720 -2.6% | $57,635 -2.6% |
| 2010 | $2,793 +7.8% | $59,170 +7.8% |
| 2009 | $2,591 | $54,890 |
| 2008 | $2,591 +80.3% | $54,890 +45% |
| 2007 | $1,437 | $37,863 +5% |
| 2006 | -- | $36,060 |
| 2005 | -- | $36,060 |
| 2004 | -- | $36,060 |
| 2003 | -- | $36,060 |
| 2002 | -- | $36,060 +13.6% |
| 2001 | -- | $31,730 +15765% |
| 2000 | -- | $200 |
Find assessor info on the county website
Monthly payment
Est. payment
Payment breakdown
Explore the cost of this home by adjusting the details. Changes won't be saved.Climate risks
Neighborhood: 72936
Nearby schools
GreatSchools rating
- 9/10Westwood Elementary SchoolGrades: PK-4Distance: 1 mi
- 9/10Greenwood Junior High SchoolGrades: 7-8Distance: 2.9 mi
- 9/10Greenwood High SchoolGrades: 9-12Distance: 3 mi
Schools provided by the listing agent
- Elementary: Greenwood
- Middle: Greenwood
- High: Greenwood
- District: Greenwood
Source: Western River Valley BOR. This data may not be complete. We recommend contacting the local school district to confirm school assignments for this home.
- $47,7501 bd1 ba1.2k sqft2910 Cedar Valley Dr, Greenwood, AR 72936Off Market
- $355,900-- bd2 ba3.5k sqft2914 Cedar Valley Dr, Booneville, AR 72936Off Market
- $15,77070 acres2914 Cedar Valley Dr, Greenwood, AR 72936Off Market
- $402,1003 bd2 ba2.4k sqft2716 Cedar Valley Dr, Greenwood, AR 72936Off Market
- $807,900-- bd4 ba4.3k sqft2910 Cedar Valley Dr, Greenwood, AR 72936Off Market
- $399,9004 bd3 ba2.5k sqft2704 Cedar Valley Dr, Greenwood, AR 72936For Sale
- $43,625-- bd1 ba660 sqft3006 Cedar Valley Dr, Greenwood, AR 72936Off Market
- $460,5004 bd3 ba3.6k sqft2912 Cedar Valley Dr, Greenwood, AR 72936Off Market
A local agent can set up tours, give advice and negotiate with sellers.
A local lender can help you make sure your offer is ready when you are.
Similar homes
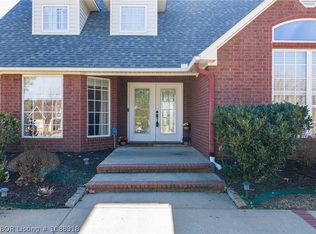
- $595,0005 bd3 ba3.2k sqft2311 Shadow Lake Dr, Greenwood, AR 72936For Sale
 MLS ID #1090027, Joshua (JJ) Sweeten, Kevin Clifton Real Estate, INC.. Western River Valley BOR
 - $719,9003 bd3 ba3.1k sqft3748 Stroud Rd, Greenwood, AR 72936For Sale
 MLS ID #1091081, Jeanette Jones, TRUVI REALTY. Western River Valley BOR
 - $499,0007 bd4 ba3.6k sqft1136 Stonebridge Dr, Greenwood, AR 72936For Sale
 MLS ID #1088882, Team Shoppach, O'Neal Real Estate- Fort Smith. Western River Valley BOR
 - $525,0004 bd4 ba2.7k sqft3311 Ashebury Point, Greenwood, AR 72936For Sale
 MLS ID #1088918, Sarah Briggs, Riverstone Realty. Western River Valley BOR
 - $415,0004 bd2 ba2.8k sqft3620 Old Excelsior Rd, Greenwood, AR 72936For SaleMLS ID #1089911, Elijah Wilson, The Heritage Group Real Estate - Barling. Western River Valley BOR
- $329,0003 bd2 ba1.9k sqft911 Hillcrest Dr, Greenwood, AR 72936For SaleMLS ID #1089869, Terri Smith, Keller Williams Platinum Realty. Western River Valley BOR
- $635,0003 bd2 ba2.8k sqft8700 Moody Rd, Fort Smith, AR 72903For SaleMLS ID #1090996, Hannah Alexander, The Heritage Group Real Estate - Barling. Western River Valley BOR
- $479,9004 bd3 ba2.8k sqft3406 Fairhaven Cv, Greenwood, AR 72936For SaleMLS ID #1090750, Team Shoppach, O'Neal Real Estate- Fort Smith. Western River Valley BOR
- $475,0003 bd2 ba2.4k sqft34 W Denver St, Greenwood, AR 72936For SaleMLS ID #1087053, Ibison Realtors & Co., Keller Williams Platinum Realty. Western River Valley BOR
- $330,0003 bd2 ba2.1k sqft1542 Been Ridge Way, Greenwood, AR 72936For SaleMLS ID #1089968, Grant Trotter, The Heritage Group Real Estate - Barling. Western River Valley BOR
- $695,0004 bd3 ba2.8k sqft8400 Donnington Ct, Fort Smith, AR 72916For SaleMLS ID #1091093, Ashley Beasley, The Heritage Group Real Estate - Barling. Western River Valley BOR
- $599,9994 bd3 ba3.4k sqft3105 S 28th St, Fort Smith, AR 72901For SaleMLS ID #1090091, Ibison Realtors & Co., Keller Williams Platinum Realty. Western River Valley BOR
- $575,0004 bd3 ba2k sqft3107 E McKenzie Ave, Pocola, OK 74902For SaleMLS ID #2611992, Hollie Byers, McGraw, REALTORS. MLS Technology, Inc.
- $579,0005 bd4 ba3.5k sqft8600 Canopy Oaks Dr, Fort Smith, AR 72903For SaleMLS ID #1088685, Mont & Angel Sagely Team, Sagely & Edwards Realtors. Western River Valley BOR
- $350,0005 bd3 ba2.7k sqft203 S Ross Hampton Rd, Greenwood, AR 72937For SaleMLS ID #1090883, C. Anne Campbell, McGraw REALTORS. Western River Valley BOR
- $539,9004 bd3 ba2.9k sqft403 N Gray St, Pocola, OK 74902For SaleMLS ID #1087567, Hollie Byers, McGraw REALTORS. Western River Valley BOR
- $862,0004 bd4 ba3.9k sqft909 S Coker St, Greenwood, AR 72936For SaleMLS ID #1089897, K.C. Colley, The Heritage Group Real Estate - Barling. Western River Valley BOR
- $860,0003 bd3 ba2.1k sqft2801 & 2805 Best Way, Greenwood, AR 72936For SaleMLS ID #1090850, Larry Stanfill, Chuck Fawcett Realty Greenwood branch. Western River Valley BOR
- $488,0003 bd3 ba2.1k sqft8501 Silverstone Ct, Fort Smith, AR 72916For SaleMLS ID #1091172, Laura McLean, Keller Williams Platinum Realty. Western River Valley BOR
- $589,9004 bd3 ba2.8k sqft7920 Rome Way, Fort Smith, AR 72916For SaleMLS ID #1089410, Darrin Smith, AROK Realty, LLC. Western River Valley BOR
