Craftsmanship, timeless finishes, and meaningful updates come together in this all-brick home located in The Cove at Ashebury Place. Designed with both comfort and functionality in mind, the thoughtfully arranged floor plan features a split-bedroom design, offering privacy for the primary suite while maintaining inviting gathering spaces at the heart of the home. Multiple living areas, a formal dining room, and an open kitchen with adjoining breakfast area create a layout that is equally suited for everyday living and entertaining.
Natural hardwood flooring, tray ceilings, crown molding, and a floor-to-ceiling stone fireplace establish a warm, refined interior. The kitchen is appointed with custom knotty alder cabinetry, granite countertops, a tumbled stone backsplash, stainless steel appliances, and a generous walk-in pantry. The privately situated primary suite offers a spacious retreat with an oversized walk-in closet featuring custom built-ins and a well-appointed bath with dual vanities and a beautifully tiled walk-in shower.
Recent improvements include fresh interior and exterior paint, a new roof, and fully paid-off solar panels, delivering long-term value, energy efficiency, and peace of mind for the next owner.
From the front of the home, the view extends toward Lake Jack Nolan, a 208-acre Arkansas Game and Fish Commission lake preserved for fishing, recreation, and conservation. Its protected setting provides an enduring backdrop and contributes to the character of this established neighborhood.
The covered back patio opens to a fully privacy-fenced backyard with ample space to entertain, unwind, or simply enjoy the quiet surroundings. A mature tree line beyond the fence enhances the sense of privacy without sacrificing the openness of the property.
Located within the highly regarded Greenwood School District, this home also benefits from a community recognized for its historic downtown, locally owned businesses, strong sense of community, and exceptional quality of life.
Homes offering this level of craftsmanship, thoughtful design, extensive updates, energy efficiency, and a location of this caliber are increasingly uncommon. Arrange your private tour today and experience firsthand everything this exceptional property has to offer.
For sale
$479,900
3406 Fairhaven Cv, Greenwood, AR 72936
4beds
2,813sqft
:
Get pre-qualified$3,006/mo
Single Family Residence
Built in 2011
0.48 Acres Lot
$466,600 Zestimate®
$171/sqft
$-- HOA
What's special
Privately situated primary suiteBeautifully tiled walk-in showerSplit-bedroom designFully paid-off solar panelsSpacious retreatAll-brick homeFloor-to-ceiling stone fireplace
- 12 hours |
- 117 |
- 6 |
Zillow last checked:
Listing updated:
Listed by:
Team Shoppach 479-461-4190,
O'Neal Real Estate- Fort Smith 479-242-4609
Source: Western River Valley BOR,MLS#: 1090750Originating MLS: Fort Smith Board of Realtors
Facts & features
Interior
Bedrooms & bathrooms
- Bedrooms: 4
- Bathrooms: 3
- Full bathrooms: 2
- 1/2 bathrooms: 1
Heating
- Central
Cooling
- Central Air
Appliances
- Included: Some Electric Appliances, Built-In Range, Built-In Oven, Dishwasher, Electric Water Heater, Disposal, Microwave Hood Fan, Microwave, Smooth Cooktop, Plumbed For Ice Maker
- Laundry: Electric Dryer Hookup, Washer Hookup, Dryer Hookup
Features
- Built-in Features, Ceiling Fan(s), Cathedral Ceiling(s), Eat-in Kitchen, Granite Counters, Split Bedrooms, Walk-In Closet(s), Multiple Living Areas
- Flooring: Carpet, Ceramic Tile, Wood
- Windows: Double Pane Windows, Vinyl, Blinds
- Number of fireplaces: 1
- Fireplace features: Family Room, Gas Log
Interior area
- Total interior livable area: 2,813 sqft
Video & virtual tour
Property
Parking
- Total spaces: 2
- Parking features: Attached, Garage, Garage Door Opener
- Has attached garage: Yes
- Covered spaces: 2
Features
- Levels: One
- Stories: 1
- Patio & porch: Covered, Patio
- Exterior features: Concrete Driveway
- Fencing: Back Yard,Partial,Privacy,Wood
- Has view: Yes
- View description: Lake
- Has water view: Yes
- Water view: Lake
Lot
- Size: 0.48 Acres
- Dimensions: 104 x 210 x 102 x 203
- Features: Cleared, Subdivision
Details
- Parcel number: 6624000860000000
- Special conditions: None
Construction
Type & style
- Home type: SingleFamily
- Architectural style: Traditional
- Property subtype: Single Family Residence
Materials
- Brick
- Foundation: Slab
- Roof: Architectural,Shingle
Condition
- Year built: 2011
Utilities & green energy
- Water: Public
- Utilities for property: Cable Available, Electricity Available, Natural Gas Available, Sewer Available, Water Available
Community & HOA
Community
- Features: Curbs
- Security: Smoke Detector(s)
- Subdivision: The Cove At Ashebury Place
Location
- Region: Greenwood
Financial & listing details
- Price per square foot: $171/sqft
- Tax assessed value: $438,140
- Annual tax amount: $2,366
- Date on market: 7/29/2026
- Road surface type: Paved
Estimated market value
$466,600
$443,000 - $490,000
$2,344/mo
Price history
| Date | Event | Price |
|---|---|---|
| 7/29/2026 | Listed for sale | $479,900+79.1%$171/sqft |
Source: Western River Valley BOR #1090750 Report a problem | ||
| 12/29/2017 | Sold | $268,000-3%$95/sqft |
Source: Western River Valley BOR #1014464 Report a problem | ||
| 12/1/2017 | Pending sale | $276,300$98/sqft |
Source: Fort Smith - WEICHERT, REALTORS - King Realty Group #1014464 Report a problem | ||
| 11/13/2017 | Price change | $276,300-1.8%$98/sqft |
Source: Fort Smith - WEICHERT, REALTORS - King Realty Group #1014464 Report a problem | ||
| 10/31/2017 | Price change | $281,300-1.3%$100/sqft |
Source: Fort Smith - WEICHERT, REALTORS - King Realty Group #1014464 Report a problem | ||
| 10/13/2017 | Listed for sale | $285,000+3.7%$101/sqft |
Source: Owner Report a problem | ||
| 3/21/2016 | Listing removed | $274,900$98/sqft |
Source: Housing Hotline #746900 Report a problem | ||
| 2/17/2016 | Listed for sale | $274,900+15.3%$98/sqft |
Source: Housing Hotline #746900 Report a problem | ||
| 3/7/2014 | Sold | $238,500-3%$85/sqft |
Source: Public Record Report a problem | ||
| 1/14/2014 | Price change | $245,900-1.6%$87/sqft |
Source: RE/MAX Executives #695691 Report a problem | ||
| 10/17/2013 | Listed for sale | $249,900+986.5%$89/sqft |
Source: Owner Report a problem | ||
| 2/18/2011 | Sold | $23,000$8/sqft |
Source: Public Record Report a problem | ||
Public tax history
| Year | Property taxes | Tax assessment |
|---|---|---|
| 2025 | $2,366 +0.4% | $55,430 +5% |
| 2024 | $2,356 -3.1% | $52,790 |
| 2023 | $2,431 -2% | $52,790 +2.1% |
| 2022 | $2,481 +2.5% | $51,680 |
| 2021 | $2,421 +5.5% | $51,680 -2.1% |
| 2020 | $2,294 +5.9% | $52,790 +12.4% |
| 2019 | $2,167 -1.1% | $46,980 |
| 2018 | $2,192 | $46,980 |
| 2017 | $2,192 | $46,980 |
| 2016 | $2,192 | $46,980 |
| 2015 | $2,192 -4.5% | $46,980 -3.9% |
| 2014 | $2,295 -10.1% | $48,900 |
| 2013 | $2,553 | $48,900 |
| 2012 | $2,553 +1856% | $48,900 +1856% |
| 2011 | $131 | $2,500 |
| 2010 | $131 +0.4% | $2,500 |
| 2009 | $130 -66% | $2,500 -66% |
| 2008 | $383 -0.4% | $7,360 |
| 2007 | $384 | $7,360 |
Find assessor info on the county website
Monthly payment
Est. payment
Payment breakdown
Explore the cost of this home by adjusting the details. Changes won't be saved.Climate risks
Neighborhood: 72936
Nearby schools
GreatSchools rating
- 6/10East Hills Middle SchoolGrades: 5-6Distance: 2.2 mi
- 9/10Greenwood Junior High SchoolGrades: 7-8Distance: 3.2 mi
- 9/10Greenwood High SchoolGrades: 9-12Distance: 3 mi
Schools provided by the listing agent
- Elementary: East Pointe
- Middle: East Hills
- High: Greenwood
- District: Greenwood
Source: Western River Valley BOR. This data may not be complete. We recommend contacting the local school district to confirm school assignments for this home.
- $45,000-- bd-- ba-- sqft3410 Fairhaven Cv, Greenwood, AR 72936Off Market
- $455,0004 bd3 ba2.5k sqft3400 Fairhaven Cv, Greenwood, AR 72936For Sale By Owner

- $427,400-- bd3 ba2.7k sqft3414 Fairhaven Cv, Greenwood, AR 72936Off Market
- $516,8005 bd3 ba3.4k sqft3407 Fairhaven Cv, Greenwood, AR 72936Off Market
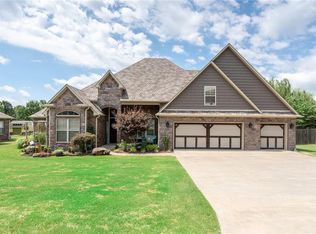
- $422,200-- bd2 ba2.5k sqft3411 Fairhaven Cv, Greenwood, AR 72936Off Market
- $422,8004 bd2 ba2.5k sqft3401 Fairhaven Cv, Greenwood, AR 72936Off Market
- $25,000-- bd-- ba-- sqft3512 Brighton Pl, Greenwood, AR 72936Off Market
- $424,9004 bd3 ba2.3k sqft3418 Fairhaven Cv, Greenwood, AR 72936Off Market
A local agent can set up tours, give advice and negotiate with sellers.
A local lender can help you make sure your offer is ready when you are.
Similar homes
- $455,0004 bd3 ba2.5k sqft3400 Fairhaven Cv, Greenwood, AR 72936For Sale By Owner
- $525,0004 bd4 ba2.7k sqft3311 Ashebury Point, Greenwood, AR 72936For Sale
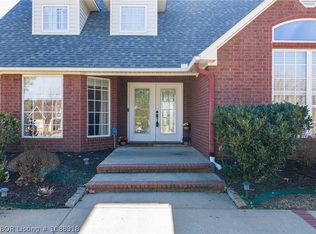 MLS ID #1088918, Sarah Briggs, Riverstone Realty. Western River Valley BOR
 - $375,0004 bd2 ba2.2k sqft3605 Colfax Way, Greenwood, AR 72936For Sale
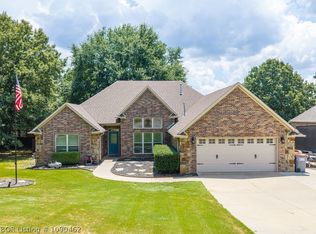 MLS ID #1090462, Vicki Bush, Keller Williams Platinum Realty. Western River Valley BOR
 - $509,9004 bd3 ba2.4k sqft3520 Brighton Pl, Greenwood, AR 72936New Construction
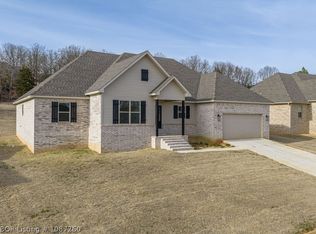 MLS ID #1087260, Terri Smith, Keller Williams Platinum Realty. Western River Valley BOR
 - $499,0004 bd3 ba3.2k sqft3712 Brighton Pl, Greenwood, AR 72936For Sale By Owner
- $479,9994 bd3 ba2.7k sqft655 Mount Zineche Pl, Greenwood, AR 72936For SaleMLS ID #1088930, Team Shoppach, O'Neal Real Estate- Fort Smith. Western River Valley BOR
- $475,0003 bd2 ba2.4k sqft34 W Denver St, Greenwood, AR 72936For SaleMLS ID #1087053, Ibison Realtors & Co., Keller Williams Platinum Realty. Western River Valley BOR
- $515,0007 bd4 ba3.6k sqft1136 Stonebridge Dr, Greenwood, AR 72936For SaleMLS ID #1088882, Team Shoppach, O'Neal Real Estate- Fort Smith. Western River Valley BOR
- $350,0003 bd2 ba2.3k sqft611 Deerwood Dr, Greenwood, AR 72936For SaleMLS ID #1090063, Tonia Hobbs, McGraw REALTORS. Western River Valley BOR
- $425,0005 bd3 ba2.6k sqft1500 Thistle Cir, Greenwood, AR 72936For SaleMLS ID #1084991, Kristi Smith, Chuck Fawcett Realty Greenwood branch. Western River Valley BOR
- $399,9004 bd3 ba2.5k sqft2704 Cedar Valley Dr, Greenwood, AR 72936For SaleMLS ID #1090166, Cannava-Brown Team, Bradford & Udouj Realtors. Western River Valley BOR
- $415,0004 bd2 ba2.8k sqft3620 Old Excelsior Rd, Greenwood, AR 72936For SaleMLS ID #1089911, Elijah Wilson, The Heritage Group Real Estate - Barling. Western River Valley BOR
- $355,0004 bd2 ba2.1k sqft3210 Old Chismville Rd, Greenwood, AR 72936For SaleMLS ID #1087996, Ethan Adams, TRUVI REALTY. Western River Valley BOR
- $579,9004 bd3 ba2.5k sqft1201 Twisted Oak Way, Greenwood, AR 72936New ConstructionMLS ID #1090132, Susie Sparkman, McGraw REALTORS. Western River Valley BOR
- $325,0003 bd2 ba2k sqft3425 Eagle Dr, Greenwood, AR 72936For SaleMLS ID #1090043, Tonia Hobbs, McGraw REALTORS. Western River Valley BOR
- $240,0003 bd2 ba1.4k sqft702 E Knoxville St, Greenwood, AR 72936For SaleMLS ID #1090353, Tonia Hobbs, McGraw REALTORS. Western River Valley BOR
- $399,9993 bd2 ba1.7k sqft130 Ridgecrest Dr, Greenwood, AR 72936For Sale By Owner
- $267,0004 bd2 ba1.7k sqft204 E Joplin St, Greenwood, AR 72936For SaleMLS ID #1090594, Lisa Elmore, Weichert, REALTORS® - The Griffin Company. Western River Valley BOR
- $356,0003 bd2 ba1.6k sqft1720 Battlefield Dr, Greenwood, AR 72936For SaleMLS ID #1090466, Katie Everett, Weichert, REALTORS® - The Griffin Company. Western River Valley BOR
- $599,0004 bd4 ba2.9k sqft2904 Cedar Valley Dr, Greenwood, AR 72936For SaleMLS ID #1088643, Denton Branson, Strategic Realty. Western River Valley BOR
