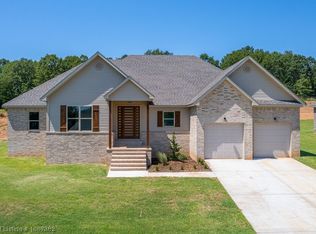
Just completed and move in ready, this stunning new construction home in the highly Lake Jack Nolen area offer 2475 sqft of thoughtfully designed living space, Featuring 4 bdrms/ 2 1/2 baths, the split bedroom floor plan provides both privacy and functionality. Inside you will find stylish cabinetry with striking black accents and carefully curated finishes throughout. The open concept kitchen flows seamlessly to the main living area, creating the perfect space for both everyday living and entertaining. A standout feature is the incredible utility room, conveniently connect4d to the primary suite and closet for ultimate ease and efficiency. Built-in lockers add charm and organization, making daily routines effortless. Step outside to enjoy the covered patio-ideal for relaxing evenings or hosting family and friends. This beautifully crafted home blends modern design with practical living in a great location. Schedule your private showing today.
New construction
Price cut: $16.9K (7/7)
$509,900
3520 Brighton Pl, Greenwood, AR 72936
4beds
2,475sqft
:
Get pre-qualified$3,236/mo
Farm, Single Family Residence
Built in 2026
0.47 Acres Lot
$509,300 Zestimate®
$206/sqft
$8/mo HOA
What's special
Carefully curated finishes throughout
- 149 days |
- 154 |
- 5 |
Zillow last checked:
Listing updated:
Listed by:
Terri Smith 479-651-8300,
Keller Williams Platinum Realty 479-434-3000
Source: Western River Valley BOR,MLS#: 1087260Originating MLS: Fort Smith Board of Realtors
Facts & features
Interior
Bedrooms & bathrooms
- Bedrooms: 4
- Bathrooms: 3
- Full bathrooms: 2
- 1/2 bathrooms: 1
Heating
- Central, Gas
Cooling
- Central Air, Electric
Appliances
- Included: Some Gas Appliances, Dishwasher, Disposal, Gas Water Heater, Microwave, Range, Plumbed For Ice Maker
- Laundry: Electric Dryer Hookup, Washer Hookup, Dryer Hookup
Features
- Ceiling Fan(s), Eat-in Kitchen, Granite Counters, Pantry, Split Bedrooms, Walk-In Closet(s), Mud Room
- Flooring: Carpet, Vinyl
- Windows: Vinyl
- Basement: None
- Number of fireplaces: 1
- Fireplace features: Family Room, Gas Log
Interior area
- Total interior livable area: 2,475 sqft
Video & virtual tour
Property
Parking
- Total spaces: 2
- Parking features: Attached, Garage, Garage Door Opener
- Has attached garage: Yes
- Covered spaces: 2
Features
- Levels: One
- Stories: 1
- Patio & porch: Covered, Patio
- Exterior features: Concrete Driveway
- Fencing: None,Partial
- Has view: Yes
- View description: Lake
- Has water view: Yes
- Water view: Lake
Lot
- Size: 0.47 Acres
- Dimensions: 100 x 205
- Features: Cleared, City Lot, Landscaped, Subdivision, Views
Details
- Parcel number: 6624000400000000
- Zoning description: Residential
Construction
Type & style
- Home type: SingleFamily
- Architectural style: Farmhouse,Traditional
- Property subtype: Farm, Single Family Residence
Materials
- Brick, Rock, Vinyl Siding
- Foundation: Slab
- Roof: Architectural,Shingle
Condition
- New construction: Yes
- Year built: 2026
Details
- Warranty included: Yes
Utilities & green energy
- Water: Public
- Utilities for property: Cable Available, Electricity Available, Natural Gas Available, Sewer Available, Water Available
Community & HOA
Community
- Features: Near Fire Station
- Security: Smoke Detector(s)
- Subdivision: The Cove At Ashebury Place
HOA
- Has HOA: Yes
- Services included: Other
- HOA fee: $100 annually
Location
- Region: Greenwood
Financial & listing details
- Price per square foot: $206/sqft
- Tax assessed value: $45,000
- Annual tax amount: $315
- Date on market: 2/26/2026
Estimated market value
$509,300
$484,000 - $535,000
$2,677/mo
Price history
| Date | Event | Price |
|---|---|---|
| 7/7/2026 | Price change | $509,900-3.2%$206/sqft |
Source: Western River Valley BOR #1087260 Report a problem | ||
| 2/26/2026 | Listed for sale | $526,750$213/sqft |
Source: Western River Valley BOR #1087260 Report a problem | ||
Public tax history
| Year | Property taxes | Tax assessment |
|---|---|---|
| 2025 | $482 +78% | $9,000 +80% |
| 2024 | $271 | $5,000 |
| 2023 | $271 +2.2% | $5,000 |
| 2022 | $265 +8.4% | $5,000 |
| 2021 | $244 +9.2% | $5,000 |
| 2020 | $223 +10.1% | $5,000 +16.3% |
| 2019 | $203 +7.1% | $4,300 |
| 2018 | $189 +7.7% | $4,300 |
| 2017 | $176 +8.3% | $4,300 |
| 2016 | $162 +9.1% | $4,300 |
| 2015 | $149 +10% | $4,300 +72% |
| 2014 | $135 +3.6% | $2,500 |
| 2013 | $131 | $2,500 |
| 2012 | $131 | $2,500 |
| 2011 | $131 | $2,500 |
| 2010 | $131 +0.4% | $2,500 |
| 2009 | $130 -64.5% | $2,500 -64.5% |
| 2008 | $366 -0.4% | $7,040 |
| 2007 | $367 | $7,040 |
Find assessor info on the county website
Monthly payment
Est. payment
Payment breakdown
Explore the cost of this home by adjusting the details. Changes won't be saved.Climate risks
Neighborhood: 72936
Nearby schools
GreatSchools rating
- 6/10East Hills Middle SchoolGrades: 5-6Distance: 2.2 mi
- 9/10Greenwood Junior High SchoolGrades: 7-8Distance: 3.2 mi
- 9/10Greenwood High SchoolGrades: 9-12Distance: 3.1 mi
Schools provided by the listing agent
- Elementary: Greenwood
- Middle: Greenwood
- High: Greenwood
- District: Greenwood
Source: Western River Valley BOR. This data may not be complete. We recommend contacting the local school district to confirm school assignments for this home.
- $478,9254 bd3 ba2.3k sqft3524 Brighton Pl, Greenwood, AR 72936Sold
- $393,400-- bd2 ba2k sqft3514 Brighton Pl, Greenwood, AR 72936Off Market
- $25,000-- bd-- ba-- sqft3512 Brighton Pl, Greenwood, AR 72936Off Market
- $489,4004 bd3 ba3k sqft3527 Brighton Pl, Greenwood, AR 72936Off Market
- $399,9004 bd2 ba2.2k sqft3600 Brighton Pl, Greenwood, AR 72936New Construction
- $389,500-- bd2 ba1.9k sqft3510 Fairhaven Cv, Greenwood, AR 72936Off Market
- $363,8004 bd3 ba2.1k sqft3600 Fairhaven Cv, Greenwood, AR 72936Off Market
- $378,900-- bd2 ba2.2k sqft3606 Brighton Pl, Greenwood, AR 72936Off Market
A local agent can set up tours, give advice and negotiate with sellers.
A local lender can help you make sure your offer is ready when you are.
Similar homes
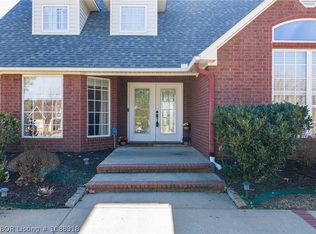
- $525,0004 bd4 ba2.7k sqft3311 Ashebury Point, Greenwood, AR 72936For Sale
 MLS ID #1088918, Sarah Briggs, Riverstone Realty. Western River Valley BOR
 - $515,0007 bd4 ba3.6k sqft1136 Stonebridge Dr, Greenwood, AR 72936For Sale
 MLS ID #1088882, Team Shoppach, O'Neal Real Estate- Fort Smith. Western River Valley BOR
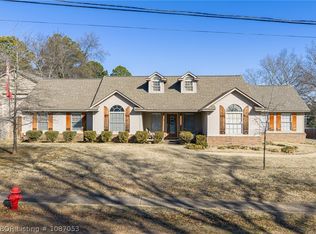
 - $475,0003 bd2 ba2.4k sqft34 W Denver St, Greenwood, AR 72936For Sale
 MLS ID #1087053, Ibison Realtors & Co., Keller Williams Platinum Realty. Western River Valley BOR
 - $599,0004 bd4 ba2.9k sqft2904 Cedar Valley Dr, Greenwood, AR 72936For Sale
 MLS ID #1088643, Denton Branson, Strategic Realty. Western River Valley BOR
 - $355,0004 bd2 ba2.1k sqft3210 Old Chismville Rd, Greenwood, AR 72936For SaleMLS ID #1087996, Ethan Adams, TRUVI REALTY. Western River Valley BOR
- $359,5003 bd3 ba1.9k sqft1275 N Ulmer St, Greenwood, AR 72936For SaleMLS ID #1090606, C. Anne Campbell, McGraw REALTORS. Western River Valley BOR
- $350,0003 bd2 ba2.3k sqft611 Deerwood Dr, Greenwood, AR 72936For SaleMLS ID #1090063, Tonia Hobbs, McGraw REALTORS. Western River Valley BOR
- $356,0003 bd2 ba1.6k sqft1720 Battlefield Dr, Greenwood, AR 72936For SaleMLS ID #1090466, Katie Everett, Weichert, REALTORS® - The Griffin Company. Western River Valley BOR
- $595,0005 bd3 ba3.2k sqft2311 Shadow Lake Dr, Greenwood, AR 72936For SaleMLS ID #1090027, Joshua (JJ) Sweeten, Kevin Clifton Real Estate, INC.. Western River Valley BOR
- $415,0004 bd2 ba2.8k sqft3620 Old Excelsior Rd, Greenwood, AR 72936For SaleMLS ID #1089911, Elijah Wilson, The Heritage Group Real Estate - Barling. Western River Valley BOR
- $325,0003 bd2 ba2k sqft3425 Eagle Dr, Greenwood, AR 72936For SaleMLS ID #1090043, Tonia Hobbs, McGraw REALTORS. Western River Valley BOR
- $350,0003 bd2 ba2.1k sqft1542 Been Ridge Way, Greenwood, AR 72936For SaleMLS ID #1089968, Grant Trotter, The Heritage Group Real Estate - Barling. Western River Valley BOR
- $399,5004 bd4 ba2k sqft325 Nashville St, Greenwood, AR 72936New ConstructionMLS ID #1087957, Sydney Moss, Sagely & Edwards Realtors. Western River Valley BOR
- $267,5002 bd1 ba1.7k sqft516 Bell Rd, Greenwood, AR 72936For Sale By Owner
- $338,5003 bd2 ba1.9k sqft911 Hillcrest Dr, Greenwood, AR 72936For SaleMLS ID #1089869, Terri Smith, Keller Williams Platinum Realty. Western River Valley BOR
- $350,0004 bd2 ba2k sqft790 Eastern Hills Dr, Greenwood, AR 72936For SaleMLS ID #1088353, Tonia Hobbs, McGraw REALTORS. Western River Valley BOR
- $257,0003 bd2 ba1.7k sqft3300 Old Chismville Rd, Greenwood, AR 72936For SaleMLS ID #1089993, Ibison Realtors & Co., Keller Williams Platinum Realty. Western River Valley BOR
- $379,0003 bd3 ba1.8k sqft2610 Norman Ln, Greenwood, AR 72936New ConstructionMLS ID #1086491, Tonia Hobbs, McGraw REALTORS. Western River Valley BOR
- $499,9006 bd6 ba3.5k sqft2101 Painted Acres Ln, Huntington, AR 72940For SaleMLS ID #1089397, Becky Hoopengarner, Chuck Fawcett Realty Greenwood branch. Western River Valley BOR
- $320,0004 bd2 ba1.7k sqft726 Durmast Ln, Greenwood, AR 72936For SaleMLS ID #1089588, Eric Wilson, McGraw REALTORS. Western River Valley BOR
