Welcome to East Village! This thoughtfully designed 3-bedroom, 2.5-bath home offers 1,865 square feet of comfortable, stylish living and sits tucked on a fun cul-de-sac-perfect for riding bikes! Such friendly neighbors! The open floor plan welcomes you right in, with a spacious living area centered around a cozy fireplace and a large kitchen island that naturally becomes the heart of the home for gathering & entertaining.
The kitchen is both beautiful and functional, complete with an unbelievable pantry that gives you the storage space everyone wants but rarely finds-making it easy to stay organized! Perfect for weeknight dinner prep, designated kids snack space, and packs of large drinks.
Completed in 2025, East Village is an up-and-coming Greenwood community offering modern comfort with a true neighborhood feel. You’re just minutes from Lake Jack Nolan and Vache Grasse Country Club, making it easy to golf, fish, or simply enjoy the outdoors whenever the mood strikes. Award winning Greenwood Schools!
Built and designed by Jamie Brown with Brownstone Development Group, this home reflects thoughtful craftsmanship and a love for creating spaces where life really happens. Don’t miss your opportunity to be part of something new and special in Greenwood.
New construction
$379,000
2610 Norman Ln, Greenwood, AR 72936
3beds
1,865sqft
:
Get pre-qualified$2,424/mo
Single Family Residence
Built in 2025
10,018 Square Feet Lot
$378,400 Zestimate®
$203/sqft
$-- HOA
What's special
- 197 days |
- 226 |
- 17 |
Zillow last checked:
Listing updated:
Listed by:
Tonia Hobbs 479-719-5488,
McGraw REALTORS 479-996-6121
Source: Western River Valley BOR,MLS#: 1086491Originating MLS: Fort Smith Board of Realtors
Facts & features
Interior
Bedrooms & bathrooms
- Bedrooms: 3
- Bathrooms: 3
- Full bathrooms: 2
- 1/2 bathrooms: 1
Heating
- Central, Electric
Cooling
- Central Air, Electric
Appliances
- Included: Some Electric Appliances, Some Gas Appliances, Dishwasher, ENERGY STAR Qualified Appliances, Disposal, Gas Water Heater, Hot Water Circulator, Microwave, Range, Refrigerator, Range Hood
- Laundry: Electric Dryer Hookup
Features
- Attic, Ceiling Fan(s), Eat-in Kitchen, Pantry, Split Bedrooms, Storage, Walk-In Closet(s)
- Number of fireplaces: 1
- Fireplace features: Family Room, Gas Log
Interior area
- Total interior livable area: 1,865 sqft
Video & virtual tour
Property
Parking
- Total spaces: 2
- Parking features: Attached, Garage, Garage Door Opener
- Has attached garage: Yes
- Covered spaces: 2
Features
- Levels: One
- Stories: 1
- Patio & porch: Covered
- Exterior features: Concrete Driveway
- Fencing: None
Lot
- Size: 10,018 Square Feet
- Features: Cul-De-Sac
Details
- Parcel number: 6506200050000000
- Special conditions: None
Construction
Type & style
- Home type: SingleFamily
- Property subtype: Single Family Residence
Materials
- Brick, Other, See Remarks
- Foundation: Slab
- Roof: Architectural,Shingle
Condition
- New construction: Yes
- Year built: 2025
Utilities & green energy
- Water: Public
- Utilities for property: Cable Available, Electricity Available, Fiber Optic Available, Natural Gas Available, Sewer Available, Water Available
Green energy
- Energy efficient items: Appliances
Community & HOA
Community
- Security: Smoke Detector(s)
- Subdivision: East Village Ph I
Location
- Region: Greenwood
Financial & listing details
- Price per square foot: $203/sqft
- Tax assessed value: $65,000
- Annual tax amount: $135
- Date on market: 1/16/2026
- Road surface type: Paved
Estimated market value
$378,400
$359,000 - $397,000
$1,942/mo
Price history
| Date | Event | Price |
|---|---|---|
| 3/22/2026 | Price change | $379,000-2.6%$203/sqft |
Source: Western River Valley BOR #1086491 Report a problem | ||
| 1/16/2026 | Listed for sale | $389,000-2.5%$209/sqft |
Source: Western River Valley BOR #1086491 Report a problem | ||
| 1/16/2026 | Listing removed | $399,000$214/sqft |
Source: Western River Valley BOR #1080403 Report a problem | ||
| 8/21/2025 | Price change | $399,000-3.2%$214/sqft |
Source: Western River Valley BOR #1080403 Report a problem | ||
| 4/18/2025 | Listed for sale | $412,000+510.4%$221/sqft |
Source: Western River Valley BOR #1080403 Report a problem | ||
| 2/3/2025 | Listing removed | $67,500$36/sqft |
Source: Western River Valley BOR #1073030 Report a problem | ||
| 10/1/2024 | Sold | $67,500$36/sqft |
Source: Public Record Report a problem | ||
| 6/15/2024 | Listed for sale | $67,500$36/sqft |
Source: Western River Valley BOR #1073030 Report a problem | ||
Public tax history
| Year | Property taxes | Tax assessment |
|---|---|---|
| 2025 | $696 +414.2% | $13,000 +420% |
| 2024 | $135 | $2,500 |
| 2023 | $135 | $2,500 |
Find assessor info on the county website
Monthly payment
Est. payment
Payment breakdown
Explore the cost of this home by adjusting the details. Changes won't be saved.Climate risks
Neighborhood: 72936
Nearby schools
GreatSchools rating
- 6/10East Hills Middle SchoolGrades: 5-6Distance: 1.3 mi
- 9/10Greenwood Junior High SchoolGrades: 7-8Distance: 2.5 mi
- 9/10Greenwood High SchoolGrades: 9-12Distance: 2.4 mi
Schools provided by the listing agent
- Elementary: Greenwood
- Middle: Greenwood
- High: Greenwood
- District: Greenwood
Source: Western River Valley BOR. This data may not be complete. We recommend contacting the local school district to confirm school assignments for this home.
- $402,200-- bd2 ba2k sqft2600 Norman Ln, Greenwood, AR 72936Off Market
- $494,500-- bd2 ba2.1k sqft2620 Norman Ln, Greenwood, AR 72936Off Market
- $474,600-- bd2 ba2.1k sqft2617 Norman Ln, Greenwood, AR 72936Off Market
- $490,0004 bd3 ba2.4k sqft201 Summerville Dr, Greenwood, AR 72936Sold
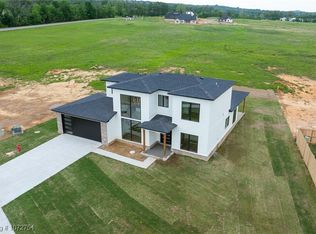
- $424,000-- bd3 ba2k sqft1309 Twisted Oak Way, Greenwood, AR 72936Sold
- $543,200-- bd2 ba2.5k sqft2734 Old Chismville Rd, Greenwood, AR 72936Off Market
- $455,0004 bd3 ba2.2k sqft1400 Twisted Oak Way, Greenwood, AR 72936Sold
- $199,4000.25 Acres714 Skyview Dr, Greenwood, AR 72936Off Market
A local agent can set up tours, give advice and negotiate with sellers.
A local lender can help you make sure your offer is ready when you are.
Similar homes
- $355,0004 bd2 ba2.1k sqft3210 Old Chismville Rd, Greenwood, AR 72936For Sale
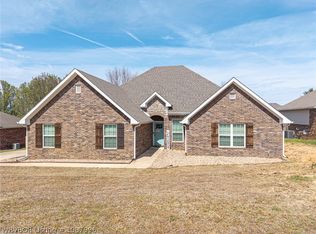 MLS ID #1087996, Ethan Adams, TRUVI REALTY. Western River Valley BOR
 - $356,0003 bd2 ba1.6k sqft1720 Battlefield Dr, Greenwood, AR 72936For Sale
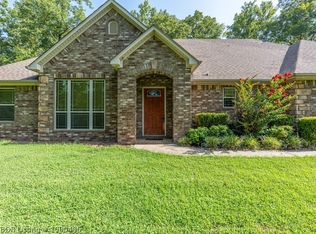 MLS ID #1090466, Katie Everett, Weichert, REALTORS® - The Griffin Company. Western River Valley BOR
 - $350,0004 bd2 ba2k sqft790 Eastern Hills Dr, Greenwood, AR 72936For Sale
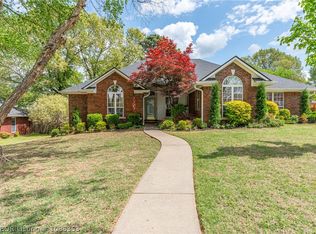 MLS ID #1088353, Tonia Hobbs, McGraw REALTORS. Western River Valley BOR
 - $450,0003 bd2 ba2.1k sqft4400 Sturgeon Rd, Greenwood, AR 72936For Sale
 MLS ID #1090710, Vicki Bush, Keller Williams Platinum Realty. Western River Valley BOR
 - $350,0003 bd2 ba2.1k sqft1542 Been Ridge Way, Greenwood, AR 72936For SaleMLS ID #1089968, Grant Trotter, The Heritage Group Real Estate - Barling. Western River Valley BOR
- $399,5004 bd4 ba2k sqft325 Nashville St, Greenwood, AR 72936New ConstructionMLS ID #1087957, Sydney Moss, Sagely & Edwards Realtors. Western River Valley BOR
- $350,0003 bd2 ba2.3k sqft611 Deerwood Dr, Greenwood, AR 72936For SaleMLS ID #1090063, Tonia Hobbs, McGraw REALTORS. Western River Valley BOR
- $329,0003 bd2 ba1.9k sqft911 Hillcrest Dr, Greenwood, AR 72936For SaleMLS ID #1089869, Terri Smith, Keller Williams Platinum Realty. Western River Valley BOR
- $345,0003 bd2 ba1.6k sqft305 Twisted Oak Way, Greenwood, AR 72936For SaleMLS ID #1090013, Kasey Loyd, McGraw REALTORS. Western River Valley BOR
- $257,0003 bd2 ba1.7k sqft3300 Old Chismville Rd, Greenwood, AR 72936For SaleMLS ID #1089993, Ibison Realtors & Co., Keller Williams Platinum Realty. Western River Valley BOR
- $215,0003 bd2 ba1.4k sqft1603 Eastgate Cir, Greenwood, AR 72936For SaleMLS ID #1089661, Polina Votaw, Weichert, REALTORS® - The Griffin Company. Western River Valley BOR
- $525,0004 bd4 ba2.7k sqft3311 Ashebury Point, Greenwood, AR 72936For SaleMLS ID #1088918, Sarah Briggs, Riverstone Realty. Western River Valley BOR
- $475,0003 bd2 ba2.4k sqft34 W Denver St, Greenwood, AR 72936For SaleMLS ID #1087053, Ibison Realtors & Co., Keller Williams Platinum Realty. Western River Valley BOR
- $509,9004 bd3 ba2.4k sqft3520 Brighton Pl, Greenwood, AR 72936New ConstructionMLS ID #1087260, Terri Smith, Keller Williams Platinum Realty. Western River Valley BOR
- $325,0003 bd2 ba1.9k sqft804 S County Line Rd, Charleston, AR 72933For SaleMLS ID #1090692, Tonia Hobbs, McGraw REALTORS. Western River Valley BOR
- $370,0003 bd3 ba1.9k sqft9001 Kayhill Pl, Fort Smith, AR 72916For SaleMLS ID #1087052, Tim Berry, Sagely & Edwards Realtors. Western River Valley BOR
- $388,0004 bd3 ba2.1k sqft405 Stoneledge Dr, Lavaca, AR 72941For SaleMLS ID #1088499, Amanda Richmond, McGraw REALTORS. Western River Valley BOR
- $345,0003 bd3 ba2.1k sqft9538 Highway 217, Charleston, AR 72933For SaleMLS ID #1087980, Trey Dewitt, Paris Realty. Western River Valley BOR
- $378,0004 bd2 ba2k sqft404 Rock Ct, Lavaca, AR 72941New ConstructionMLS ID #1087685, Amanda Richmond, McGraw REALTORS. Western River Valley BOR
- $399,9004 bd2 ba2.2k sqft1019 N Highway 253, Lavaca, AR 72941For SaleMLS ID #1087737, Ashley Lawyer, The Heritage Group Real Estate - Barling. Western River Valley BOR
