Welcome to your dream home! This beautifully maintained 3 bedroom, 3 full bathroom residence was professionally remodeled in 2019 and is completely move-in ready. Thoughtfully updated with quality craftsmanship throughout, this home offers a perfect blend of modern comfort and timeless style. Step inside to a spacious open floor plan designed for both everyday living and entertaining. The heart of the home features stunning custom cabinetry, ample counter space, and a seamless flow between the kitchen, dining, and main living areas. A standout feature is the versatile second living area, which can be easily closed off with elegant pocket doors ideal for a home office, media room, or private guest space. This home also features a relaxing patio placed on the back of the home featuring a TV and built in griddle. Situated on a beautiful one acre lot just outside of town, you’ll enjoy the peace and privacy of country living while still being conveniently close to amenities. With plenty of outdoor space to relax, garden, or entertain, this property truly offers the best of both worlds. Don’t miss your chance to own this turnkey home with space, style, and flexibility. Schedule your showing today!
For sale
Price cut: $4K (7/9)
$345,000
9538 Highway 217, Charleston, AR 72933
3beds
2,128sqft
Single Family Residence
Built in 1966
0.97 Acres Lot
$334,600 Zestimate®
$162/sqft
$-- HOA
What's special
Beautiful one acre lotElegant pocket doorsSpacious open floor planAmple counter spaceStunning custom cabinetry
- 164 days
- 140
- 10
Zillow last checked:
Listing updated:
Listed by:
Trey Dewitt 479-213-2025,
Paris Realty 479-963-8100
Source: Western River Valley BOR,MLS#: 1087980Originating MLS: Fort Smith Board of Realtors
Facts & features
Interior
Bedrooms & bathrooms
- Bedrooms: 3
- Bathrooms: 3
- Full bathrooms: 3
Heating
- Central, Ductless
Cooling
- Central Air, Ductless
Appliances
- Included: Some Electric Appliances, Dishwasher, Electric Water Heater, Gas Water Heater, Microwave, Oven, Range, Refrigerator, Range Hood
- Laundry: Electric Dryer Hookup, Washer Hookup, Dryer Hookup
Features
- Ceiling Fan(s), Eat-in Kitchen, Programmable Thermostat, Walk-In Closet(s)
- Flooring: Ceramic Tile, Vinyl
- Has fireplace: No
Interior area
- Total interior livable area: 2,128 sqft
Video & virtual tour
Property
Parking
- Total spaces: 2
- Parking features: Attached, Garage, Garage Door Opener
- Has attached garage: Yes
- Covered spaces: 2
Features
- Levels: One
- Stories: 1
- Patio & porch: Covered, Patio, Porch
- Exterior features: Gravel Driveway
- Fencing: Partial
Lot
- Size: 0.97 Acres
- Dimensions: 0.97 acres
- Features: Cleared, Level, Outside City Limits
Details
- Parcel number: 00201728000
- Special conditions: None
Construction
Type & style
- Home type: SingleFamily
- Property subtype: Single Family Residence
Materials
- Brick
- Foundation: Slab
- Roof: Architectural,Shingle
Condition
- Year built: 1966
Utilities & green energy
- Sewer: Septic Tank
- Water: Public
- Utilities for property: Cable Available, Electricity Available, Fiber Optic Available, Natural Gas Available, Septic Available, Water Available
Community & HOA
Community
- Security: Security System
- Subdivision: 13-08-29
Location
- Region: Charleston
Financial & listing details
- Price per square foot: $162/sqft
- Tax assessed value: $120,550
- Annual tax amount: $531
- Date on market: 3/28/2026
- Road surface type: Gravel
Estimated market value
$334,600
$318,000 - $351,000
$1,725/mo
Price history
| Date | Event | Price |
|---|---|---|
| 7/9/2026 | Price change | $345,000-1.1%$162/sqft |
Source: Western River Valley BOR #1087980 Report a problem | ||
| 4/13/2026 | Price change | $349,000-4.9%$164/sqft |
Source: Western River Valley BOR #1087980 Report a problem | ||
| 3/28/2026 | Listed for sale | $367,000+4.9%$172/sqft |
Source: Western River Valley BOR #1087980 Report a problem | ||
| 3/27/2026 | Listing removed | -- |
Source: Owner Report a problem | ||
| 1/27/2026 | Listed for sale | $350,000+321.7%$164/sqft |
Source: Owner Report a problem | ||
| 5/29/2015 | Sold | $83,000+38.3%$39/sqft |
Source: Agent Provided Report a problem | ||
| 10/11/2011 | Sold | $60,000$28/sqft |
Source: Agent Provided Report a problem | ||
Public tax history
| Year | Property taxes | Tax assessment |
|---|---|---|
| 2025 | $531 -15.9% | $24,110 |
| 2024 | $631 +9.5% | $24,110 +12.9% |
| 2023 | $576 -1.2% | $21,349 +4.5% |
| 2022 | $583 +8% | $20,426 +4.7% |
| 2021 | $540 +10.1% | $19,503 +5.7% |
| 2020 | $490 +20.5% | $18,450 +10.7% |
| 2019 | $407 -5.7% | $16,660 |
| 2018 | $431 | $16,660 |
| 2017 | $431 +6.5% | $16,660 +3.5% |
| 2016 | $405 | $16,097 +5% |
| 2015 | -- | $15,330 -12.6% |
| 2014 | -- | $17,540 |
| 2013 | -- | $17,540 |
| 2012 | -- | $17,540 |
| 2011 | -- | $17,540 +35.4% |
| 2010 | $257 | $12,950 |
| 2009 | $257 | $12,950 |
Find assessor info on the county website
Monthly payment
Est. payment
Payment breakdown
Explore the cost of this home by adjusting the details. Changes won't be saved.Climate risks
Neighborhood: 72933
Nearby schools
Schools provided by the listing agent
- Elementary: Charleston
- Middle: Charleston
- High: Charleston
- District: Charleston
Source: Western River Valley BOR. This data may not be complete. We recommend contacting the local school district to confirm school assignments for this home.
Similar homes
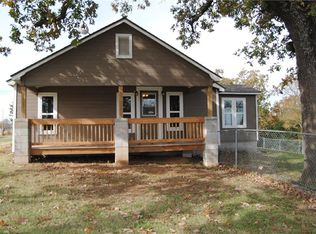
- $350,0003 bd1 ba1.7k sqft5631 Anice Rd, Charleston, AR 72933For Sale
 MLS ID #1090875, Jennifer Hampton, Oak and Main Realty Group. Western River Valley BOR
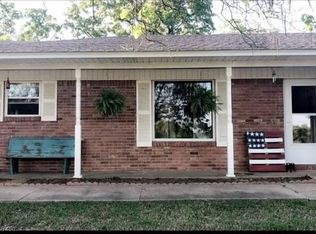
 - $245,0003 bd2 ba1.7k sqft6229 Ridge Rd, Charleston, AR 72933For Sale
 MLS ID #1087960, Kelly Kiene, Kevin Clifton Real Estate, INC.. Western River Valley BOR
 - $339,0003 bd2 ba2.4k sqft2017 S 70th St, Fort Smith, AR 72903For Sale
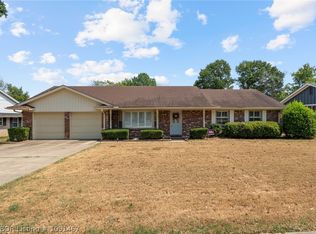 MLS ID #1091467, Vicki Bush, Keller Williams Platinum Realty. Western River Valley BOR
 - $330,0003 bd2 ba2.1k sqft1542 Been Ridge Way, Greenwood, AR 72936For Sale
 MLS ID #1089968, Grant Trotter, The Heritage Group Real Estate - Barling. Western River Valley BOR
