3BR 2-1/2 Bath. Half bath is downstairs. the three bedrooms and two baths are upstairs. 2634 SF. Beautiful flooring throughout the house.Large kitchen Island w/lots of cabinets. Cabinets in kitchen were built to hold pots and pans to keep you from having to bend so far to reach them. You will definately appreciate them. Has a formal dining room and a formal living room.
Three car attached garage wired w/220 for a shop. Storage above the garage 12x32. Home has 4 ton unit for downstairs and a 3-1/2ton unit for upstairs. Commercial water heater w/1" line. Very quiet neighborhood. 400 amp electrical box for home. Home was built in 2004. Has wrap around porch. Seller will give appliance allowance. Have your favorite realtor to schedule a personal tour.
For sale
$366,500
519 Thicksten Dr, Alma, AR 72921
3beds
2,634sqft
Single Family Residence
Built in 2004
0.36 Acres Lot
$358,300 Zestimate®
$139/sqft
$-- HOA
What's special
Half bath is downstairsFormal dining roomWrap around porch
- 8 days
- 424
- 14
Zillow last checked:
Listing updated:
Listed by:
LaDonna Jones 918-315-9766,
LL Jones Realty, LLC 918-315-9766
Source: Western River Valley BOR,MLS#: 1092113Originating MLS: Fort Smith Board of Realtors
Facts & features
Interior
Bedrooms & bathrooms
- Bedrooms: 3
- Bathrooms: 3
- Full bathrooms: 2
- 1/2 bathrooms: 1
Heating
- Central
Cooling
- Central Air
Appliances
- Included: Counter Top, Electric Water Heater, Microwave
- Laundry: Electric Dryer Hookup
Features
- Attic, Ceiling Fan(s), Granite Counters, Storage
- Flooring: Bamboo, Ceramic Tile
- Basement: None
- Has fireplace: No
Interior area
- Total interior livable area: 2,634 sqft
Video & virtual tour
Property
Parking
- Total spaces: 3
- Parking features: Attached, Garage, Garage Door Opener
- Has attached garage: Yes
- Covered spaces: 3
Features
- Levels: Two
- Stories: 2
- Exterior features: Concrete Driveway
- Fencing: Back Yard
Lot
- Size: 0.36 Acres
- Dimensions: 149 x 98
- Features: Cleared
Details
- Parcel number: 71000502000
- Special conditions: None
Construction
Type & style
- Home type: SingleFamily
- Architectural style: Contemporary
- Property subtype: Single Family Residence
Materials
- Brick, Vinyl Siding
- Foundation: Block, Crawlspace
- Roof: Architectural,Shingle
Condition
- Year built: 2004
Utilities & green energy
- Sewer: Public Sewer
- Utilities for property: Electricity Available, Sewer Available
Community & HOA
Community
- Subdivision: Chanticleer Estates I
Location
- Region: Alma
Financial & listing details
- Price per square foot: $139/sqft
- Tax assessed value: $290,600
- Annual tax amount: $1,675
- Date on market: 9/28/2026
Estimated market value
$358,300
$340,000 - $376,000
$1,897/mo
Price history
| Date | Event | Price |
|---|---|---|
| 9/28/2026 | Listed for sale | $366,500+6687%$139/sqft |
Source: Western River Valley BOR #1092113 Report a problem | ||
| 8/18/2014 | Sold | $5,400$2/sqft |
Source: Public Record Report a problem | ||
Public tax history
| Year | Property taxes | Tax assessment |
|---|---|---|
| 2025 | $1,675 -0.1% | $42,770 +4.5% |
| 2024 | $1,676 +1.4% | $40,910 +4.8% |
| 2023 | $1,652 +3.1% | $39,050 +5% |
| 2022 | $1,604 | $37,190 |
| 2021 | $1,604 | $37,190 |
| 2020 | $1,604 +1.6% | $37,190 |
| 2019 | $1,579 +4.2% | $37,190 |
| 2018 | $1,515 +6.2% | $37,190 +13.5% |
| 2017 | $1,426 | $32,770 |
| 2016 | $1,426 | $32,770 |
| 2015 | $1,426 | $32,770 |
| 2014 | $1,426 | $32,770 |
| 2013 | $1,426 | $32,770 -0.9% |
| 2012 | -- | $33,070 |
| 2011 | -- | $33,070 +7% |
| 2010 | $1,294 -21.3% | $30,910 |
| 2009 | $1,644 +0.2% | $30,910 |
| 2008 | $1,641 +33.7% | $30,910 +33.9% |
| 2007 | $1,228 | $23,080 +701.4% |
| 2006 | -- | $2,880 +9.1% |
| 2005 | -- | $2,640 -51.7% |
| 2004 | -- | $5,470 |
| 2003 | -- | -- |
Find assessor info on the county website
Monthly payment
Est. payment
Payment breakdown
Explore the cost of this home by adjusting the details. Changes won't be saved.Climate risks
Neighborhood: 72921
Nearby schools
Schools provided by the listing agent
- Elementary: Alma
- Middle: Alma
- High: Alma
- District: Alma
Source: Western River Valley BOR. This data may not be complete. We recommend contacting the local school district to confirm school assignments for this home.
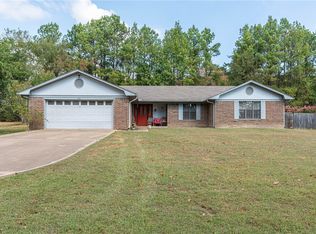
Similar homes
- $340,0003 bd2 ba1.9k sqft1327 Springdale Dr, Alma, AR 72921For Sale
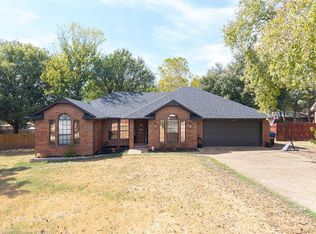 MLS ID #1363393, Jessica West, Sudar Group. ArkansasOne MLS
 - $369,9004 bd2 ba2.1k sqft403 Fine Ranch Dr, Alma, AR 72921For Sale
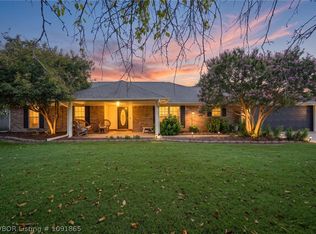 MLS ID #1091865, Aaron Hamm, Epique Realty Arkansas. Western River Valley BOR
 - $389,0003 bd3 ba2.6k sqft3829 Tpc Dr, Alma, AR 72921For Sale
 MLS ID #1089424, Jarrard Copeland, Sagely & Edwards Realtors. Western River Valley BOR
 - $293,0003 bd2 ba1.5k sqft422 Hidden Oaks Rd, Alma, AR 72921For Sale
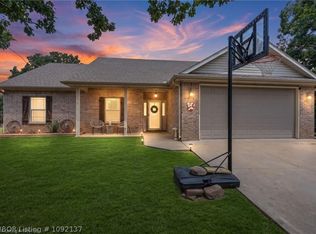 MLS ID #1092137, Ashley Love, The Heritage Group Real Estate Co.-Van Buren. Western River Valley BOR
