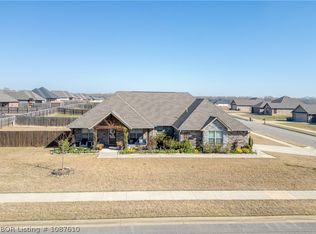
Some homes just have that special something, and this one delivers! Welcome to this beautiful custom-built, one-owner residence offering 4 bedrooms, 2 bathrooms, and beautiful craftsmanship throughout! Built in 2021 and ideally situated in a desirable subdivision, this home makes a lasting first impression with its gorgeous double-entry wood doors and inviting open-concept design. The split floor plan offers both comfort and privacy, while the spacious living room features beautiful exposed wood beams that add warmth and character. The kitchen is truly a standout, featuring an abundance of cabinetry and granite countertop space, stainless steel appliances, a pantry, and plenty of bar seating—perfect for quick meals, entertaining, or gathering with family and friends. Beautiful wood-look tile flooring flows throughout the entire home, creating a warm, cohesive feel. The spacious primary suite offers a walk-in closet and a lovely ensuite bathroom complete with a double-sink vanity, relaxing tub, and an impressive walk-in shower with built-in bench seating. The home also offers three additional bedrooms, providing plenty of flexibility for family, guests, or a home office, with one bedroom featuring the added convenience of double closets, along with a full bathroom located just down the hall. Step outside and enjoy the spacious concrete patio that provides the perfect spot for outdoor entertaining, weekend cookouts, or simply relaxing and enjoying the oversized backyard. You'll also find an additional fenced-in area that's perfect for pets, which can easily be removed to accommodate your needs and maximize the large backyard space. Adding even more value and peace of mind, this home features a brand-new roof installed in Oct. of 2026, along with a brand-new garage door motor and track. Enjoy convenient access to Barling City Park, featuring walking and biking trails, play equipment, and more, as well as Springhill Park and Campground for outdoor recreation and relaxation. The details, the space, the backyard, and the location—what more could you ask for? Come take a look and see why this one deserves a spot at the top of your list!
For sale
$361,500
900 Mourning Dove Way, Barling, AR 72923
4beds
1,896sqft
Single Family Residence
Built in 2021
0.53 Acres Lot
$353,600 Zestimate®
$191/sqft
$13/mo HOA
What's special
Spacious primary suiteWalk-in closetThree additional bedroomsLovely ensuite bathroomDouble-sink vanitySplit floor planBeautiful wood-look tile flooring
- 15 days
- 934
- 76
Likely to sell faster than
Zillow last checked:
Listing updated:
Listed by:
Laura Colburn 479-883-8051,
Weichert, REALTORS® - The Griffin Company 479-242-4000,
Angel Clifton 479-208-3716,
Weichert, REALTORS® - The Griffin Company
Source: Western River Valley BOR,MLS#: 1092898Originating MLS: Fort Smith Board of Realtors
Facts & features
Interior
Bedrooms & bathrooms
- Bedrooms: 4
- Bathrooms: 2
- Full bathrooms: 2
Heating
- Central
Cooling
- Central Air, Electric
Appliances
- Included: Some Electric Appliances, Dishwasher, Electric Water Heater, Disposal, Microwave, Range, Refrigerator, Smooth Cooktop, Plumbed For Ice Maker
- Laundry: Electric Dryer Hookup, Washer Hookup, Dryer Hookup
Features
- Attic, Ceiling Fan(s), Eat-in Kitchen, Granite Counters, Pantry, Split Bedrooms, Storage, Walk-In Closet(s)
- Flooring: Ceramic Tile
- Windows: Blinds
- Has fireplace: No
Interior area
- Total interior livable area: 1,896 sqft
Video & virtual tour
Property
Parking
- Total spaces: 2
- Parking features: Attached, Garage, Garage Door Opener
- Has attached garage: Yes
- Covered spaces: 2
Features
- Levels: One
- Stories: 1
- Patio & porch: Covered, Patio, Porch
- Exterior features: Concrete Driveway
- Pool features: None
- Fencing: Back Yard,Privacy,Wood
Lot
- Size: 0.53 Acres
- Dimensions: 138 x 87 x 56 x 170 x 125
- Features: Cleared, Cul-De-Sac, Landscaped, Level, Near Park, Subdivision
Details
- Parcel number: 6251400040000000
- Special conditions: None
Construction
Type & style
- Home type: SingleFamily
- Property subtype: Single Family Residence
Materials
- Brick, Vinyl Siding
- Foundation: Slab
- Roof: Architectural,Shingle
Condition
- Year built: 2021
Utilities & green energy
- Sewer: Public Sewer
- Water: Public
- Utilities for property: Electricity Available, Natural Gas Available, Sewer Available, Water Available
Community & HOA
Community
- Features: Curbs, Park, Sidewalks
- Security: Smoke Detector(s)
- Subdivision: Springhill Estates Ph 4
HOA
- Services included: Other
- HOA fee: $150 annually
Location
- Region: Barling
Financial & listing details
- Price per square foot: $191/sqft
- Tax assessed value: $324,470
- Annual tax amount: $1,849
- Date on market: 11/4/2026
- Road surface type: Paved
Estimated market value
$353,600
$336,000 - $371,000
$2,090/mo
Price history
| Date | Event | Price |
|---|---|---|
| 11/4/2026 | Listed for sale | $361,500+31.5%$191/sqft |
Source: Western River Valley BOR #1092898 Report a problem | ||
| 3/19/2021 | Sold | $275,000$145/sqft |
Source: Western River Valley BOR #1043935 Report a problem | ||
| 2/11/2021 | Pending sale | $275,000$145/sqft |
Source: Western River Valley BOR #1043935 Report a problem | ||
Public tax history
| Year | Property taxes | Tax assessment |
|---|---|---|
| 2025 | $3,184 +71.6% | $64,894 +53% |
| 2024 | $1,856 -3.9% | $42,402 |
| 2023 | $1,931 -2.5% | $42,402 +1111.5% |
| 2022 | $1,981 +918.7% | $3,500 |
| 2021 | $194 | $3,500 |
| 2020 | $194 | $3,500 |
| 2019 | $194 | $3,500 |
Find assessor info on the county website
Monthly payment
Est. payment
Payment breakdown
Explore the cost of this home by adjusting the details. Changes won't be saved.Climate risks
Neighborhood: 72923
Nearby schools
Schools provided by the listing agent
- Elementary: Barling
- Middle: Chaffin
- High: Southside
- District: Fort Smith
Source: Western River Valley BOR. This data may not be complete. We recommend contacting the local school district to confirm school assignments for this home.

Similar homes
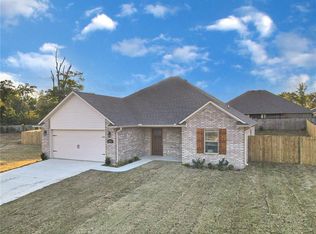
- $334,9004 bd2 ba1.7k sqft1006 Snow Goose Way, Barling, AR 72923For Sale
 MLS ID #1088952, Sarah Briggs, Riverstone Realty. Western River Valley BOR
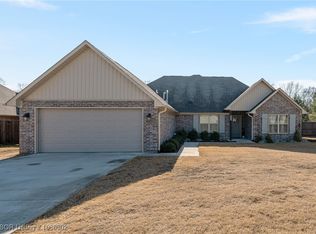
- $325,0003 bd2 ba1.6k sqft1106 Partridge Pl, Barling, AR 72923For Sale
 MLS ID #1092992, Misty Beasley, Keller Williams Platinum Realty. Western River Valley BOR
- $394,0005 bd3 ba2.5k sqft2300 L St, Barling, AR 72923For Sale
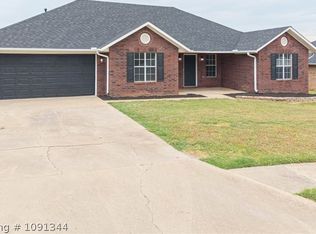 MLS ID #1091344, Glenda Hardy, River City Realty, LLC. Western River Valley BOR
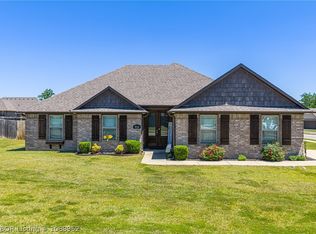
- $384,9004 bd3 ba2k sqft515 Waggoner Ln, Barling, AR 72923For Sale
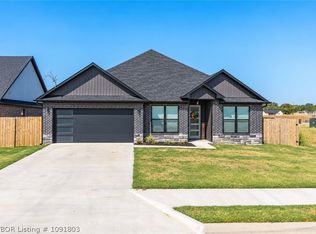 MLS ID #1091803, Jennifer Schmidt, Weichert, REALTORS® - The Griffin Company. Western River Valley BOR
