Beautiful 3BR/2BA home offering 2,029 SF on a desirable corner lot. Features include an open-concept floor plan, large kitchen island, custom cabinetry, walk-in pantry with sink, pass-through laundry room with sink, split-bedroom layout, and abundant storage throughout. The spacious primary suite boasts a large freestanding soaking tub, tiled walk-in shower, dual vanities, and oversized custom closet with direct access to laundry room. Additional highlights include built-in mudroom storage, wood-look tile flooring, covered back patio, and fully fenced backyard. A perfect blend of style, function, and quality craftsmanship. Agent Owned
Sold for $399,900
$399,900
924 Mourning Dove Way, Barling, AR 72923
3beds
2,029sqft
Single Family Residence
Built in 2022
0.34 Acres Lot
$404,900 Zestimate®
$197/sqft
$2,270 Estimated rent
Home value
$404,900
$348,000 - $470,000
$2,270/mo
Zestimate® history
Owner options
List your home for rent
$2,270/mo
Rent Zestimate®
Find your next renter with Zillow Rental Manager. Plus, with online applications, you can quickly screen prospective tenants – for free.
$2,270/mo
Rent Zestimate®
Refinance and save
$2,034/mo
Est. payment
Refinancing to a lower rate could help reduce your monthly payments and save thousands over the life of the loan.
$2,034/mo
Est. payment
Explore your selling options
Work with a Zillow partner agent
Leverage their expertise and Zillow's premium Showcase listings to get your home seen by more buyers.
Get startedList with your own agent
Get your home in front of millions of buyers by listing it on Zillow.
Learn how to do itSell it yourself
Take full control of how buyers see your home on Zillow by listing For Sale by Owner (FSBO).
List your homeWhat's special
Spacious primary suiteBuilt-in mudroom storageAbundant storage throughoutTiled walk-in showerSplit-bedroom layoutWood-look tile flooringLarge freestanding soaking tub
Zillow last checked:
Listing updated:
Listed by:
Jake Tidwell 479-806-4905,
Bradford & Udouj Realtors
Bought with:
Tonia Hobbs, SA00076279
McGraw REALTORS
Source: Western River Valley BOR,MLS#: 1089620Originating MLS: Fort Smith Board of Realtors
Facts & features
Interior
Bedrooms & bathrooms
- Bedrooms: 3
- Bathrooms: 2
- Full bathrooms: 2
Primary bedroom
- Description: Master Bedroom
- Level: Main
Bedroom
- Description: Bed Room
- Level: Main
Bedroom
- Description: Bed Room
Primary bathroom
- Description: Master Bath
- Level: Main
Bathroom
- Description: Full Bath
Dining room
- Description: Dining
- Level: Main
Kitchen
- Description: Kitchen
- Level: Main
Living room
- Description: Living Room
- Level: Main
Utility room
- Description: Utility
Heating
- Central, Gas
Cooling
- Central Air, Electric
Appliances
- Included: Some Gas Appliances, Dishwasher, Gas Water Heater, Microwave Hood Fan, Microwave, Range, Water Heater
- Laundry: Electric Dryer Hookup, Washer Hookup, Dryer Hookup
Features
- Attic, Built-in Features, Ceiling Fan(s), Cathedral Ceiling(s), Eat-in Kitchen, Granite Counters, Pantry, Split Bedrooms, Storage, Walk-In Closet(s)
- Flooring: Carpet, Ceramic Tile
- Windows: Blinds
- Basement: None
- Number of fireplaces: 1
- Fireplace features: Gas Log, Living Room
Interior area
- Total interior livable area: 2,029 sqft
Property
Parking
- Total spaces: 2
- Parking features: Attached, Garage, Garage Door Opener
- Has attached garage: Yes
- Covered spaces: 2
Features
- Levels: One
- Stories: 1
- Patio & porch: Covered, Patio
- Exterior features: Concrete Driveway
- Pool features: None
- Fencing: Back Yard,Privacy,Wood
Lot
- Size: 0.34 Acres
- Dimensions: 100 x 150
- Features: Landscaped, Level, Near Park, Subdivision
Details
- Parcel number: 6251400010000000
Construction
Type & style
- Home type: SingleFamily
- Architectural style: Traditional
- Property subtype: Single Family Residence
Materials
- Brick
- Foundation: Slab
- Roof: Architectural,Shingle
Condition
- Year built: 2022
Utilities & green energy
- Sewer: Public Sewer
- Water: Public
- Utilities for property: Electricity Available, Natural Gas Available, Sewer Available, Water Available
Community & HOA
Community
- Features: Park
- Security: Smoke Detector(s)
- Subdivision: Springhill Estates Ph 4
HOA
- Services included: Other
- HOA fee: $150 annually
Location
- Region: Barling
Financial & listing details
- Price per square foot: $197/sqft
- Tax assessed value: $363,760
- Annual tax amount: $1,918
- Date on market: 6/9/2026
- Road surface type: Paved
Price history
| Date | Event | Price |
|---|---|---|
| 6/25/2026 | Sold | $399,900$197/sqft |
Source: Western River Valley BOR #1089620 Report a problem | ||
| 6/14/2026 | Pending sale | $399,900$197/sqft |
Source: Western River Valley BOR #1089620 Report a problem | ||
| 6/9/2026 | Listed for sale | $399,900+11.1%$197/sqft |
Source: Western River Valley BOR #1089620 Report a problem | ||
| 5/31/2022 | Sold | $359,900$177/sqft |
Source: Western River Valley BOR #1056107 Report a problem | ||
| 4/4/2022 | Pending sale | $359,900$177/sqft |
Source: Western River Valley BOR #1056107 Report a problem | ||
| 3/24/2022 | Listed for sale | $359,900$177/sqft |
Source: Western River Valley BOR #1056107 Report a problem | ||
Public tax history
| Year | Property taxes | Tax assessment |
|---|---|---|
| 2025 | $1,918 -0.2% | $45,790 +5% |
| 2024 | $1,923 -20.6% | $43,610 |
| 2023 | $2,423 +1146% | $43,610 +1146% |
| 2022 | $194 | $3,500 |
| 2021 | $194 | $3,500 |
| 2020 | $194 | $3,500 |
| 2019 | $194 | $3,500 |
Find assessor info on the county website
Neighborhood: 72923
Nearby homes
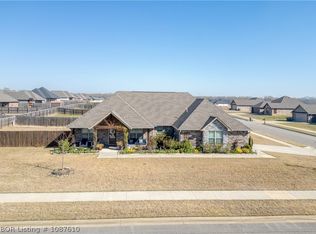
- $338,2004 bd2 ba1.8k sqft900 Mourning Dove Way, Barling, AR 72923Off Market
- $358,0003 bd2 ba1.8k sqft925 Mourning Dove Way, Barling, AR 72923Sold
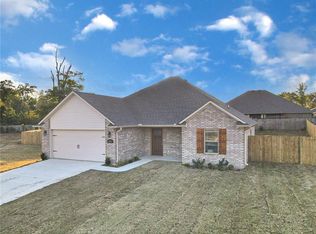
- $291,4003 bd2 ba1.6k sqft1001 Partridge Pl, Barling, AR 72923Off Market
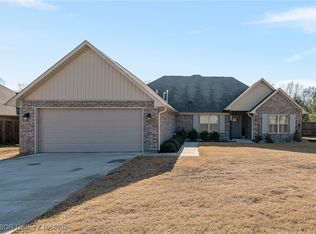
- $312,0003 bd2 ba1.6k sqft906 Mourning Dove Way, Barling, AR 72923Sold
- $360,8254 bd3 ba1.8k sqft1134 Partridge Pl, Barling, AR 72923Sold
- $353,5004 bd2 ba1.7k sqft1123 Partridge Pl, Barling, AR 72923Sold
- $311,8003 bd2 ba1.6k sqft1202 Partridge Pl, Barling, AR 72923Off Market
- $330,0003 bd2 ba1.3k sqft904 Springhill Rd, Barling, AR 72923Off Market
Nearby schools
GreatSchools rating
- 7/10Barling Elementary SchoolGrades: PK-5Distance: 1 mi
- 10/10L. A. Chaffin Jr. High SchoolGrades: 6-8Distance: 2.8 mi
- 7/10Southside High SchoolGrades: 9-12Distance: 5.4 mi
Schools provided by the listing agent
- Elementary: Barling
- Middle: Chaffin
- High: Southside
- District: Fort Smith
Source: Western River Valley BOR. This data may not be complete. We recommend contacting the local school district to confirm school assignments for this home.


Get pre-qualified for a loan
At Zillow Home Loans, we can pre-qualify you in as little as 5 minutes with no impact to your credit score.An equal housing lender. NMLS #10287.
- Arkansas
- Sebastian County
- Barling
- 72923
- 924 Mourning Dove Way
