This single-owner residence, built in 2022, is located in the highly desirable Springhill Estates community at the heart of Barling. This property located in a corner lot features three bedrooms, and two bathrooms arranged in a split floor plan. Upon entry, the spacious living room showcases tall ceilings. The kitchen offers energy-efficient stainless-steel appliances, granite countertops, an island, and a generous pantry. Each bedroom includes tray ceilings and walk-in closets. The expansive primary suite boasts an en-suite bathroom with a walk-in shower, dual sinks, and spacious walk-in closet. Additional amenities include a two-car garage, tankless water heater, a covered patio, and a privacy-fenced large backyard.
Sold for $358,000
$358,000
925 Mourning Dove Way, Barling, AR 72923
3beds
1,828sqft
Single Family Residence
Built in 2022
0.32 Acres Lot
$360,500 Zestimate®
$196/sqft
$2,266 Estimated rent
Home value
$360,500
$332,000 - $393,000
$2,266/mo
Zestimate® history
Owner options
List your home for rent
$2,266/mo
Rent Zestimate®
Find your next renter with Zillow Rental Manager. Plus, with online applications, you can quickly screen prospective tenants – for free.
$2,266/mo
Rent Zestimate®
Refinance and save
$1,837/mo
Est. payment
Refinancing to a lower rate could help reduce your monthly payments and save thousands over the life of the loan.
$1,837/mo
Est. payment
Explore your selling options
Work with a Zillow partner agent
Leverage their expertise and Zillow's premium Showcase listings to get your home seen by more buyers.
Get startedList with your own agent
Get your home in front of millions of buyers by listing it on Zillow.
Learn how to do itSell it yourself
Take full control of how buyers see your home on Zillow by listing For Sale by Owner (FSBO).
List your homeWhat's special
Two-car garageEn-suite bathroomWalk-in closetsSpacious walk-in closetWalk-in showerSplit floor planCovered patio
Zillow last checked:
Listing updated:
Listed by:
Rosalba Demondesert 479-629-3570,
Warnock Real Estate LLC
Bought with:
Angel Clifton, SA00090911
Weichert, REALTORS® - The Griffin Company
Source: Western River Valley BOR,MLS#: 1087610Originating MLS: Fort Smith Board of Realtors
Facts & features
Interior
Bedrooms & bathrooms
- Bedrooms: 3
- Bathrooms: 2
- Full bathrooms: 2
Heating
- Central
Cooling
- Central Air
Appliances
- Included: Some Electric Appliances, Dishwasher, Disposal, Gas Water Heater, Microwave Hood Fan, Microwave, Oven, Range, Plumbed For Ice Maker
- Laundry: Electric Dryer Hookup, Washer Hookup, Dryer Hookup
Features
- Attic, Built-in Features, Ceiling Fan(s), Eat-in Kitchen, Granite Counters, Pantry, Programmable Thermostat, Split Bedrooms, Storage, Walk-In Closet(s)
- Flooring: Carpet, Ceramic Tile
- Windows: Double Pane Windows
- Number of fireplaces: 1
- Fireplace features: Gas Log, Gas Starter, Living Room
Interior area
- Total interior livable area: 1,828 sqft
Property
Parking
- Total spaces: 2
- Parking features: Attached, Garage, Garage Door Opener
- Has attached garage: Yes
- Covered spaces: 2
Features
- Levels: One
- Stories: 1
- Patio & porch: Covered, Enclosed
- Exterior features: Concrete Driveway
- Fencing: Back Yard,Privacy,Wood
Lot
- Size: 0.32 Acres
- Features: Central Business District, Corner Lot, Landscaped, Level, Subdivision
Details
- Parcel number: 6251400580000000
- Special conditions: None
Construction
Type & style
- Home type: SingleFamily
- Architectural style: Traditional
- Property subtype: Single Family Residence
Materials
- Brick
- Foundation: Slab
- Roof: Architectural,Shingle
Condition
- Year built: 2022
Utilities & green energy
- Sewer: Public Sewer
- Water: Public
- Utilities for property: Cable Available, Electricity Available, Natural Gas Available, Sewer Available, Water Available
Community & HOA
Community
- Features: Near Fire Station, Near Hospital, Near Schools
- Security: Fire Alarm, Smoke Detector(s)
- Subdivision: Springhill Estates Ph 4
HOA
- Services included: Other
- HOA fee: $150 annually
Location
- Region: Barling
Financial & listing details
- Price per square foot: $196/sqft
- Tax assessed value: $319,210
- Annual tax amount: $1,648
- Date on market: 3/21/2026
- Exclusions: Drapes and Rods
Price history
| Date | Event | Price |
|---|---|---|
| 7/24/2026 | Sold | $358,000-1.6%$196/sqft |
Source: Western River Valley BOR #1087610 Report a problem | ||
| 6/8/2026 | Pending sale | $363,900$199/sqft |
Source: Western River Valley BOR #1087610 Report a problem | ||
| 3/21/2026 | Listed for sale | $363,900+14.1%$199/sqft |
Source: Western River Valley BOR #1087610 Report a problem | ||
| 5/13/2022 | Sold | $318,900+0.9%$174/sqft |
Source: Western River Valley BOR #1056108 Report a problem | ||
| 3/24/2022 | Pending sale | $315,900$173/sqft |
Source: Western River Valley BOR #1056108 Report a problem | ||
Public tax history
| Year | Property taxes | Tax assessment |
|---|---|---|
| 2025 | $1,632 -0.9% | $40,585 +5% |
| 2024 | $1,648 -4.4% | $38,655 |
| 2023 | $1,723 +785.9% | $38,655 +1004.4% |
| 2022 | $194 | $3,500 |
| 2021 | $194 | $3,500 |
| 2020 | $194 | $3,500 |
| 2019 | $194 | $3,500 |
Find assessor info on the county website
Neighborhood: 72923
Nearby homes
- $338,2004 bd2 ba1.8k sqft900 Mourning Dove Way, Barling, AR 72923Off Market
- $399,9003 bd2 ba2k sqft924 Mourning Dove Way, Barling, AR 72923Sold

- $292,4003 bd2 ba1.6k sqft1001 Partridge Pl, Barling, AR 72923Off Market
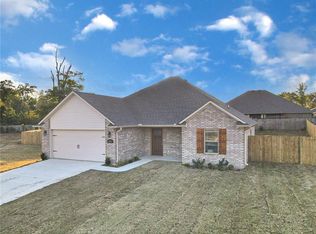
- $312,0003 bd2 ba1.6k sqft906 Mourning Dove Way, Barling, AR 72923Sold
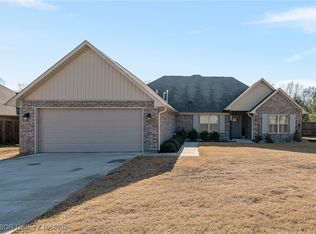
- $360,8254 bd3 ba1.8k sqft1134 Partridge Pl, Barling, AR 72923Sold
- $353,5004 bd2 ba1.7k sqft1123 Partridge Pl, Barling, AR 72923Sold
- $311,8003 bd2 ba1.6k sqft1202 Partridge Pl, Barling, AR 72923Off Market
- $328,6003 bd2 ba1.3k sqft904 Springhill Rd, Barling, AR 72923Off Market
Nearby schools
GreatSchools rating
- 7/10Barling Elementary SchoolGrades: PK-5Distance: 1 mi
- 10/10L. A. Chaffin Jr. High SchoolGrades: 6-8Distance: 2.8 mi
- 7/10Southside High SchoolGrades: 9-12Distance: 5.4 mi
Schools provided by the listing agent
- Elementary: Barling
- Middle: Chaffin
- High: Southside
- District: Barling
Source: Western River Valley BOR. This data may not be complete. We recommend contacting the local school district to confirm school assignments for this home.


Get pre-qualified for a loan
At Zillow Home Loans, we can pre-qualify you in as little as 5 minutes with no impact to your credit score.An equal housing lender. NMLS #10287.
- Arkansas
- Sebastian County
- Barling
- 72923
- 925 Mourning Dove Way
