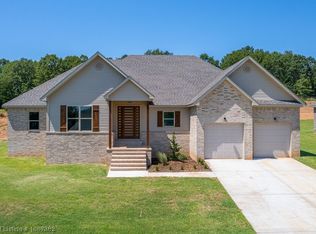
Price Reduced on this beautiful, newly constructed, ranch style home with lots of natural light & modern front entry! Home features a spacious kitchen/living area with a large pantry. The open design living area features a beautiful brick floor to ceiling fireplace & wood beams. The spectacular private Master ensuite features double vanities in the master bath along with a tub & walk-in shower & a huge walk-in closet. Jack Nolen Lake Nearby! Must see to appreciate!
New construction
$399,900
3600 Brighton Pl, Greenwood, AR 72936
4beds
2,200sqft
Single Family Residence
Built in 2024
0.46 Acres Lot
$-- Zestimate®
$182/sqft
$-- HOA
What's special
Spectacular private master ensuiteHuge walk-in closetModern front entryTub and walk-in showerWood beamsLots of natural lightLarge pantry
- 280 days |
- 142 |
- 7 |
Zillow last checked:
Listing updated:
Listed by:
Jerry Standridge jerrystandridge@ymail.com,
First Properties, LLC 479-675-9305
Source: ArkansasOne MLS,MLS#: 1325711 Originating MLS: Northwest Arkansas Board of REALTORS MLS
Originating MLS: Northwest Arkansas Board of REALTORS MLSFacts & features
Interior
Bedrooms & bathrooms
- Bedrooms: 4
- Bathrooms: 2
- Full bathrooms: 2
Heating
- Central
Cooling
- Central Air
Appliances
- Included: Dishwasher, Disposal, Gas Water Heater, Microwave, Plumbed For Ice Maker
- Laundry: Washer Hookup, Dryer Hookup
Features
- Attic, Ceiling Fan(s), Cathedral Ceiling(s), Granite Counters, Pantry, Storage, Walk-In Closet(s)
- Flooring: Carpet
- Has basement: No
- Number of fireplaces: 1
- Fireplace features: Gas Log
Interior area
- Total structure area: 2,200
- Total interior livable area: 2,200 sqft
Video & virtual tour
Property
Parking
- Total spaces: 2
- Parking features: Attached, Garage
- Has attached garage: Yes
- Covered spaces: 2
Features
- Levels: One
- Stories: 1
- Patio & porch: Covered, Porch
- Exterior features: Concrete Driveway
- Fencing: None
- Waterfront features: None
Lot
- Size: 0.46 Acres
- Features: Cleared, City Lot, Landscaped, Near Park, Subdivision
Details
- Additional structures: None
- Parcel number: 6624000380000000
- Zoning description: Residential
- Special conditions: Real Estate Owned
Construction
Type & style
- Home type: SingleFamily
- Property subtype: Single Family Residence
Materials
- Brick, Vinyl Siding
- Foundation: Slab
- Roof: Architectural,Shingle
Condition
- New construction: Yes
- Year built: 2024
Utilities & green energy
- Water: Public
- Utilities for property: Cable Available, Fiber Optic Available, Natural Gas Available, Sewer Available, Water Available
Community & HOA
Community
- Features: Golf, Park
- Security: Smoke Detector(s)
- Subdivision: The Cove At Ashebury Place
HOA
- Has HOA: Yes
Location
- Region: Greenwood
Financial & listing details
- Price per square foot: $182/sqft
- Tax assessed value: $356,035
- Annual tax amount: $270
- Date on market: 10/16/2025
- Cumulative days on market: 280 days
- Road surface type: Paved
Foreclosure details
Estimated market value
Not available
Estimated sales range
Not available
Not available
Price history
| Date | Event | Price |
|---|---|---|
| 5/29/2025 | Listing removed | $459,900$209/sqft |
Source: Western River Valley BOR #1076171 Report a problem | ||
| 10/31/2024 | Listed for sale | $459,900$209/sqft |
Source: Western River Valley BOR #1076171 Report a problem | ||
| 9/30/2024 | Listing removed | $459,900$209/sqft |
Source: Western River Valley BOR #1064914 Report a problem | ||
| 9/17/2024 | Listed for sale | $459,900$209/sqft |
Source: Western River Valley BOR #1064914 Report a problem | ||
| 8/15/2024 | Listing removed | $459,900+4.5%$209/sqft |
Source: Western River Valley BOR #1064914 Report a problem | ||
| 4/25/2024 | Price change | $439,900+3.5%$200/sqft |
Source: Western River Valley BOR #1064914 Report a problem | ||
| 7/18/2023 | Price change | $424,900+2.4%$193/sqft |
Source: Western River Valley BOR #1064914 Report a problem | ||
| 5/16/2023 | Listed for sale | $414,900$189/sqft |
Source: Western River Valley BOR #1064914 Report a problem | ||
Public tax history
| Year | Property taxes | Tax assessment |
|---|---|---|
| 2025 | $3,622 +1239.1% | $67,707 +1254.1% |
| 2024 | $271 | $5,000 |
| 2023 | $271 +2.2% | $5,000 |
| 2022 | $265 +8.4% | $5,000 |
| 2021 | $244 +9.2% | $5,000 |
| 2020 | $223 +10.1% | $5,000 +16.3% |
| 2019 | $203 +7.1% | $4,300 |
| 2018 | $189 +7.7% | $4,300 |
| 2017 | $176 +8.3% | $4,300 |
| 2016 | $162 +9.1% | $4,300 |
| 2015 | $149 +10% | $4,300 +72% |
| 2014 | $135 +3.6% | $2,500 |
| 2013 | $131 | $2,500 |
| 2012 | $131 | $2,500 |
| 2011 | $131 | $2,500 |
| 2010 | $131 +0.4% | $2,500 |
| 2009 | $130 -64.5% | $2,500 -64.5% |
| 2008 | $366 -0.4% | $7,040 |
| 2007 | $367 | $7,040 |
Find assessor info on the county website
Monthly payment
Climate risks
Neighborhood: 72936
Nearby schools
GreatSchools rating
- 6/10East Hills Middle SchoolGrades: 5-6Distance: 2.3 mi
- 9/10Greenwood Junior High SchoolGrades: 7-8Distance: 3.3 mi
- 9/10Greenwood High SchoolGrades: 9-12Distance: 3.1 mi
Schools provided by the listing agent
- District: Greenwood
Source: ArkansasOne MLS. This data may not be complete. We recommend contacting the local school district to confirm school assignments for this home.
- $378,900-- bd2 ba2.2k sqft3606 Brighton Pl, Greenwood, AR 72936Off Market
- $478,9254 bd3 ba2.3k sqft3524 Brighton Pl, Greenwood, AR 72936Sold
- $497,6004 bd3 ba3k sqft3527 Brighton Pl, Greenwood, AR 72936Off Market
- $364,7004 bd2 ba2.3k sqft3612 Brighton Pl, Greenwood, AR 72936Off Market

- $509,9004 bd3 ba2.4k sqft3520 Brighton Pl, Greenwood, AR 72936New Construction
- $476,500-- bd-- ba-- sqft3605 Brighton Pl, Greenwood, AR 72936Off Market
- $375,0004 bd2 ba2.2k sqft3605 Colfax Way, Greenwood, AR 72936For Sale
- $698,2003 bd4 ba3.8k sqft3603 Ashebury Point, Greenwood, AR 72936Off Market
A local agent can set up tours, give advice and negotiate with sellers.
A local lender can help you make sure your offer is ready when you are.
Similar homes
- $399,9993 bd2 ba1.7k sqft130 Ridgecrest Dr, Greenwood, AR 72936For Sale By Owner
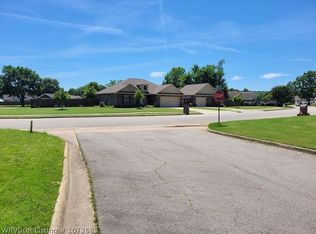
- $509,9004 bd3 ba2.4k sqft3520 Brighton Pl, Greenwood, AR 72936New Construction
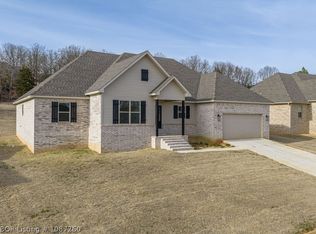 MLS ID #1087260, Terri Smith, Keller Williams Platinum Realty. Western River Valley BOR
 - $499,0004 bd3 ba3.2k sqft3712 Brighton Pl, Greenwood, AR 72936For Sale By Owner
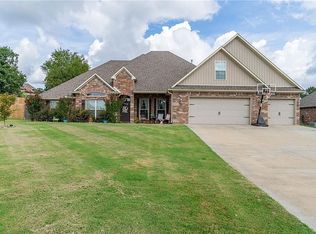
- $379,0003 bd3 ba1.8k sqft2610 Norman Ln, Greenwood, AR 72936New Construction
 MLS ID #1086491, Tonia Hobbs, McGraw REALTORS. Western River Valley BOR
 - $344,9003 bd3 ba1.6k sqft2329 Abbey Way, Greenwood, AR 72936For SaleMLS ID #1089455, Misty Reynolds, Riverstone Realty. Western River Valley BOR
- $345,0003 bd2 ba1.6k sqft305 Twisted Oak Way, Greenwood, AR 72936For SaleMLS ID #1090013, Kasey Loyd, McGraw REALTORS. Western River Valley BOR
- $215,0003 bd2 ba1.4k sqft808 Excelsior Rd, Greenwood, AR 72936For SaleMLS ID #1090257, Delores Wheat, Diamond Real Estate & Property Management. Western River Valley BOR
- $201,0003 bd2 ba1.4k sqft301 Juniper Dr, Greenwood, AR 72936For Sale By Owner
- $405,0003 bd4 ba2.5k sqft11 Riverlyn Dr, Fort Smith, AR 72903For SaleMLS ID #1090417, C. Anne Campbell, McGraw REALTORS. Western River Valley BOR
- $295,0004 bd2 ba1.9k sqft9504 E Pointe Dr, Fort Smith, AR 72903For SaleMLS ID #1090570, Laura McLean, Keller Williams Platinum Realty. Western River Valley BOR
- $285,0004 bd4 ba1.8k sqft518 N Coker St #A & B, Greenwood, AR 72936For SaleMLS ID #1079642, Larry Stanfill, Chuck Fawcett Realty Greenwood branch. Western River Valley BOR
- $399,9993 bd2 ba1.9k sqft4203 Old Rouw Rd, Van Buren, AR 72956For SaleMLS ID #105559, Will Dawson. REALSTACK
- $385,0003 bd2 ba2k sqft9000 Moody Rd, Fort Smith, AR 72903For SaleMLS ID #11774545, Lacy Flanagan, Flanagan Realty. My State MLS
- $388,0004 bd3 ba2.1k sqft405 Stoneledge Dr, Lavaca, AR 72941For SaleMLS ID #1088499, Amanda Richmond, McGraw REALTORS. Western River Valley BOR
- $273,0004 bd2 ba2.1k sqft1515 Oak Grove Rd, Van Buren, AR 72956For SaleMLS ID #1090559, Sonja Wyatt, Riverstone Realty. Western River Valley BOR
- $450,0004 bd3 ba2.4k sqft5620 Country Club Ave, Fort Smith, AR 72903For SaleMLS ID #1354116, Michael Mulhern, Keller Williams Platinum Realty. ArkansasOne MLS
- $379,5004 bd4 ba3k sqft70 Northridge Rd, Booneville, AR 72927For SaleMLS ID #1321571, Jeannie Wester, Chuck Fawcett Realty, Inc.. ArkansasOne MLS
- $324,0003 bd3 ba1.8k sqft5211 Old Forest Grove Rd, Charleston, AR 72933For SaleMLS ID #1334007, Linda Black, Chuck Fawcett Realty, Inc.. ArkansasOne MLS
- $--3 bd2 ba2k sqft6908 Millennium Dr, Fort Smith, AR 72916AuctionAuction.com 1
- $379,0004 bd2 ba1.8k sqft8323 McLaren Dr, Fort Smith, AR 72916For SaleMLS ID #1353638, Michael Mulhern, Keller Williams Platinum Realty. ArkansasOne MLS
