Completed in 2024, this beautifully crafted home offers the advantages buyers want most: an open layout, quality finishes, energy-efficient construction, and the peace of mind that comes with owning a nearly new home.
The heart of the home is the spacious living area, where natural light, clean lines, and an easy flow between the kitchen, dining, and living spaces create an environment that feels both inviting and functional. Whether you're hosting friends for the big game, helping with homework at the kitchen counter, or enjoying a quiet evening at home, the layout adapts effortlessly to everyday life.
The primary suite provides a comfortable retreat, while additional bedrooms offer flexibility for family, guests, hobbies, or a dedicated workspace. Every room has been designed with purpose, creating a home that feels comfortable from the moment you walk through the door.
Outside, you'll find space to enjoy everything from weekend cookouts to peaceful mornings with a cup of coffee. The yard offers room to personalize and make your own, while the neighborhood encourages you to get outside and enjoy the community around you.
Located in Greenwood's East Village, residents enjoy sidewalks, walking trails, green spaces, and a neighborhood atmosphere that has quickly made it one of the area's most sought-after places to live. Just minutes from schools, shopping, dining, and Fort Smith, you'll enjoy the convenience of being close to everything while still enjoying the sense of community Greenwood is known for.
For sale
Price cut: $5K (8/6)
$339,900
2329 Abbey Way, Greenwood, AR 72936
3beds
1,648sqft
:
Get pre-qualified$2,160/mo
Single Family Residence
Built in 2024
8,755 Square Feet Lot
$337,400 Zestimate®
$206/sqft
$8/mo HOA
What's special
Additional bedrooms offer flexibilityOpen layoutQuality finishesNatural light
- 67 days |
- 310 |
- 9 |
Zillow last checked:
Listing updated:
Listed by:
Misty Reynolds 479-252-2623,
Riverstone Realty 479-551-2276,
Rhonda Murphy 479-806-6941,
Riverstone Realty
Source: Western River Valley BOR,MLS#: 1089455Originating MLS: Fort Smith Board of Realtors
Facts & features
Interior
Bedrooms & bathrooms
- Bedrooms: 3
- Bathrooms: 3
- Full bathrooms: 2
- 1/2 bathrooms: 1
Primary bedroom
- Description: Master Bedroom
Bedroom
- Description: Bed Room
Bedroom
- Description: Bed Room
Primary bathroom
- Description: Master Bath
Bathroom
- Description: Full Bath
Half bath
- Description: Half Bath
Heating
- Central
Cooling
- Central Air
Appliances
- Included: Built-In Range, Built-In Oven, Dishwasher, ENERGY STAR Qualified Appliances, Disposal, Gas Water Heater, Oven, Range, Water Heater, Plumbed For Ice Maker
- Laundry: Electric Dryer Hookup, Washer Hookup, Dryer Hookup
Features
- Attic, Built-in Features, Ceiling Fan(s), Eat-in Kitchen, Pantry, Programmable Thermostat, Storage, Walk-In Closet(s)
- Flooring: Carpet, Vinyl
- Windows: Blinds
- Has fireplace: No
Interior area
- Total interior livable area: 1,648 sqft
Video & virtual tour
Property
Parking
- Total spaces: 2
- Parking features: Attached, Garage, Garage Door Opener
- Has attached garage: Yes
- Covered spaces: 2
Features
- Levels: Two
- Stories: 2
- Patio & porch: Porch
- Exterior features: Concrete Driveway
- Pool features: None
- Fencing: None
Lot
- Size: 8,755 Square Feet
- Dimensions: .201 acres
- Features: Subdivision
Details
- Parcel number: 0001
- Special conditions: None
Construction
Type & style
- Home type: SingleFamily
- Architectural style: Contemporary
- Property subtype: Single Family Residence
Materials
- Brick, Vinyl Siding
- Foundation: Block, Slab
- Roof: Architectural,Shingle
Condition
- Year built: 2024
Utilities & green energy
- Sewer: Public Sewer
- Water: Public
- Utilities for property: Cable Available, Electricity Available, Natural Gas Available, Sewer Available, Water Available
Green energy
- Energy efficient items: Appliances
Community & HOA
Community
- Security: Smoke Detector(s)
- Subdivision: East Village
HOA
- Services included: See Agent
- HOA fee: $100 annually
Location
- Region: Greenwood
Financial & listing details
- Price per square foot: $206/sqft
- Tax assessed value: $305,580
- Annual tax amount: $3,267
- Date on market: 6/2/2026
- Listing terms: ARM,Conventional,FHA,Other,See Remarks,USDA Loan,VA Loan
- Road surface type: Paved
Estimated market value
$337,400
$321,000 - $354,000
$1,872/mo
Price history
| Date | Event | Price |
|---|---|---|
| 8/6/2026 | Price change | $339,900-1.4%$206/sqft |
Source: Western River Valley BOR #1089455 Report a problem | ||
| 6/24/2026 | Price change | $344,900-1.5%$209/sqft |
Source: Western River Valley BOR #1089455 Report a problem | ||
| 6/2/2026 | Listed for sale | $350,000+1.1%$212/sqft |
Source: Western River Valley BOR #1089455 Report a problem | ||
| 5/20/2025 | Listing removed | $346,080$210/sqft |
Source:  ArkansasOne MLS #1271953 Report a problem ArkansasOne MLS #1271953 Report a problem | ||
| 6/13/2024 | Price change | $346,080+3.2%$210/sqft |
Source: Western River Valley BOR #1069936 Report a problem | ||
| 1/19/2024 | Listed for sale | $335,500$204/sqft |
Source: Western River Valley BOR #1069936 Report a problem | ||
Public tax history
| Year | Property taxes | Tax assessment |
|---|---|---|
| 2025 | $3,270 +2317.5% | $61,116 +2344.6% |
| 2024 | $135 | $2,500 |
| 2023 | $135 | $2,500 |
Find assessor info on the county website
Monthly payment
Est. payment
Payment breakdown
Explore the cost of this home by adjusting the details. Changes won't be saved.Climate risks
Neighborhood: 72936
Nearby schools
GreatSchools rating
- 8/10East Pointe Elementary SchoolGrades: K-4Distance: 0.9 mi
- 9/10Greenwood Junior High SchoolGrades: 7-8Distance: 2.4 mi
- 9/10Greenwood High SchoolGrades: 9-12Distance: 2.4 mi
Schools provided by the listing agent
- Elementary: East Pointe
- Middle: Greenwood
- High: Greenwood
- District: Greenwood
Source: Western River Valley BOR. This data may not be complete. We recommend contacting the local school district to confirm school assignments for this home.
- $81,390-- bd1 ba1.4k sqft3815 Sterling Rd, Greenwood, AR 72936Off Market
- $331,100-- bd2 ba1.9k sqft1345 Ulmer Ln, Greenwood, AR 72936Off Market
- $313,900-- bd2 ba1.9k sqft1505 Ulmer Ln, Greenwood, AR 72936Off Market
- $134,400-- bd1 ba1.2k sqft1085 Ulmer Ln, Greenwood, AR 72936Off Market
- $352,000-- bd2 ba2.2k sqft1266 Ulmer Ln, Greenwood, AR 72936Off Market
- $304,200-- bd2 ba1.7k sqft1274 Ulmer Ln, Greenwood, AR 72936Off Market
- $54,800-- bd1 ba1k sqft103 Daggett Rd, Greenwood, AR 72936Off Market
- $87,300-- bd1 ba948 sqft25 Daggett Rd, Greenwood, AR 72936Off Market
- $346,700-- bd2 ba2.1k sqft1155 Ulmer Ln, Greenwood, AR 72936Off Market
A local agent can set up tours, give advice and negotiate with sellers.
A local lender can help you make sure your offer is ready when you are.
Similar homes
- $345,0003 bd2 ba1.6k sqft305 Twisted Oak Way, Greenwood, AR 72936For Sale
 MLS ID #1090013, Kasey Loyd, McGraw REALTORS. Western River Valley BOR
 - $289,9003 bd3 ba1.9k sqft1014 Excelsior Rd, Greenwood, AR 72936For Sale
 MLS ID #1357615, Sherry Graham, Re/Max Unlimited, Inc.. ArkansasOne MLS
 - $329,0003 bd2 ba1.9k sqft911 Hillcrest Dr, Greenwood, AR 72936For Sale
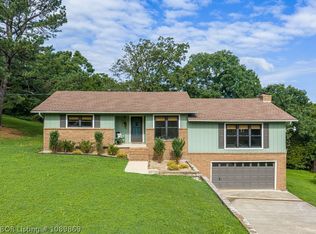 MLS ID #1089869, Terri Smith, Keller Williams Platinum Realty. Western River Valley BOR
 - $399,9993 bd2 ba1.7k sqft130 Ridgecrest Dr, Greenwood, AR 72936For Sale By Owner
- $379,0003 bd3 ba1.8k sqft2610 Norman Ln, Greenwood, AR 72936New ConstructionMLS ID #1086491, Tonia Hobbs, McGraw REALTORS. Western River Valley BOR
- $215,0003 bd2 ba1.4k sqft808 Excelsior Rd, Greenwood, AR 72936For SaleMLS ID #1090257, Delores Wheat, Diamond Real Estate & Property Management. Western River Valley BOR
- $201,0003 bd2 ba1.4k sqft301 Juniper Dr, Greenwood, AR 72936For Sale By Owner
- $299,0003 bd3 ba1.7k sqft3566 Highway 10 W, Booneville, AR 72927For SaleMLS ID #1089789, Sandy Pyles, Chuck Fawcett Realty Greenwood branch. Western River Valley BOR
- $285,0004 bd4 ba1.8k sqft518 N Coker St #A & B, Greenwood, AR 72936For SaleMLS ID #1079642, Larry Stanfill, Chuck Fawcett Realty Greenwood branch. Western River Valley BOR
- $325,0004 bd2 ba2.2k sqft3310 Glen Flora Way, Fort Smith, AR 72908For SaleMLS ID #1090865, Sara Greene, Chuck Fawcett Realty FSM. Western River Valley BOR
- $--4 bd2 ba1.8k sqft940 W Highway 96, Mansfield, AR 72944AuctionAuction.com 2
- $249,9003 bd2 ba1.6k sqft11916 Donahoe Bnd, Fort Smith, AR 72916For SaleMLS ID #1090838, Andrea Crouch, Fathom Realty. Western River Valley BOR
- $--3 bd3 ba1.8k sqft1823 N M St, Fort Smith, AR 72901AuctionAuction.com 1
- $410,0003 bd3 ba2.1k sqft921 Waterfront Rd, Alma, AR 72921For SaleMLS ID #1357470, Bradley Barnes, LIVE. LOVE. ARKANSAS. ArkansasOne MLS
- $--3 bd2 ba1.6k sqft2221 S U St, Fort Smith, AR 72901AuctionAuction.com 1
- $325,0003 bd2 ba1.9k sqft45 Dubs Way, Booneville, AR 72927For Sale By Owner
- $230,0003 bd2 ba1.5k sqft22 W Adams St, Charleston, AR 72933For Sale By Owner
- $295,0004 bd2 ba1.9k sqft9504 E Pointe Dr, Fort Smith, AR 72903For SaleMLS ID #1090570, Laura McLean, Keller Williams Platinum Realty. Western River Valley BOR
- $294,9003 bd3 ba1.8k sqft6910 Military Rd, Lavaca, AR 72941For SaleMLS ID #1088950, Carie Holloway, Coldwell Banker Fleming-Lau-Ft.Smith. Western River Valley BOR
- $385,0003 bd2 ba2k sqft9000 Moody Rd, Fort Smith, AR 72903For SaleMLS ID #11774545, Lacy Flanagan, Flanagan Realty. My State MLS
