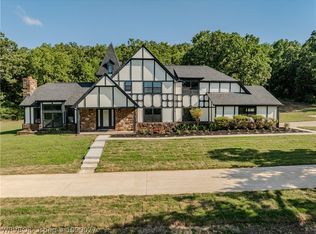
Welcome to the 2026 Showcase Home for the Greater Fort Smith Area Home Builders Association Parade of Homes! The 2026 Showcase Home will remind you of a time that craftsmanship was king! This thoughtfully designed 3-bedroom, 2.5-bath home (+ office or 4th bedroom) offers 2,544 square feet of stylish living space, perfectly situated in Greenwood's only premium subdivision. You’ll love the open floor plan featuring a spacious living area with a cozy fireplace and a large kitchen island-ideal for gathering, entertaining, and making lasting memories. East Village, Greenwood's newest premium subdivision, offers the latest in comfort and convenience, just minutes from Lake Jack Nolan and Vache Grasse Country Club.
The covered back patio boasts a wonderful outdoor kitchen and a natural gas fire pit for entertaining! Easy access to the walking trails and green spaces that are coming soon to East Village!
L & L Development, East Village's premium contractor, has once again been asked to supervise the construction of the Showcase Home! Now 4 generations strong, L & L Development provides themselves on bringing you the most energy efficient home that you can have! L & L Development believes in building homes that you can not only afford to buy, but also one that you can afford to live in!
New construction
$579,900
1201 Twisted Oak Way, Greenwood, AR 72936
4beds
2,544sqft
:
Get pre-qualified$3,679/mo
Single Family Residence
Built in 2026
0.34 Acres Lot
$578,700 Zestimate®
$228/sqft
$8/mo HOA
What's special
Wonderful outdoor kitchenOpen floor planCozy fireplaceCovered back patio
- 12 days |
- 255 |
- 10 |
Zillow last checked:
Listing updated:
Listed by:
Susie Sparkman 479-597-6288,
McGraw REALTORS 479-996-6121,
Kasey Loyd 479-650-0704,
McGraw REALTORS
Source: Western River Valley BOR,MLS#: 1090132Originating MLS: Fort Smith Board of Realtors
Facts & features
Interior
Bedrooms & bathrooms
- Bedrooms: 4
- Bathrooms: 3
- Full bathrooms: 2
- 1/2 bathrooms: 1
Heating
- Gas
Cooling
- Central Air
Appliances
- Included: Some Gas Appliances, Built-In Range, Built-In Oven, Double Oven, Dishwasher, Gas Water Heater, Microwave Hood Fan, Microwave, Oven, Range, Range Hood, ENERGY STAR Qualified Appliances, Plumbed For Ice Maker
- Laundry: Gas Dryer Hookup
Features
- Built-in Features, Ceiling Fan(s), Cathedral Ceiling(s)
- Flooring: Carpet, Wood
- Has basement: No
- Number of fireplaces: 1
- Fireplace features: Gas Log
Interior area
- Total interior livable area: 2,544 sqft
Property
Parking
- Total spaces: 3
- Parking features: Attached, Garage, Garage Door Opener
- Has attached garage: Yes
- Covered spaces: 3
Features
- Levels: One
- Stories: 1
- Patio & porch: Covered, Patio
- Exterior features: Concrete Driveway
- Pool features: None
- Fencing: None
Lot
- Size: 0.34 Acres
- Dimensions: 130 x 123 x 14 x 124
- Features: Cleared, Landscaped, Subdivision
Details
- Additional structures: None
- Parcel number: 6506200180000000
Construction
Type & style
- Home type: SingleFamily
- Property subtype: Single Family Residence
Materials
- Brick, Rock
- Foundation: Slab
- Roof: Architectural,Shingle
Condition
- To Be Built
- New construction: Yes
- Year built: 2026
Details
- Warranty included: Yes
Utilities & green energy
- Sewer: Public Sewer
- Water: Public
- Utilities for property: Electricity Available, Natural Gas Available, Sewer Available, Water Available
Community & HOA
Community
- Security: Smoke Detector(s)
- Subdivision: East Village
HOA
- Services included: See Agent
- HOA fee: $100 annually
- HOA name: East Village Hoa
Location
- Region: Greenwood
Financial & listing details
- Price per square foot: $228/sqft
- Annual tax amount: $161
- Date on market: 7/13/2026
Estimated market value
$578,700
$550,000 - $608,000
$2,378/mo
Price history
| Date | Event | Price |
|---|---|---|
| 7/13/2026 | Listed for sale | $579,900+908.5%$228/sqft |
Source: Western River Valley BOR #1090132 Report a problem | ||
| 3/23/2026 | Sold | $57,500$23/sqft |
Source: Western River Valley BOR #1087893 Report a problem | ||
Public tax history
Tax history is unavailable.
Monthly payment
Est. payment
Payment breakdown
Explore the cost of this home by adjusting the details. Changes won't be saved.Climate risks
Neighborhood: 72936
Nearby schools
GreatSchools rating
- 6/10East Hills Middle SchoolGrades: 5-6Distance: 1 mi
- 9/10Greenwood Junior High SchoolGrades: 7-8Distance: 2.3 mi
- 9/10Greenwood High SchoolGrades: 9-12Distance: 2.2 mi
Schools provided by the listing agent
- Elementary: Greenwood
- Middle: Greenwood
- High: Greenwood
- District: Greenwood
Source: Western River Valley BOR. This data may not be complete. We recommend contacting the local school district to confirm school assignments for this home.
- $67,5000.25 Acres1304 Twisted Oak Way, Greenwood, AR 72936Lot/Land

- $57,5008,276.4 Square Feet217 Twisted Oak Way, Greenwood, AR 72936Lot/Land
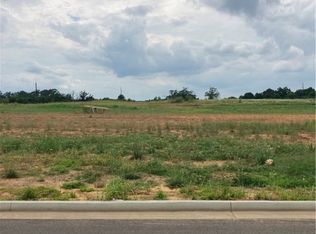
- $67,5009,583.2 Square Feet17 Twisted Oak Way, Greenwood, AR 72936Lot/Land
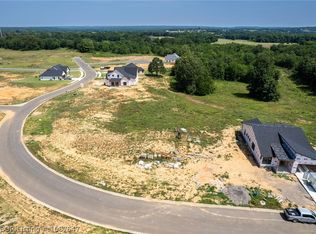
- $329,0003 bd2 ba1.6k sqft2408 Brandywine St, Greenwood, AR 72936Sold
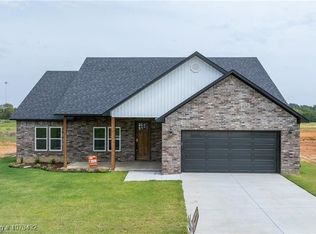
- $52,5005,662.8 Square Feet2421 Brandywine St, Greenwood, AR 72936Lot/Land
- $57,5009,583.2 Square Feet2416 Brandywine St, Greenwood, AR 72936Lot/Land
- $481,0004 bd3 ba2.1k sqft2428 Brandywine St, Greenwood, AR 72936Sold
- $341,0003 bd3 ba1.7k sqft2307 Abbey Way, Greenwood, AR 72936Off Market
A local agent can set up tours, give advice and negotiate with sellers.
A local lender can help you make sure your offer is ready when you are.
Similar homes
- $599,0004 bd4 ba2.9k sqft2904 Cedar Valley Dr, Greenwood, AR 72936For Sale
 MLS ID #1088643, Denton Branson, Strategic Realty. Western River Valley BOR
 - $525,0004 bd4 ba2.7k sqft3311 Ashebury Point, Greenwood, AR 72936For Sale
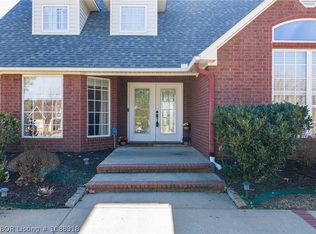 MLS ID #1088918, Sarah Briggs, Riverstone Realty. Western River Valley BOR
 - $455,0004 bd3 ba2.5k sqft3400 Fairhaven Cv, Greenwood, AR 72936For Sale By Owner

- $595,0005 bd3 ba3.2k sqft2311 Shadow Lake Dr, Greenwood, AR 72936For Sale
 MLS ID #1090027, Joshua (JJ) Sweeten, Kevin Clifton Real Estate, INC.. Western River Valley BOR
 - $375,0004 bd2 ba2.2k sqft3605 Colfax Way, Greenwood, AR 72936For SaleMLS ID #1090462, Vicki Bush, Keller Williams Platinum Realty. Western River Valley BOR
- $359,5003 bd3 ba1.9k sqft1275 N Ulmer St, Greenwood, AR 72936For SaleMLS ID #1090606, C. Anne Campbell, McGraw REALTORS. Western River Valley BOR
- $479,9994 bd3 ba2.7k sqft655 Mount Zineche Pl, Greenwood, AR 72936For SaleMLS ID #1088930, Team Shoppach, O'Neal Real Estate- Fort Smith. Western River Valley BOR
- $509,9004 bd3 ba2.4k sqft3520 Brighton Pl, Greenwood, AR 72936New ConstructionMLS ID #1087260, Terri Smith, Keller Williams Platinum Realty. Western River Valley BOR
- $569,0003 bd3 ba2.3k sqft2511 Lakeside Dr, Greenwood, AR 72936For SaleMLS ID #1089054, C. Anne Campbell, McGraw REALTORS. Western River Valley BOR
- $356,0003 bd2 ba1.6k sqft1720 Battlefield Dr, Greenwood, AR 72936For SaleMLS ID #1090466, Katie Everett, Weichert, REALTORS® - The Griffin Company. Western River Valley BOR
- $309,0004 bd2 ba1.8k sqft383 Kings Mountain Loop, Greenwood, AR 72936For SaleMLS ID #1090518, Terri Smith, Keller Williams Platinum Realty. Western River Valley BOR
- $515,0007 bd4 ba3.6k sqft1136 Stonebridge Dr, Greenwood, AR 72936For SaleMLS ID #1088882, Team Shoppach, O'Neal Real Estate- Fort Smith. Western River Valley BOR
- $355,0004 bd2 ba2.1k sqft3210 Old Chismville Rd, Greenwood, AR 72936For SaleMLS ID #1087996, Ethan Adams, TRUVI REALTY. Western River Valley BOR
- $360,0003 bd3 ba2.2k sqft810 Woodland Way, Greenwood, AR 72936For SaleMLS ID #1089171, Tonia Hobbs, McGraw REALTORS. Western River Valley BOR
- $499,0004 bd3 ba3.2k sqft3712 Brighton Pl, Greenwood, AR 72936For Sale By Owner
- $475,0003 bd2 ba2.4k sqft34 W Denver St, Greenwood, AR 72936For SaleMLS ID #1087053, Ibison Realtors & Co., Keller Williams Platinum Realty. Western River Valley BOR
- $399,9004 bd3 ba2.5k sqft2704 Cedar Valley Dr, Greenwood, AR 72936For SaleMLS ID #1090166, Cannava-Brown Team, Bradford & Udouj Realtors. Western River Valley BOR
- $350,0004 bd2 ba2k sqft790 Eastern Hills Dr, Greenwood, AR 72936For SaleMLS ID #1088353, Tonia Hobbs, McGraw REALTORS. Western River Valley BOR
- $415,0004 bd2 ba2.8k sqft3620 Old Excelsior Rd, Greenwood, AR 72936For SaleMLS ID #1089911, Elijah Wilson, The Heritage Group Real Estate - Barling. Western River Valley BOR
- $325,0003 bd2 ba2k sqft3425 Eagle Dr, Greenwood, AR 72936For SaleMLS ID #1090043, Tonia Hobbs, McGraw REALTORS. Western River Valley BOR
