Welcome to the 2024 Showcase Home presented by The Greater Fort Smith Association of Home Builders and L & L Development Inc. You will fall in love with this luxurious home which features 4 bedrooms, 2.5 bathrooms, 2,193 sq ft and located in Greenwood’s newest subdivision, East Village. The generosity of the sponsors and donors have made this a home with featured amenities and details you will need to see to appreciate from the beautiful hardwood floors (Impression Oak) to the White Oak custom doors, from the moment you step through the door, you will see why this home was chosen as the 2024 showcase home. Outdoor kitchen and entertainment will also not disappoint, along with a whole home generator.
Sold for $481,000
Street View
$481,000
2428 Brandywine St, Greenwood, AR 72936
4beds
2,193sqft
Single Family Residence
Built in 2024
9,583 Square Feet Lot
$488,800 Zestimate®
$219/sqft
$2,299 Estimated rent
Home value
$488,800
$420,000 - $572,000
$2,299/mo
Zestimate® history
Owner options
List your home for rent
$2,299/mo
Rent Zestimate®
Find your next renter with Zillow Rental Manager. Plus, with online applications, you can quickly screen prospective tenants – for free.
$2,299/mo
Rent Zestimate®
Refinance and save
$2,889/mo
Est. payment
Refinancing to a lower rate could help reduce your monthly payments and save thousands over the life of the loan.
$2,889/mo
Est. payment
Explore your selling options
Work with a Zillow partner agent
Leverage their expertise and Zillow's premium Showcase listings to get your home seen by more buyers.
Get startedList with your own agent
Get your home in front of millions of buyers by listing it on Zillow.
Learn how to do itSell it yourself
Take full control of how buyers see your home on Zillow by listing For Sale by Owner (FSBO).
List your homeWhat's special
Zillow last checked:
Listing updated:
Listed by:
Non-MLS 479-770-0241,
Non MLS Sales
Bought with:
Michelle Higgins, SA00089434
Better Homes and Gardens Real Estate Journey Bento
Source: ArkansasOne MLS,MLS#: 1297705 Originating MLS: Northwest Arkansas Board of REALTORS MLS
Originating MLS: Northwest Arkansas Board of REALTORS MLSFacts & features
Interior
Bedrooms & bathrooms
- Bedrooms: 4
- Bathrooms: 3
- Full bathrooms: 2
- 1/2 bathrooms: 1
Primary bedroom
- Level: Main
- Dimensions: 17'6"x13'
Bedroom
- Level: Main
- Dimensions: 14'6"x10'
Bedroom
- Level: Main
- Dimensions: 14'6"x10'
Bedroom
- Level: Main
- Dimensions: 12'x11'8"
Primary bathroom
- Level: Main
- Dimensions: 13'2"x11'4"
Garage
- Level: Main
- Dimensions: 20'2"x21'8"
Great room
- Level: Main
- Dimensions: 26'x17'
Kitchen
- Level: Main
- Dimensions: 20;4"x11'
Utility room
- Level: Main
- Dimensions: 7'6"x7'
Heating
- Central, Gas
Cooling
- Central Air
Appliances
- Included: Dishwasher, Gas Range, Gas Water Heater, Microwave
Features
- Central Vacuum
- Flooring: Carpet, Ceramic Tile, Wood
- Has basement: No
- Number of fireplaces: 1
- Fireplace features: Family Room, Gas Log
Interior area
- Total structure area: 2,193
- Total interior livable area: 2,193 sqft
Property
Parking
- Total spaces: 2
- Parking features: Attached, Garage, Garage Door Opener
- Has attached garage: Yes
- Covered spaces: 2
Features
- Levels: One
- Stories: 1
- Exterior features: Concrete Driveway
Lot
- Size: 9,583 Square Feet
Details
- Parcel number: 6506200420000000
- Zoning description: Residential
Construction
Type & style
- Home type: SingleFamily
- Property subtype: Single Family Residence
Materials
- Brick
- Roof: Architectural,Shingle
Condition
- Year built: 2024
Utilities & green energy
- Sewer: Public Sewer
- Water: Public
- Utilities for property: Electricity Available, Fiber Optic Available, Natural Gas Available, Sewer Available, Water Available
Community & HOA
Community
- Security: Smoke Detector(s)
- Subdivision: East Village Ph I
Location
- Region: Greenwood
Financial & listing details
- Price per square foot: $219/sqft
- Tax assessed value: $423,100
- Annual tax amount: $135
- Date on market: 1/31/2025
Price history
| Date | Event | Price |
|---|---|---|
| 1/31/2025 | Sold | $481,000-3.6%$219/sqft |
Source:  ArkansasOne MLS #1297705 Report a problem ArkansasOne MLS #1297705 Report a problem | ||
| 9/7/2024 | Listed for sale | $498,800+767.5%$227/sqft |
Source: Western River Valley BOR #1074929 Report a problem | ||
| 3/15/2024 | Sold | $57,500$26/sqft |
Source: Public Record Report a problem | ||
Public tax history
| Year | Property taxes | Tax assessment |
|---|---|---|
| 2025 | $3,927 +2803.6% | $84,620 +3284.8% |
| 2024 | $135 | $2,500 |
| 2023 | $135 | $2,500 |
Find assessor info on the county website
Neighborhood: 72936
Nearby homes
- $377,000-- bd2 ba1.7k sqft1110 Twisted Oak Way, Greenwood, AR 72936Sold
- $52,5005,662.8 Square Feet2421 Brandywine St, Greenwood, AR 72936Lot/Land

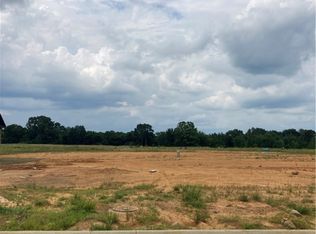
- $57,5009,583.2 Square Feet2416 Brandywine St, Greenwood, AR 72936Lot/Land
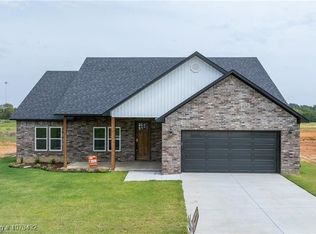
- $329,0003 bd2 ba1.6k sqft2408 Brandywine St, Greenwood, AR 72936Sold
- $57,500-- bd-- ba-- sqft914 Twisted Oak Way, Greenwood, AR 72936Sold
- $440,0003 bd3 ba1.9k sqft1115 Twisted Oak Way, Greenwood, AR 72936Sold
- $340,0003 bd2 ba1.6k sqft1107 Twisted Oak Way, Greenwood, AR 72936Sold
- $67,5000.25 Acres1304 Twisted Oak Way, Greenwood, AR 72936Lot/Land
Nearby schools
GreatSchools rating
- 6/10East Hills Middle SchoolGrades: 5-6Distance: 1.1 mi
- 9/10Greenwood Junior High SchoolGrades: 7-8Distance: 2.3 mi
- 9/10Greenwood High SchoolGrades: 9-12Distance: 2.2 mi
Schools provided by the listing agent
- District: Greenwood
Source: ArkansasOne MLS. This data may not be complete. We recommend contacting the local school district to confirm school assignments for this home.


Get pre-qualified for a loan
At Zillow Home Loans, we can pre-qualify you in as little as 5 minutes with no impact to your credit score.An equal housing lender. NMLS #10287.
- Arkansas
- Sebastian County
- Greenwood
- 72936
- 2428 Brandywine St
Nearby cities
Nearby zip codes
Other Greenwood Topics
