This charming 3-bedroom, 2-bathroom home by K.C. Colley Construction offers 1,695 square feet of well-designed living space. With its classic white-brick exterior and inviting interiors, this home features hardwood floors, cozy carpeting, and granite countertops with subtle black accents. The master suite provides a peaceful retreat with its elegant French molding, a free-standing tub, and a beautifully tiled shower.
The living area includes a gas fireplace and ceilings ranging from 9 to 10 feet, creating an open yet comfortable atmosphere. The split floor plan offers privacy, while the lot is ideal for outdoor enjoyment.
Tour this home at your convenience using the NterNow system—simply access it securely via your smartphone at a time that works best for you. Located in Greenwood’s newest subdivision, this home offers a wonderful balance of modern living and small-town charm. Enjoy the area’s award-winning schools, easy access to Lake Jack Nolan, and proximity to Vache Grasse Golf Course.
Take leisurely walks along the scenic neighborhood trails, surrounded by greenery. Designed with energy efficiency in mind, this home includes EnergyStar appliances, a high-efficiency HVAC system, and quality insulation for year-round comfort. With thoughtful details like soft-close cabinetry and drawers, this home offers both practicality and comfort in Greenwood’s newest community.
Sold for $340,000
$340,000
1107 Twisted Oak Way, Greenwood, AR 72936
3beds
1,695sqft
Single Family Residence
Built in 2024
0.3 Acres Lot
$345,300 Zestimate®
$201/sqft
$1,969 Estimated rent
Home value
$345,300
$297,000 - $401,000
$1,969/mo
Zestimate® history
Owner options
List your home for rent
$1,969/mo
Rent Zestimate®
Find your next renter with Zillow Rental Manager. Plus, with online applications, you can quickly screen prospective tenants – for free.
$1,969/mo
Rent Zestimate®
Refinance and save
$1,702/mo
Est. payment
Refinancing to a lower rate could help reduce your monthly payments and save thousands over the life of the loan.
$1,702/mo
Est. payment
Explore your selling options
Work with a Zillow partner agent
Leverage their expertise and Zillow's premium Showcase listings to get your home seen by more buyers.
Get startedList with your own agent
Get your home in front of millions of buyers by listing it on Zillow.
Learn how to do itSell it yourself
Take full control of how buyers see your home on Zillow by listing For Sale by Owner (FSBO).
List your homeWhat's special
Classic white-brick exteriorIdeal for outdoor enjoymentMaster suiteTiled showerSplit floor planHardwood floorsFree-standing tub
Zillow last checked:
Listing updated:
Listed by:
Sarah Briggs 479-218-2363,
Weichert, REALTORS® - The Griffin Company
Bought with:
Karen Mathews, SA00057232
Keller Williams Platinum Realty
Source: Western River Valley BOR,MLS#: 1078550Originating MLS: Fort Smith Board of Realtors
Facts & features
Interior
Bedrooms & bathrooms
- Bedrooms: 3
- Bathrooms: 2
- Full bathrooms: 2
Primary bedroom
- Description: Master Bedroom
- Level: Main
- Dimensions: 13'5" x 15'6.5"
Bedroom
- Description: Bed Room
- Level: Main
- Dimensions: 12'1" x 12'0"
Bedroom
- Description: Bed Room
- Level: Main
- Dimensions: 12'1" x 12'0"
Dining room
- Description: Dining
- Level: Main
- Dimensions: 10'8" x 12'7.5"
Living room
- Description: Living Room
- Level: Main
- Dimensions: 20'0" x 15'2.5"
Heating
- Central, ENERGY STAR Qualified Equipment, Gas
Cooling
- Central Air, Electric, ENERGY STAR Qualified Equipment
Appliances
- Included: Some Electric Appliances, Built-In Range, Built-In Oven, Dishwasher, Disposal, Gas Water Heater, Microwave, Range, Range Hood, Smooth Cooktop, Water Heater, ENERGY STAR Qualified Appliances, Plumbed For Ice Maker
- Laundry: Electric Dryer Hookup, Washer Hookup, Dryer Hookup
Features
- Attic, Built-in Features, Ceiling Fan(s), Eat-in Kitchen, Granite Counters, Pantry, Programmable Thermostat, Split Bedrooms, Storage, Walk-In Closet(s)
- Flooring: Carpet, Ceramic Tile, Wood
- Windows: Double Pane Windows, ENERGY STAR Qualified Windows, Vinyl
- Basement: None
- Number of fireplaces: 1
- Fireplace features: Gas Log, Living Room
Interior area
- Total interior livable area: 1,695 sqft
Property
Parking
- Total spaces: 2
- Parking features: Attached, Garage, Garage Door Opener
- Has attached garage: Yes
- Covered spaces: 2
Features
- Levels: One
- Stories: 1
- Patio & porch: Covered, Patio, Porch
- Exterior features: Concrete Driveway
- Pool features: None
- Fencing: None
Lot
- Size: 0.3 Acres
- Dimensions: 156 x 123
- Features: Cleared, City Lot, Landscaped, Level, Subdivision, Close to Clubhouse
Details
- Additional structures: None
- Parcel number: 6506200210000000
- Zoning description: Residential
- Special conditions: None
- Other equipment: Satellite Dish
Construction
Type & style
- Home type: SingleFamily
- Architectural style: Traditional
- Property subtype: Single Family Residence
Materials
- Brick, Vinyl Siding
- Foundation: Slab
- Roof: Architectural,Shingle
Condition
- New construction: Yes
- Year built: 2024
Details
- Warranty included: Yes
Utilities & green energy
- Sewer: Public Sewer
- Water: Public
- Utilities for property: Cable Available, Electricity Available, Fiber Optic Available, Natural Gas Available, Phone Available, Sewer Available, Water Available
Green energy
- Energy efficient items: Appliances
Community & HOA
Community
- Features: Golf, Trails/Paths, Near Fire Station, Near Schools, Sidewalks
- Security: Smoke Detector(s)
- Subdivision: East Village Phase I
HOA
- Has HOA: Yes
- Services included: Association Management, Maintenance Grounds, Maintenance Structure
- HOA fee: $100 annually
Location
- Region: Greenwood
Financial & listing details
- Price per square foot: $201/sqft
- Tax assessed value: $333,865
- Annual tax amount: $136
- Date on market: 1/28/2025
- Listing terms: Conventional,FHA,USDA Loan,VA Loan
- Road surface type: Paved
Price history
| Date | Event | Price |
|---|---|---|
| 9/16/2025 | Sold | $340,000-0.3%$201/sqft |
Source: Western River Valley BOR #1078550 Report a problem | ||
| 7/30/2025 | Pending sale | $340,900$201/sqft |
Source: Western River Valley BOR #1078550 Report a problem | ||
| 5/9/2025 | Price change | $340,900+0.3%$201/sqft |
Source: Western River Valley BOR #1078550 Report a problem | ||
| 1/28/2025 | Listed for sale | $339,900-4.1%$201/sqft |
Source: Western River Valley BOR #1078550 Report a problem | ||
| 12/5/2024 | Listing removed | $354,530-0.1%$209/sqft |
Source: Western River Valley BOR #1070878 Report a problem | ||
| 11/27/2024 | Price change | $355,030+0.1%$209/sqft |
Source: Western River Valley BOR #1070878 Report a problem | ||
| 11/21/2024 | Price change | $354,530+0%$209/sqft |
Source: Western River Valley BOR #1070878 Report a problem | ||
| 11/2/2024 | Price change | $354,5000%$209/sqft |
Source: Western River Valley BOR #1070878 Report a problem | ||
| 11/1/2024 | Price change | $354,6000%$209/sqft |
Source: Western River Valley BOR #1070878 Report a problem | ||
| 10/31/2024 | Price change | $354,7000%$209/sqft |
Source: Western River Valley BOR #1070878 Report a problem | ||
| 10/4/2024 | Price change | $354,800-1.4%$209/sqft |
Source: Western River Valley BOR #1070878 Report a problem | ||
| 6/25/2024 | Price change | $359,8000%$212/sqft |
Source: Western River Valley BOR #1070878 Report a problem | ||
| 3/2/2024 | Listed for sale | $359,900$212/sqft |
Source: Western River Valley BOR #1070878 Report a problem | ||
Public tax history
| Year | Property taxes | Tax assessment |
|---|---|---|
| 2025 | $2,972 +2097.7% | $66,773 +2570.9% |
| 2024 | $135 | $2,500 |
| 2023 | $135 | $2,500 |
Find assessor info on the county website
Neighborhood: 72936
Nearby homes
- $440,0003 bd3 ba1.9k sqft1115 Twisted Oak Way, Greenwood, AR 72936Sold
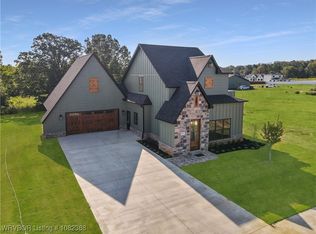
- $377,000-- bd2 ba1.7k sqft1110 Twisted Oak Way, Greenwood, AR 72936Sold
- $57,500-- bd-- ba-- sqft914 Twisted Oak Way, Greenwood, AR 72936Sold
- $357,400-- bd2 ba1.7k sqft2521 Wickham Ct, Greenwood, AR 72936Off Market
- $455,0004 bd3 ba2.2k sqft1400 Twisted Oak Way, Greenwood, AR 72936Sold
- $481,0004 bd3 ba2.1k sqft2428 Brandywine St, Greenwood, AR 72936Sold
- $424,000-- bd3 ba2k sqft1309 Twisted Oak Way, Greenwood, AR 72936Sold
- $460,690-- bd-- ba-- sqft2520 Wickham Ct, Greenwood, AR 72936Sold
Nearby schools
GreatSchools rating
- 6/10East Hills Middle SchoolGrades: 5-6Distance: 1.1 mi
- 9/10Greenwood Junior High SchoolGrades: 7-8Distance: 2.4 mi
- 9/10Greenwood High SchoolGrades: 9-12Distance: 2.3 mi
Schools provided by the listing agent
- Elementary: Greenwood
- Middle: Greenwood
- High: Greenwood
- District: Greenwood
Source: Western River Valley BOR. This data may not be complete. We recommend contacting the local school district to confirm school assignments for this home.


Get pre-qualified for a loan
At Zillow Home Loans, we can pre-qualify you in as little as 5 minutes with no impact to your credit score.An equal housing lender. NMLS #10287.
- Arkansas
- Sebastian County
- Greenwood
- 72936
- 1107 Twisted Oak Way
Nearby cities
Nearby zip codes
Other Greenwood Topics
