Welcome to 909 South Coker Street, a stunning custom-built home nestled on the west side of Greenwood, Arkansas. Situated on 6.87 serene acres, this single-family residence offers nearly 4,000 square feet of meticulously designed living space, blending luxury, functionality, and privacy in one exceptional property.
Built in 2022, this 4-bedroom, 2 full bath, and 2 half bath home is ideal for families seeking both space and sophistication. The main level features an open-concept layout with coffered ceilings in the living room and a vaulted ceiling in the spacious master suite. The chef’s kitchen is outfitted with premium Frigidaire Gallery appliances, including two dishwashers, a microwave, a range/oven, a refrigerator, and a garbage disposal—perfect for entertaining or daily convenience.
The home is equipped with central cooling and forced air heating fueled by gas, ensuring year-round comfort. A generous 940-square-foot garage provides ample storage and workspace, while the home is wired for a hot tub and pool, offering future outdoor leisure possibilities.
Unique features elevate this property beyond the ordinary: a hidden safe room is discreetly tucked beneath the stairs for peace of mind, and secret stairs from a bedroom closet lead to a versatile bonus room upstairs—perfect for a playroom, office, or media space.
Outdoors, enjoy the tranquility of a stocked pond in the backyard, surrounded by open acreage that invites gardening, recreation, or simply taking in the Arkansas countryside. Best of all, this property comes with no HOA fees, providing you with the freedom and flexibility to enjoy your home as you see fit.
Luxury, privacy, and thoughtful design come together at 909 South Coker Street—your private retreat in the heart of Greenwood, Arkansas.
For sale
Price cut: $500 (7/21)
$862,000
909 S Coker St, Greenwood, AR 72936
4beds
3,914sqft
:
Get pre-qualified$5,458/mo
Single Family Residence
Built in 2022
6.87 Acres Lot
$838,800 Zestimate®
$220/sqft
$-- HOA
What's special
Surrounded by open acreageTwo dishwashersGarbage disposalOpen-concept layoutPremium frigidaire gallery appliances
- 41 days |
- 389 |
- 11 |
Zillow last checked:
Listing updated:
Listed by:
K.C. Colley 479-652-0639,
The Heritage Group Real Estate - Barling 479-806-5955
Source: Western River Valley BOR,MLS#: 1089897Originating MLS: Fort Smith Board of Realtors
Facts & features
Interior
Bedrooms & bathrooms
- Bedrooms: 4
- Bathrooms: 4
- Full bathrooms: 2
- 1/2 bathrooms: 2
Heating
- Central, Electric
Cooling
- Central Air, Electric
Appliances
- Included: Some Electric Appliances, Convection Oven, Counter Top, Dishwasher, Exhaust Fan, Disposal, Gas Water Heater, Microwave, Oven, Refrigerator, Range Hood, ENERGY STAR Qualified Appliances, Plumbed For Ice Maker
- Laundry: Electric Dryer Hookup, Washer Hookup, Dryer Hookup
Features
- Attic, Built-in Features, Ceiling Fan(s), Cathedral Ceiling(s), Eat-in Kitchen, Granite Counters, Pantry, Split Bedrooms, Storage, Walk-In Closet(s)
- Flooring: Carpet, Ceramic Tile
- Windows: Blinds
- Has fireplace: No
Interior area
- Total interior livable area: 3,914 sqft
Video & virtual tour
Property
Parking
- Total spaces: 3
- Parking features: Attached, Garage, Garage Door Opener
- Has attached garage: Yes
- Covered spaces: 3
Features
- Levels: Two
- Stories: 2
- Patio & porch: Covered, Porch
- Exterior features: Concrete Driveway
- Fencing: None
Lot
- Size: 6.87 Acres
- Dimensions: 6.87 acres
- Features: Cleared, Landscaped, Level
Details
- Parcel number: 6598000090000000
Construction
Type & style
- Home type: SingleFamily
- Property subtype: Single Family Residence
Materials
- Brick, Rock
- Foundation: Slab
- Roof: Architectural,Shingle
Condition
- Year built: 2022
Utilities & green energy
- Sewer: Septic Tank
- Water: Public
- Utilities for property: Electricity Available, Natural Gas Available, Septic Available, Water Available
Green energy
- Energy efficient items: Appliances
Community & HOA
Community
- Security: Smoke Detector(s)
- Subdivision: Prairie Creek Estates
Location
- Region: Greenwood
Financial & listing details
- Price per square foot: $220/sqft
- Tax assessed value: $757,440
- Annual tax amount: $5,003
- Date on market: 6/23/2026
Estimated market value
$838,800
$797,000 - $881,000
$2,761/mo
Price history
| Date | Event | Price |
|---|---|---|
| 7/21/2026 | Price change | $862,000-0.1%$220/sqft |
Source: Western River Valley BOR #1089897 Report a problem | ||
| 6/23/2026 | Listed for sale | $862,500-4.2%$220/sqft |
Source: Western River Valley BOR #1089897 Report a problem | ||
| 12/26/2025 | Listing removed | -- |
Source: Owner Report a problem | ||
| 9/24/2025 | Listed for sale | $900,000+1185.7%$230/sqft |
Source: Owner Report a problem | ||
| 6/7/2019 | Sold | $70,000$18/sqft |
Source: Public Record Report a problem | ||
Public tax history
| Year | Property taxes | Tax assessment |
|---|---|---|
| 2025 | $5,003 +8.8% | $93,518 +10% |
| 2024 | $4,599 | $85,018 |
| 2023 | $4,599 | $85,018 +518.8% |
| 2022 | $4,599 +518.8% | $13,740 |
| 2021 | $743 | $13,740 |
| 2020 | $743 | $13,740 |
| 2019 | $743 | $13,740 |
| 2018 | $743 | $13,740 |
| 2017 | $743 | $13,740 |
| 2016 | $743 +5.8% | $13,740 |
| 2015 | $703 +10% | $13,740 +16.3% |
| 2014 | $639 +3.6% | $11,810 |
| 2011 | $616 | $11,810 |
| 2010 | $616 | $11,810 |
| 2009 | -- | -- |
| 2008 | -- | -- |
Find assessor info on the county website
Monthly payment
Est. payment
Payment breakdown
Explore the cost of this home by adjusting the details. Changes won't be saved.Climate risks
Neighborhood: 72936
Nearby schools
GreatSchools rating
- 8/10East Pointe Elementary SchoolGrades: K-4Distance: 1.2 mi
- 9/10Greenwood Junior High SchoolGrades: 7-8Distance: 1.4 mi
- 9/10Greenwood High SchoolGrades: 9-12Distance: 1.6 mi
Schools provided by the listing agent
- Elementary: East Pointe
- Middle: Greenwood
- High: Greenwood
- District: Greenwood
Source: Western River Valley BOR. This data may not be complete. We recommend contacting the local school district to confirm school assignments for this home.
- $225,3003 bd3 ba2.3k sqft904 S Coker St, Greenwood, AR 72936Off Market

- $539,700-- bd2 ba2.5k sqft1001 S Coker St, Greenwood, AR 72936Off Market
- $487,9004 bd3 ba3.1k sqft818 S Coker St, Greenwood, AR 72936Off Market
- $584,0003 bd3 ba2.1k sqft806 S Coker St, Greenwood, AR 72936Off Market
- $47,2453 bd1 ba912 sqft1100 Stewart Ln, Greenwood, AR 72936Off Market
- $570,800-- bd2 ba2.4k sqft1019 S Coker St, Greenwood, AR 72936Off Market
- $221,600-- bd-- ba-- sqft1100 S Coker St, Greenwood, AR 72936Off Market
- $590,600-- bd3 ba3.3k sqft1000 S Coker St, Greenwood, AR 72936Off Market
A local agent can set up tours, give advice and negotiate with sellers.
A local lender can help you make sure your offer is ready when you are.
Similar homes
- $899,0005 bd3 ba2.8k sqft2300 Mount Harmony Rd, Greenwood, AR 72936For Sale
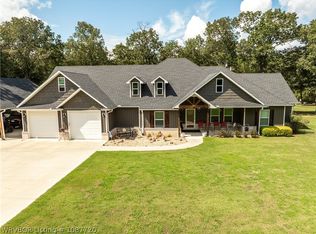 MLS ID #1087720, Derek Thomas, Kevin Clifton Real Estate, INC.. Western River Valley BOR
 - $450,0003 bd2 ba2.1k sqft4400 Sturgeon Rd, Greenwood, AR 72936For Sale
 MLS ID #1090710, Vicki Bush, Keller Williams Platinum Realty. Western River Valley BOR
 - $699,0005 bd4 ba4.5k sqft420 Deerwood Dr, Greenwood, AR 72936For Sale
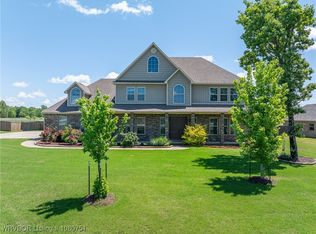 MLS ID #1080751, Tonia Hobbs, McGraw REALTORS. Western River Valley BOR
 - $599,0004 bd4 ba2.9k sqft2904 Cedar Valley Dr, Greenwood, AR 72936For Sale
 MLS ID #1088643, Denton Branson, Strategic Realty. Western River Valley BOR
 - $595,0005 bd3 ba3.2k sqft2311 Shadow Lake Dr, Greenwood, AR 72936For SaleMLS ID #1090027, Joshua (JJ) Sweeten, Kevin Clifton Real Estate, INC.. Western River Valley BOR
- $479,9004 bd3 ba2.8k sqft3406 Fairhaven Cv, Greenwood, AR 72936For SaleMLS ID #1090750, Team Shoppach, O'Neal Real Estate- Fort Smith. Western River Valley BOR
- $479,9994 bd3 ba2.7k sqft655 Mount Zineche Pl, Greenwood, AR 72936For SaleMLS ID #1088930, Team Shoppach, O'Neal Real Estate- Fort Smith. Western River Valley BOR
- $515,0007 bd4 ba3.6k sqft1136 Stonebridge Dr, Greenwood, AR 72936For SaleMLS ID #1088882, Team Shoppach, O'Neal Real Estate- Fort Smith. Western River Valley BOR
- $850,0005 bd6 ba4.3k sqft5601 Hill Top Hts, Hackett, AR 72937For SaleMLS ID #111592, Will Dawson. REALSTACK
- $942,0004 bd4 ba4.6k sqft3801 Webb Way, Fort Smith, AR 72916For SaleMLS ID #1089538, Gina Evans, The Heritage Group Real Estate - Barling. Western River Valley BOR
- $525,0004 bd4 ba2.7k sqft3311 Ashebury Point, Greenwood, AR 72936For SaleMLS ID #1088918, Sarah Briggs, Riverstone Realty. Western River Valley BOR
- $835,0004 bd4 ba3.6k sqft5311 Hardscrabble Way, Fort Smith, AR 72903For SaleMLS ID #1090238, Aaron Bettencourt, Keller Williams Platinum Realty. Western River Valley BOR
- $475,0003 bd2 ba2.4k sqft34 W Denver St, Greenwood, AR 72936For SaleMLS ID #1087053, Ibison Realtors & Co., Keller Williams Platinum Realty. Western River Valley BOR
- $499,9006 bd6 ba3.5k sqft2101 Painted Acres Ln, Huntington, AR 72940For SaleMLS ID #1089397, Becky Hoopengarner, Chuck Fawcett Realty Greenwood branch. Western River Valley BOR
- $699,9003 bd5 ba3.6k sqft2905 Lakehill Dr, Lavaca, AR 72941For SaleMLS ID #1357296, Karen Beckner, The Heritage Group Real Estate Co.. ArkansasOne MLS
- $779,0005 bd3 ba3.7k sqft11009 Woodland Dr, Fort Smith, AR 72916For SaleMLS ID #1083441, Dustin Ochoa, eXp Realty NWA Branch. Western River Valley BOR
- $549,9004 bd3 ba2.4k sqft6138 New Hope Rd, Hackett, AR 72937For SaleMLS ID #1090808, Jeanette Jones, TRUVI REALTY. Western River Valley BOR
- $839,0003 bd3 ba3.8k sqft1237 Waterfront Rd, Alma, AR 72921For SaleMLS ID #1339731, Kathy Braly, Legend Realty Inc. ArkansasOne MLS
- $799,9004 bd4 ba3.3k sqft14601 Edens Edge Rd, Fort Smith, AR 72916New ConstructionMLS ID #1087336, Jake Tidwell, Bradford & Udouj Realtors. Western River Valley BOR
- $569,0003 bd3 ba2.3k sqft2511 Lakeside Dr, Greenwood, AR 72936For SaleMLS ID #1089054, C. Anne Campbell, McGraw REALTORS. Western River Valley BOR
