Traditionally Timeless 5 Bedroom, 3.5 Bath Home on Oversized Corner Lot with Pool. This Home has Tons of Amenities Featuring Hardwood Flooring, 3 Living Areas, a Formal Dining Room & Two Offices. Updated Chef’s Kitchen with Commercial Gas Oven/Range, Granite, Stainless Appliances, Island, & Eat-in Kitchen Area with Wet Bar Including Ice Maker. Open to Kitchen is Living Area with Fireplace and Added Sunroom with Wine Coolers and Entertainment Bar. Office/Craft Room with Custom Built-Ins. Master Bedroom Located on Main Level with 4 Bedrooms, 2 Bathrooms Upstairs and Adjoining Play/Bonus Area. Backyard Oasis with Deck, Firepit, Pool, Gorgeous Stone Lined Patio and Extensive Professional Landscaping. Oversized Parking & Side Entry 3 Car Garage. This Home Has it All!
For sale
Price cut: $21K (6/1)
$599,000
8600 Canopy Oaks Dr, Fort Smith, AR 72903
5beds
3,508sqft
:
Get pre-qualified$3,793/mo
Single Family Residence
Built in 1996
0.63 Acres Lot
$583,400 Zestimate®
$171/sqft
$-- HOA
What's special
Oversized parkingExtensive professional landscapingHardwood flooringOversized corner lotTwo officesGorgeous stone lined patioFormal dining room
- 86 days |
- 347 |
- 18 |
Zillow last checked:
Listing updated:
Listed by:
Mont & Angel Sagely Team 479-462-5516,
Sagely & Edwards Realtors 479-782-8911
Source: Western River Valley BOR,MLS#: 1088685Originating MLS: Fort Smith Board of Realtors
Facts & features
Interior
Bedrooms & bathrooms
- Bedrooms: 5
- Bathrooms: 4
- Full bathrooms: 3
- 1/2 bathrooms: 1
Heating
- Central, Gas, Heat Pump
Cooling
- Central Air, Electric
Appliances
- Included: Some Gas Appliances, Dishwasher, Disposal, Gas Water Heater, Microwave, Oven, Range, Range Hood, Trash Compactor, Washer
- Laundry: Electric Dryer Hookup, Washer Hookup, Dryer Hookup
Features
- Attic, Built-in Features, Ceiling Fan(s), Eat-in Kitchen, Granite Counters, Pantry, Split Bedrooms, Walk-In Closet(s), Multiple Living Areas, Storage, Sun Room
- Flooring: Carpet, Ceramic Tile, Wood
- Windows: Double Pane Windows
- Basement: None
- Number of fireplaces: 1
- Fireplace features: Family Room, Gas Log
Interior area
- Total interior livable area: 3,508 sqft
Video & virtual tour
Property
Parking
- Total spaces: 3
- Parking features: Attached, Garage, Garage Door Opener
- Has attached garage: Yes
- Covered spaces: 3
Features
- Levels: Two,Multi/Split
- Stories: 2
- Patio & porch: Covered, Deck, Patio, Stone
- Exterior features: Concrete Driveway
- Has private pool: Yes
- Pool features: Pool, Private, Community, In Ground
- Fencing: Back Yard,Partial,Privacy,Wood
Lot
- Size: 0.63 Acres
- Dimensions: 257 x 210 x 261
- Features: City Lot, Landscaped, Subdivision
Details
- Parcel number: 1104900120000000
- Special conditions: None
Construction
Type & style
- Home type: SingleFamily
- Architectural style: Split Level,Traditional
- Property subtype: Single Family Residence
Materials
- Brick, Vinyl Siding
- Foundation: Slab
- Roof: Architectural,Shingle
Condition
- Year built: 1996
Utilities & green energy
- Water: Public
- Utilities for property: Electricity Available, Natural Gas Available, Phone Available, Sewer Available, Water Available
Community & HOA
Community
- Features: Park, Pool, Curbs, Near Fire Station, Near Schools, Shopping
- Security: Security System, Fire Sprinkler System
- Subdivision: Canopy Oaks
Location
- Region: Fort Smith
Financial & listing details
- Price per square foot: $171/sqft
- Tax assessed value: $438,840
- Annual tax amount: $3,077
- Date on market: 4/29/2026
- Listing terms: Conventional,FHA
Estimated market value
$583,400
$554,000 - $613,000
$3,291/mo
Price history
| Date | Event | Price |
|---|---|---|
| 6/1/2026 | Price change | $599,000-3.4%$171/sqft |
Source: Western River Valley BOR #1088685 Report a problem | ||
| 4/29/2026 | Listed for sale | $620,000+31.9%$177/sqft |
Source: Western River Valley BOR #1088685 Report a problem | ||
| 5/26/2021 | Sold | $470,000$134/sqft |
Source: Western River Valley BOR #1045888 Report a problem | ||
Public tax history
| Year | Property taxes | Tax assessment |
|---|---|---|
| 2025 | $3,625 +22.8% | $62,430 +5% |
| 2024 | $2,952 -2.5% | $59,460 |
| 2023 | $3,027 -1.6% | $59,460 |
| 2022 | $3,077 | $59,460 |
| 2021 | $3,077 | $59,460 |
| 2020 | $3,077 -3.9% | $59,460 -3.5% |
| 2019 | $3,201 -0.8% | $61,600 |
| 2018 | $3,226 +11.9% | $61,600 |
| 2017 | $2,884 +1.6% | $61,600 |
| 2016 | $2,840 +5.4% | $61,600 |
| 2015 | $2,695 +5.7% | $61,600 -4.2% |
| 2014 | $2,550 -23% | $64,300 +2% |
| 2013 | $3,310 +4.5% | $63,050 +4.5% |
| 2012 | $3,166 +4.8% | $60,310 +4.8% |
| 2011 | $3,022 +13.1% | $57,570 0% |
| 2010 | $2,673 +5.7% | $57,572 +5% |
| 2009 | $2,529 | $54,830 |
| 2008 | $2,529 | $54,830 |
| 2007 | $2,529 | $54,830 |
| 2006 | -- | -- |
| 2005 | -- | $46,730 |
| 2004 | -- | $46,730 |
| 2003 | -- | $46,730 |
| 2002 | -- | $46,730 +5.2% |
| 2001 | -- | $44,410 |
| 2000 | -- | $44,410 |
Find assessor info on the county website
Monthly payment
Est. payment
Payment breakdown
Explore the cost of this home by adjusting the details. Changes won't be saved.Climate risks
Neighborhood: 72903
Nearby schools
GreatSchools rating
- 9/10John P. Woods Elementary SchoolGrades: PK-5Distance: 1.7 mi
- 10/10L. A. Chaffin Jr. High SchoolGrades: 6-8Distance: 1.8 mi
- 7/10Southside High SchoolGrades: 9-12Distance: 3.2 mi
Schools provided by the listing agent
- Elementary: Woods
- Middle: Chaffin
- High: Southside
- District: Fort Smith
Source: Western River Valley BOR. This data may not be complete. We recommend contacting the local school district to confirm school assignments for this home.
- $355,700-- bd2 ba2.3k sqft8508 Canopy Oaks Dr, Fort Smith, AR 72903Off Market
- $506,200-- bd3 ba2.7k sqft8605 Meadow Oaks Ln, Fort Smith, AR 72903Off Market

- $392,0004 bd3 ba2.9k sqft8607 Meadow Oaks Ln, Fort Smith, AR 72903Off Market
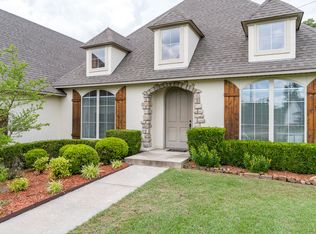
- $554,300-- bd3 ba3k sqft8601 Meadow Oaks Ln, Fort Smith, AR 72903Off Market
- $392,200-- bd3 ba2.2k sqft8605 Canopy Oaks Dr, Fort Smith, AR 72903Off Market
- $550,300-- bd3 ba2.7k sqft8509 Meadow Oaks Ln, Fort Smith, AR 72903Off Market
- $393,000-- bd2 ba2.6k sqft8504 Canopy Oaks Dr, Fort Smith, AR 72903Off Market
- $529,5003 bd3 ba2.4k sqft8505 Meadow Oaks Ln, Fort Smith, AR 72903Off Market
A local agent can set up tours, give advice and negotiate with sellers.
A local lender can help you make sure your offer is ready when you are.
Similar homes
- $635,0005 bd4 ba4.3k sqft7215 Kensington Ct, Fort Smith, AR 72903For Sale
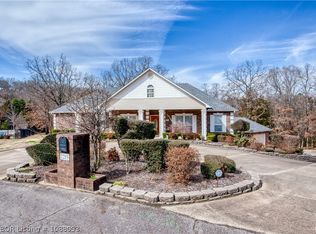 MLS ID #1088093, Carie Holloway, Coldwell Banker Fleming-Lau-Ft.Smith. Western River Valley BOR
 - $512,9005 bd3 ba2.9k sqft8700 Lakeside Way, Fort Smith, AR 72903For Sale
 MLS ID #1089152, Christi Moore, Warnock Real Estate LLC. Western River Valley BOR
 - $625,0004 bd3 ba3.4k sqft3105 S 28th St, Fort Smith, AR 72901For Sale
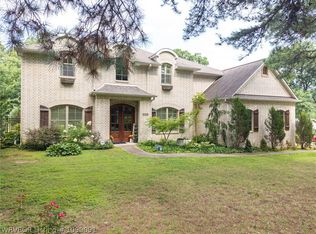 MLS ID #1090091, Ibison Realtors & Co., Keller Williams Platinum Realty. Western River Valley BOR
 - $550,0003 bd3 ba3k sqft2701 S 97th Cir, Fort Smith, AR 72903For Sale
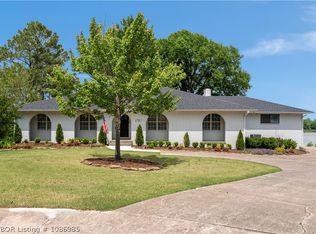 MLS ID #1086985, Tiffiney Tilbury, McGraw REALTORS. Western River Valley BOR
 - $589,9004 bd3 ba2.8k sqft7920 Rome Way, Fort Smith, AR 72916For SaleMLS ID #1089410, Darrin Smith, AROK Realty, LLC. Western River Valley BOR
- $599,0004 bd4 ba2.9k sqft2904 Cedar Valley Dr, Greenwood, AR 72936For SaleMLS ID #1088643, Denton Branson, Strategic Realty. Western River Valley BOR
- $574,9005 bd4 ba3.4k sqft2801 Enid St, Fort Smith, AR 72901For SaleMLS ID #1085974, Team Shoppach, O'Neal Real Estate- Fort Smith. Western River Valley BOR
- $665,0004 bd3 ba2.8k sqft9017 Breitling Ct, Fort Smith, AR 72916For SaleMLS ID #1089369, Wise Baker Real Estate Group, Keller Williams Platinum Realty. Western River Valley BOR
- $595,0005 bd3 ba3.2k sqft2311 Shadow Lake Dr, Greenwood, AR 72936For SaleMLS ID #1090027, Joshua (JJ) Sweeten, Kevin Clifton Real Estate, INC.. Western River Valley BOR
- $625,0004 bd4 ba4.4k sqft9801 Wellington Way, Fort Smith, AR 72908For SaleMLS ID #1090053, C. Anne Campbell, McGraw REALTORS. Western River Valley BOR
- $525,0005 bd4 ba2.7k sqft10704 Towle Ct, Fort Smith, AR 72908For SaleMLS ID #1090153, Grant Trotter, The Heritage Group Real Estate - Barling. Western River Valley BOR
- $410,0005 bd4 ba3.5k sqft7223 Free Ferry Rd, Fort Smith, AR 72903For SaleMLS ID #1082968, Cannava-Brown Team, Bradford & Udouj Realtors. Western River Valley BOR
- $439,9004 bd3 ba2.7k sqft3520 S O St, Fort Smith, AR 72903For SaleMLS ID #1088740, Eric Wilson, McGraw REALTORS. Western River Valley BOR
- $550,0004 bd3 ba2.9k sqft12929 White Bluff Rd, Fort Smith, AR 72916For SaleMLS ID #1090297, Ethan Adams, TRUVI REALTY. Western River Valley BOR
- $472,5004 bd3 ba3.5k sqft4111 Cruce Hill Dr, Fort Smith, AR 72901For SaleMLS ID #1089959, Ronald Tran, Warnock Real Estate LLC. Western River Valley BOR
- $550,0004 bd3 ba3.3k sqft1801 Rannoch Trce, Fort Smith, AR 72908For SaleMLS ID #1084239, Ashley Beasley, The Heritage Group Real Estate - Barling. Western River Valley BOR
- $486,0004 bd3 ba2.2k sqft7112 Stonebrook Dr, Fort Smith, AR 72916For SaleMLS ID #1089718, Rebecca Brown, Bradford & Udouj Realtors. Western River Valley BOR
- $873,9004 bd5 ba3.8k sqft7305 Kensington Ct, Fort Smith, AR 72903For SaleMLS ID #1082156, Matt Edwards, Sagely & Edwards Realtors. Western River Valley BOR
- $530,0005 bd5 ba4.3k sqft3509 Royal Scots Way, Fort Smith, AR 72908For SaleMLS ID #1083506, Charlene Wade, Warnock Real Estate LLC. Western River Valley BOR
- $489,0004 bd3 ba3.3k sqft10308 Stoneleige St, Fort Smith, AR 72908For SaleMLS ID #1089385, Hollie Byers, McGraw REALTORS. Western River Valley BOR
