Welcome to Providence at Chaffee Crossing—where lifestyle, location, and luxury come together! Built in 2022, this beautifully designed 4-bedroom, 3-bath home offers approximately 2,805 square feet of thoughtfully crafted living space, a 3-car garage, and an unbeatable location for those who love the outdoors. Enjoy the convenience of walking or biking directly from your home to miles of scenic trails, while being just minutes from the Janet Huckabee Arkansas River Valley Nature Center, lakes, parks, and all the amenities that make Chaffee Crossing one of Fort Smith’s most desirable places to live.
Step inside to an inviting open-concept floor plan designed for both comfortable everyday living and effortless entertaining. At the heart of the home is a chef’s dream kitchen featuring a large quartz island, commercial-style range, spacious pantry, abundant cabinetry, and exceptional storage throughout. The living area is warm and welcoming with a beautiful fireplace creating the perfect gathering space.
The gorgeous primary suite offers luxurious finishes and a spa-like retreat feel, while the thoughtfully designed floor plan provides easy bathroom access from every bedroom, making it ideal for family and guests alike. Outside, enjoy relaxing or entertaining on the covered back patio, complete with a wood privacy fence for added comfort and seclusion.
Additional highlights include a tankless water heater, irrigation system, upscale finishes, and an exceptional location close to recreation, dining, and everything Chaffee Crossing has to offer.
If you’ve been searching for newer construction with incredible access to outdoor living—this one is a must-see!
Pending
$665,000
9017 Breitling Ct, Fort Smith, AR 72916
4beds
2,805sqft
Single Family Residence
Built in 2022
0.33 Acres Lot
$647,200 Zestimate®
$237/sqft
$67/mo HOA
What's special
Wood privacy fenceCommercial-style rangeLuxurious finishesGorgeous primary suiteSpa-like retreat feelExceptional storage throughoutInviting open-concept floor plan
- 144 days
- 93
- 1
Zillow last checked:
Listing updated:
Listed by:
Wise Baker Real Estate Group 918-721-5655,
Keller Williams Platinum Realty 479-434-3000
Source: Western River Valley BOR,MLS#: 1089369Originating MLS: Fort Smith Board of Realtors
Facts & features
Interior
Bedrooms & bathrooms
- Bedrooms: 4
- Bathrooms: 3
- Full bathrooms: 3
Heating
- Central
Cooling
- Central Air, Electric
Appliances
- Included: Some Electric Appliances, Some Gas Appliances, Dishwasher, Exhaust Fan, Disposal, Hot Water Circulator, Microwave, Oven, Range, Range Hood, Plumbed For Ice Maker
- Laundry: Electric Dryer Hookup, Washer Hookup, Dryer Hookup
Features
- Attic, Built-in Features, Ceiling Fan(s), Eat-in Kitchen, Pantry, Quartz Counters, Split Bedrooms, Storage, Tile Counters, Walk-In Closet(s)
- Flooring: Ceramic Tile, Vinyl
- Windows: Double Pane Windows, Vinyl, Blinds
- Basement: None
- Number of fireplaces: 1
- Fireplace features: Family Room
Interior area
- Total interior livable area: 2,805 sqft
Video & virtual tour
Property
Parking
- Total spaces: 3
- Parking features: Attached, Garage, Garage Door Opener
- Has attached garage: Yes
- Covered spaces: 3
Features
- Levels: One
- Stories: 1
- Patio & porch: Covered, Patio, Porch
- Exterior features: Concrete Driveway
- Pool features: None
- Fencing: Back Yard
Lot
- Size: 0.33 Acres
- Dimensions: .33 acre
- Features: Central Business District, Cul-De-Sac, Landscaped, Level, Near Park, Subdivision
Details
- Additional structures: None
- Parcel number: 1640900520000000
- Zoning description: Residential
- Special conditions: None
Construction
Type & style
- Home type: SingleFamily
- Property subtype: Single Family Residence
Materials
- Brick, Rock
- Foundation: Slab
- Roof: Architectural,Shingle
Condition
- New construction: No
- Year built: 2022
Utilities & green energy
- Sewer: Public Sewer
- Water: Public
- Utilities for property: Electricity Available, Natural Gas Available, Sewer Available, Water Available
Community & HOA
Community
- Features: Curbs, Near Fire Station, Near Hospital, Near Schools, Park, Sidewalks
- Security: Smoke Detector(s)
- Subdivision: Providence Ph Iii
HOA
- Services included: See Remarks
- HOA fee: $800 annually
Location
- Region: Fort Smith
Financial & listing details
- Price per square foot: $237/sqft
- Tax assessed value: $524,560
- Annual tax amount: $3,219
- Date on market: 5/28/2026
- Road surface type: Paved
Estimated market value
$647,200
$615,000 - $680,000
$3,016/mo
Price history
| Date | Event | Price |
|---|---|---|
| 9/12/2026 | Pending sale | $665,000$237/sqft |
Source: Western River Valley BOR #1089369 Report a problem | ||
| 7/16/2026 | Price change | $665,000-1.5%$237/sqft |
Source: Western River Valley BOR #1089369 Report a problem | ||
| 6/16/2026 | Price change | $675,000-1.5%$241/sqft |
Source: Western River Valley BOR #1089369 Report a problem | ||
| 5/28/2026 | Listed for sale | $685,000+3%$244/sqft |
Source: Western River Valley BOR #1089369 Report a problem | ||
| 6/1/2023 | Sold | $665,000-1.5%$237/sqft |
Source: Western River Valley BOR #1063897 Report a problem | ||
| 5/4/2023 | Pending sale | $674,900$241/sqft |
Source: Western River Valley BOR #1063897 Report a problem | ||
| 3/20/2023 | Listed for sale | $674,900$241/sqft |
Source: Western River Valley BOR #1063897 Report a problem | ||
Public tax history
| Year | Property taxes | Tax assessment |
|---|---|---|
| 2025 | $3,219 +1.5% | $66,426 +5% |
| 2024 | $3,173 -2.3% | $63,266 |
| 2023 | $3,248 +299.6% | $63,266 +351.9% |
| 2022 | $813 | $14,000 |
Find assessor info on the county website
Monthly payment
Est. payment
Payment breakdown
Explore the cost of this home by adjusting the details. Changes won't be saved.Climate risks
Neighborhood: 72916
Nearby schools
Schools provided by the listing agent
- Elementary: Woods
- Middle: Chaffin
- High: Southside
- District: Fort Smith
Source: Western River Valley BOR. This data may not be complete. We recommend contacting the local school district to confirm school assignments for this home.
Similar homes
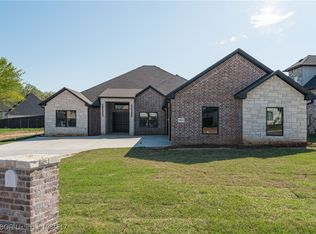
- $684,0004 bd4 ba3.2k sqft8420 Reata St, Fort Smith, AR 72916For Sale
 MLS ID #1091320, Debbie Dolan, Chuck Fawcett Realty Greenwood branch. Western River Valley BOR
 - $679,0004 bd3 ba2.8k sqft6800 Providence Way, Fort Smith, AR 72916For Sale
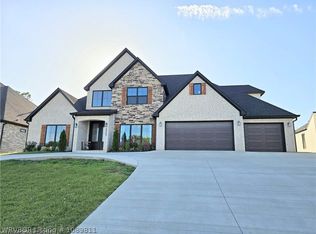 MLS ID #1089811, Renee Tedford, Sagely & Edwards Realtors. Western River Valley BOR
 - $679,9004 bd4 ba2.7k sqft6929 Alianna Way, Fort Smith, AR 72916New Construction
 MLS ID #1091170, Gina Evans, The Heritage Group Real Estate - Barling. Western River Valley BOR
 - $650,0004 bd4 ba2.8k sqft8409 Stoneshire Dr, Fort Smith, AR 72916For Sale
 MLS ID #1091777, Team Shoppach, O'Neal Real Estate- Fort Smith. Western River Valley BOR
