Built to impress and sitting proudly on the last corner lot in the sought after Providence Subdivision.
This home has a blend of comfort and luxury that will make coming home at the end of the day feel like a dream. The living room makes a statement with 18-foot ceilings and windows that brings in all the natural light. The kitchen was planned as the heart of the home, anchored by a large island, surrounded by custom cabinetry, and finished with details that make every meal and gathering feel extra special. Not to mention you will have all the appliances you need, making the kitchen fit for a chef! Also, on the main floor sits the primary suite that was designed with a spa-like bathroom and massive walk-in closet.
A secondary bedroom suite awaits on the main floor as well as an office, powder room, mud room, and laundry room. Upstairs, three additional bedrooms create flexibility for family, guests, or even a movie room!
If you love this home but aren't ready to move in, we have a solution for you! Reach out to find out how this home can be an incredible investment piece before you move in!
New construction
$929,000
9100 Astoria Trl, Fort Smith, AR 72916
5beds
3,884sqft
Single Family Residence
Built in 2025
0.32 Acres Lot
$910,000 Zestimate®
$239/sqft
$67/mo HOA
What's special
Massive walk-in closetCustom cabinetry
- 19 days |
- 392 |
- 13 |
Zillow last checked:
Listing updated:
Listed by:
Aaron Bettencourt 479-719-3094,
Keller Williams Platinum Realty 479-434-3000
Source: Western River Valley BOR,MLS#: 1090185Originating MLS: Fort Smith Board of Realtors
Facts & features
Interior
Bedrooms & bathrooms
- Bedrooms: 5
- Bathrooms: 5
- Full bathrooms: 4
- 1/2 bathrooms: 1
Heating
- Central, Gas
Cooling
- Central Air, Electric, Gas
Appliances
- Included: Some Electric Appliances, Counter Top, Dishwasher, ENERGY STAR Qualified Appliances, Exhaust Fan, Electric Water Heater, Disposal, Ice Maker, Microwave, Oven, Range, Refrigerator, Water Heater, PlumbedForIce Maker
- Laundry: Electric Dryer Hookup, Washer Hookup, Dryer Hookup
Features
- Attic, Built-in Features, Ceiling Fan(s), Cathedral Ceiling(s), Granite Counters, Pantry, Split Bedrooms, Storage, Walk-In Closet(s)
- Flooring: Ceramic Tile, Wood
- Windows: Double Pane Windows, Vinyl
- Has basement: No
- Number of fireplaces: 2
- Fireplace features: Family Room, Outside
Interior area
- Total interior livable area: 3,884 sqft
Video & virtual tour
Property
Parking
- Total spaces: 3
- Parking features: Attached, Garage, Garage Door Opener
- Has attached garage: Yes
- Covered spaces: 3
Features
- Levels: Two
- Stories: 2
- Patio & porch: Covered, Patio, Porch
- Exterior features: Concrete Driveway
- Pool features: None
- Fencing: Back Yard
Lot
- Size: 0.32 Acres
- Dimensions: 89 x 129
- Features: Corner Lot, Cul-De-Sac, City Lot
Details
- Parcel number: 1641500690000000
- Zoning description: Residential
- Special conditions: None
Construction
Type & style
- Home type: SingleFamily
- Property subtype: Single Family Residence
Materials
- Brick
- Foundation: Slab
- Roof: Architectural,Shingle
Condition
- New construction: Yes
- Year built: 2025
Utilities & green energy
- Sewer: Public Sewer
- Water: Public
- Utilities for property: Electricity Available, Natural Gas Available, Sewer Available, Water Available
Green energy
- Energy efficient items: Appliances
Community & HOA
Community
- Security: Fire Alarm, Smoke Detector(s)
- Subdivision: Providence Ph Iv
HOA
- Has HOA: Yes
- Services included: See Remarks
- HOA fee: $800 annually
- HOA name: Providence
Location
- Region: Fort Smith
Financial & listing details
- Price per square foot: $239/sqft
- Annual tax amount: $406
- Date on market: 7/3/2026
- Road surface type: Paved
Estimated market value
$910,000
$865,000 - $956,000
$3,434/mo
Price history
| Date | Event | Price |
|---|---|---|
| 7/3/2026 | Listed for sale | $929,000$239/sqft |
Source: Western River Valley BOR #1090185 Report a problem | ||
| 6/19/2026 | Listing removed | $929,000$239/sqft |
Source: Western River Valley BOR #1084605 Report a problem | ||
| 10/15/2025 | Listed for sale | $929,000$239/sqft |
Source: Western River Valley BOR #1084605 Report a problem | ||
Public tax history
Tax history is unavailable.
Monthly payment
Est. payment
Payment breakdown
Explore the cost of this home by adjusting the details. Changes won't be saved.Climate risks
Neighborhood: 72916
Nearby schools
GreatSchools rating
- 9/10John P. Woods Elementary SchoolGrades: PK-5Distance: 2.3 mi
- 2/10Fort Smith Virtual AcademyGrades: 6-12Distance: 0.5 mi
- 7/10Southside High SchoolGrades: 9-12Distance: 3.7 mi
Schools provided by the listing agent
- Elementary: Woods
- Middle: Chaffin
- High: Southside
- District: Fort Smith
Source: Western River Valley BOR. This data may not be complete. We recommend contacting the local school district to confirm school assignments for this home.
- $115,000-- bd-- ba-- sqft9101 Astoria Trl, Fort Smith, AR 72916Off Market
- $101,950-- bd-- ba-- sqft6700 Providence Way, Fort Smith, AR 72916Sold
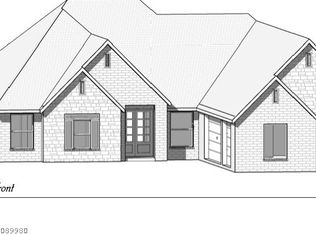
- $755,0004 bd3 ba2.8k sqft9105 Astoria Trl, Fort Smith, AR 72916New Construction
- $57,500-- bd-- ba-- sqft6704 Providence Way, Fort Smith, AR 72916Off Market
- $95,950-- bd3 ba3k sqft9109 Astoria Trl, Fort Smith, AR 72916Sold
- $101,950-- bd-- ba-- sqft9100 Providence Way, Fort Smith, AR 72904Sold
- $57,500-- bd-- ba-- sqft6708 Providence Way, Fort Smith, AR 72916Off Market
- $97,950-- bd-- ba-- sqft9115 Astoria Trl, Fort Smith, AR 72916Sold
A local agent can set up tours, give advice and negotiate with sellers.
Similar homes
- $1,025,0005 bd5 ba3.4k sqft6701 Bentley Ridge Dr, Fort Smith, AR 72916For Sale
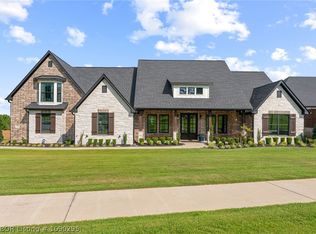 MLS ID #1090295, Jonella Graham, Weichert, REALTORS® - The Griffin Company. Western River Valley BOR
 - $825,0005 bd4 ba3.4k sqft6816 Providence Way, Fort Smith, AR 72916For Sale
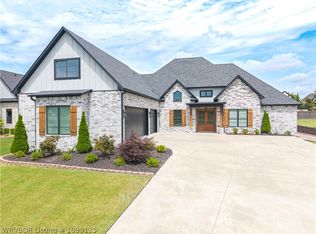 MLS ID #1090125, Cannava-Brown Team, Bradford & Udouj Realtors. Western River Valley BOR
 - $665,0004 bd3 ba2.8k sqft9017 Breitling Ct, Fort Smith, AR 72916For Sale
 MLS ID #1089369, Wise Baker Real Estate Group, Keller Williams Platinum Realty. Western River Valley BOR
 - $942,0004 bd4 ba4.6k sqft3801 Webb Way, Fort Smith, AR 72916For Sale
 MLS ID #1089538, Gina Evans, The Heritage Group Real Estate - Barling. Western River Valley BOR
 - $679,0004 bd3 ba2.8k sqft6800 Providence Way, Fort Smith, AR 72916For SaleMLS ID #1089811, Renee Tedford, Sagely & Edwards Realtors. Western River Valley BOR
- $779,0005 bd3 ba3.7k sqft11009 Woodland Dr, Fort Smith, AR 72916For SaleMLS ID #1083441, Dustin Ochoa, eXp Realty NWA Branch. Western River Valley BOR
- $549,9004 bd4 ba2.5k sqft8501 Reata St, Fort Smith, AR 72916For SaleMLS ID #1090052, Jeffrey Warden, Jimmy Bell Real Estate. Western River Valley BOR
- $589,9004 bd3 ba2.8k sqft7920 Rome Way, Fort Smith, AR 72916For SaleMLS ID #1089410, Darrin Smith, AROK Realty, LLC. Western River Valley BOR
- $835,0004 bd4 ba3.6k sqft5311 Hardscrabble Way, Fort Smith, AR 72903For SaleMLS ID #1090238, Aaron Bettencourt, Keller Williams Platinum Realty. Western River Valley BOR
- $679,9904 bd4 ba2.7k sqft6929 Alianna Way, Fort Smith, AR 72916New ConstructionMLS ID #1349423, Charlene Wade, Warnock Real Estate, LLC. ArkansasOne MLS
- $486,0004 bd3 ba2.2k sqft7112 Stonebrook Dr, Fort Smith, AR 72916For SaleMLS ID #1089718, Rebecca Brown, Bradford & Udouj Realtors. Western River Valley BOR
- $873,9004 bd5 ba3.8k sqft7305 Kensington Ct, Fort Smith, AR 72903For SaleMLS ID #1082156, Matt Edwards, Sagely & Edwards Realtors. Western River Valley BOR
- $1,350,0005 bd5 ba5.4k sqft6108 Rye Hill Rd E, Fort Smith, AR 72916For SaleMLS ID #1089057, Linsey Yates, Linsey & Co. Realtors. Western River Valley BOR
- $599,0005 bd4 ba3.5k sqft8600 Canopy Oaks Dr, Fort Smith, AR 72903For SaleMLS ID #1088685, Mont & Angel Sagely Team, Sagely & Edwards Realtors. Western River Valley BOR
- $995,9004 bd3 ba4.9k sqft8301 Mile Tree Dr, Fort Smith, AR 72903For SaleMLS ID #1087352, Bobbie Miller, Bradford & Udouj Realtors. Western River Valley BOR
- $550,0004 bd3 ba2.9k sqft12929 White Bluff Rd, Fort Smith, AR 72916For SaleMLS ID #1090297, Ethan Adams, TRUVI REALTY. Western River Valley BOR
- $489,9003 bd3 ba2.2k sqft6911 Forest Canyon Dr, Fort Smith, AR 72916For SaleMLS ID #1088298, Doug and Haley Malena Team, Sagely & Edwards Realtors. Western River Valley BOR
- $675,0004 bd3 ba2.9k sqft11540 Kings Way, Fort Smith, AR 72916For SaleMLS ID #1089794, Terri Smith, Keller Williams Platinum Realty. Western River Valley BOR
- $599,9003 bd3 ba2.7k sqft7005 Alianna Way, Fort Smith, AR 72916New ConstructionMLS ID #1087040, Gina Evans, The Heritage Group Real Estate - Barling. Western River Valley BOR
- $949,0004 bd3 ba4.1k sqft1808 Queensbury Way, Fort Smith, AR 72908For SaleMLS ID #1338532, Laura O'Neal, O'Neal Real Estate. ArkansasOne MLS
